Welcome to this beautiful 4-bedroom, 2-bath home featuring superb curb appeal, lovely landscaping, and a spacious open-concept floor plan filled with natural light. The living room features beautiful wood flooring and flows seamlessly into the kitchen, creating a wonderful space for everyday living and entertaining. The kitchen offers 42-inch beechwood cabinetry with abundant storage, granite countertops, a pantry, center island, refrigerator, and ceramic tile flooring. Conveniently located just off the kitchen, the covered and open patio areas provide the perfect setting for outdoor dining, entertaining, or simply relaxing. The spacious primary bedroom features a ceiling fan and an en-suite bath complete with double vanities, granite countertops, a garden soaking tub, separate shower, private water closet, and large walk-in closet. Enjoy peaceful views of the pond directly across the street, along with easy access to neighborhood ponds and the nearby YMCA. Conveniently located near shopping, restaurants, and other retail and commercial businesses. Located in the Brusly School District with convenient, stress-free commutes on the west side of the river. Call today to schedule your private showing!
For sale
$287,500
4382 Olivia Dr, Addis, LA 70710
4beds
1,906sqft
Single Family Residence, Residential
Built in 2019
10,018 Square Feet Lot
$-- Zestimate®
$151/sqft
$21/mo HOA
What's special
Lovely landscapingSeparate showerGranite countertopsCeramic tile flooringSpacious primary bedroomGarden soaking tubLarge walk-in closet
- 12 days
- 177
- 16
Zillow last checked:
Listing updated:
Listed by:
Kim Blanchard,
Compass - Perkins 225-769-1500
Source: ROAM MLS,MLS#: 2026017963
Facts & features
Interior
Bedrooms & bathrooms
- Bedrooms: 4
- Bathrooms: 2
- Full bathrooms: 2
Rooms
- Room types: Bedroom, Primary Bedroom, Breakfast Room, Kitchen, Living Room
Primary bedroom
- Features: En Suite Bath, Ceiling 9ft Plus, Ceiling Fan(s)
- Level: First
- Area: 197.28
- Width: 13.7
Bedroom 1
- Level: First
- Area: 119.84
- Width: 10.7
Bedroom 2
- Level: First
- Area: 119.84
- Width: 10.7
Bedroom 3
- Level: First
- Area: 119.84
- Width: 10.7
Primary bathroom
- Features: Double Vanity, Walk-In Closet(s), Separate Shower, Soaking Tub
Kitchen
- Features: Granite Counters, Kitchen Island, Pantry, Cabinets Custom Built
- Level: First
- Area: 262.8
- Width: 12
Living room
- Level: First
- Area: 283.92
Heating
- Central
Cooling
- Central Air, Ceiling Fan(s)
Appliances
- Included: Gas Cooktop, Dishwasher, Disposal, Microwave, Range/Oven, Refrigerator, Self Cleaning Oven, Gas Water Heater, Tankless Water Heater
- Laundry: Electric Dryer Hookup, Washer Hookup, Inside
Features
- Breakfast Bar, Eat-in Kitchen, Ceiling 9'+, Ceiling Varied Heights
- Flooring: Carpet, Ceramic Tile, Wood
- Windows: Screens, Window Treatments
- Attic: Attic Access,Walk-up
Interior area
- Total structure area: 2,513
- Total interior livable area: 1,906 sqft
Video & virtual tour
Property
Parking
- Total spaces: 2
- Parking features: 2 Cars Park, Attached, Covered, Garage, Off Street, Concrete, Driveway, Garage Door Opener
- Has attached garage: Yes
Features
- Stories: 1
- Patio & porch: Covered, Patio
- Exterior features: Lighting
- Fencing: None
- Has view: Yes
- View description: Water
- Has water view: Yes
- Water view: Water
- Waterfront features: Walk To Water
Lot
- Size: 10,018 Square Feet
- Dimensions: 54 x 175 x 57 x 167
- Features: Landscaped
Details
- Parcel number: 014700083200
- Special conditions: Standard
Construction
Type & style
- Home type: SingleFamily
- Architectural style: Traditional
- Property subtype: Single Family Residence, Residential
Materials
- Brick Siding, Stucco Siding, Vinyl Siding, Brick
- Foundation: Slab
- Roof: Shingle
Condition
- New construction: No
- Year built: 2019
Details
- Builder name: Dsld, LLC
Utilities & green energy
- Gas: City/Parish
- Sewer: Public Sewer
- Water: Public
Community & HOA
Community
- Features: Playground
- Security: Smoke Detector(s)
- Subdivision: Sugar Mill Plantation
HOA
- Has HOA: Yes
- Services included: Accounting, Common Areas, Maint Subd Entry HOA
- HOA fee: $250 annually
Location
- Region: Addis
Financial & listing details
- Price per square foot: $151/sqft
- Tax assessed value: $246,700
- Annual tax amount: $1,663
- Price range: $287.5K - $287.5K
- Date on market: 10/1/2026
- Listing terms: Cash,Conventional,FHA,FMHA/Rural Dev,VA Loan
Estimated market value
Not available
Estimated sales range
Not available
Not available
Price history
| Date | Event | Price |
|---|---|---|
| 10/1/2026 | Listed for sale | $287,500$151/sqft |
Source:  ROAM MLS #2026017963 Report a problem ROAM MLS #2026017963 Report a problem | ||
| 10/25/2024 | Sold | -- |
Source: Public Record Report a problem | ||
| 2/15/2018 | Sold | -- |
Source: ROAM MLS #2017016504 Report a problem | ||
Public tax history
| Year | Property taxes | Tax assessment |
|---|---|---|
| 2024 | $1,663 +11.8% | $24,670 +13% |
| 2023 | $1,488 -1% | $21,830 |
| 2022 | $1,503 -2.2% | $21,830 |
| 2021 | $1,537 +16.8% | $21,830 +11.1% |
| 2020 | $1,316 -16.9% | $19,650 -8.8% |
| 2019 | $1,584 | $21,540 +485.3% |
| 2018 | $1,584 +274.7% | $3,680 +75.2% |
| 2017 | $423 | $2,100 |
Find assessor info on the county website
Monthly payment
Est. payment
Payment breakdown
Explore the cost of this home by adjusting the details. Changes won't be saved.Climate risks
Neighborhood: 70710
Nearby schools
Schools provided by the listing agent
- District: West BR Parish
Source: ROAM MLS. This data may not be complete. We recommend contacting the local school district to confirm school assignments for this home.
Similar homes
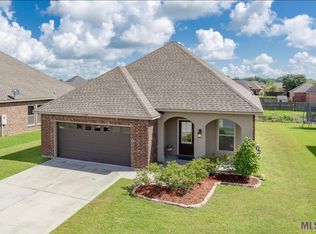
- $289,9994 bd2 ba1.9k sqft4424 Olivia Dr, Addis, LA 70710For Sale
 MLS ID #2026016237, Nirav Bhatt, Magnolia Roots Realty LLC. ROAM MLS
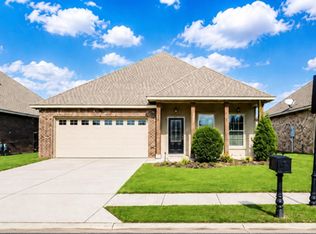
 - $267,5003 bd2 ba1.6k sqft4016 Monte Vista Dr, Addis, LA 70710For Sale
 MLS ID #2026018125, Trey Willard, The W Group Real Estate LLC. ROAM MLS
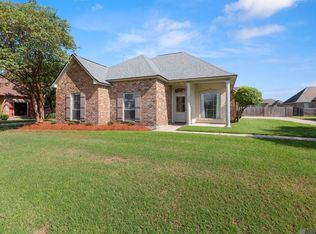
 - $340,0004 bd3 ba2.2k sqft4453 Trial Dr, Addis, LA 70710For Sale
 MLS ID #2026012610, Lisa Carline, Keller Williams Realty Red Stick Partners. ROAM MLS
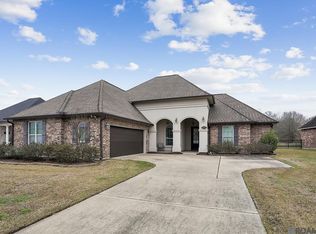
 - $326,9003 bd3 ba2.2k sqft4110 Union Dr, Addis, LA 70710For Sale
 MLS ID #2026004474, Michael Platte, Supreme. ROAM MLS
 - $349,9004 bd3 ba2.3k sqft4354 Union Dr, Addis, LA 70710For SaleMLS ID #2026013329, Kim Blanchard, Compass - Perkins. ROAM MLS
- $288,0003 bd2 ba1.4k sqft7631 W Pelican Lakes Ave, Baton Rouge, LA 70820For SaleMLS ID #2026018057, Payton McMullen, Tiger Town Realty. ROAM MLS
- $325,0004 bd2 ba1.8k sqft5057 River Meadow Dr, Baton Rouge, LA 70820For SaleMLS ID #2026013378, Brent Thompson, Craft Realty. ROAM MLS
- $280,0003 bd2 ba1.6k sqft634 Summer Breeze Dr, Baton Rouge, LA 70810For SaleMLS ID #2026018111, Matt Noel, Coldwell Banker ONE. ROAM MLS
- $249,0003 bd2 ba1.3k sqft3822 Southpass Ave, Baton Rouge, LA 70820For SaleMLS ID #2026018046, Darren James, LPT Realty, LLC. ROAM MLS
- $315,0004 bd2 ba2.1k sqft58185 Labauve Ave, Plaquemine, LA 70764For SaleMLS ID #2026017066, Kim Blanchard, Compass - Perkins. ROAM MLS
- $255,0003 bd2 ba1.4k sqft3121 Nicholson Lake Dr, Baton Rouge, LA 70810For SaleMLS ID #2026012722, Jessica Huber, Keller Williams Realty-First Choice. ROAM MLS
- $290,0003 bd2 ba1.6k sqft8082 Antebellum Ave, Baton Rouge, LA 70820For SaleMLS ID #2026010941, Tao Fang, Fortune Realty. ROAM MLS
- $289,0003 bd2 ba1.6k sqft1215 Madrid Ave, Saint Gabriel, LA 70776For SaleMLS ID #2026017506, Matt Bruno, Keller Williams Realty-First Choice. ROAM MLS
- $285,0004 bd2 ba1.6k sqft17851 Lake Azalea Dr, Baton Rouge, LA 70817For SaleMLS ID #2026016346, Selina Loupe, The Market Real Estate Co. ROAM MLS
- $330,0003 bd2 ba1.6k sqft8130 Rocky Trail Ave, Baton Rouge, LA 70820For SaleMLS ID #2026018187, Samuel Guidroz, Pennant Real Estate. ROAM MLS
- $309,9003 bd2 ba1.5k sqft10335 Springpark Ave, Baton Rouge, LA 70810For SaleMLS ID #2026008316, Danna Strange, RE/MAX Professional. ROAM MLS
- $209,9954 bd2 ba1.5k sqft2227 Benedetto Ln, Port Allen, LA 70767For SaleMLS ID #2026018008, Timothy Houk, Keller Williams Realty Red Stick Partners. ROAM MLS
- $289,0003 bd3 ba2.3k sqft12462 Newcastle Ave, Baton Rouge, LA 70816For SaleMLS ID #2026016949, Jamie Ourso, Ourso Real Estate Services, LLC. ROAM MLS
- $275,0003 bd2 ba1.6k sqft16550 Gallion Dr, Prairieville, LA 70769For SaleMLS ID #2026018190, Tracy Mathis, Southern Homes Team. ROAM MLS
- $330,0004 bd2 ba1.9k sqft4816 Harbor Ln, Greenwell Springs, LA 70739For SaleMLS ID #2026018280, Tanya Graves, Fruge Realty, LLC. ROAM MLS
