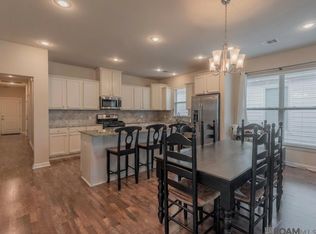
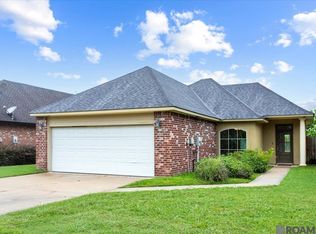
Welcome to this move-in ready 3-bedroom, 2-bathroom home with a dedicated office, nestled in the highly desirable Pelican Lakes community off Burbank Drive — just minutes from LSU. Freshly painted throughout, the home features an open-concept layout that flows effortlessly from the living room and dining area into the kitchen, creating a warm, inviting space perfect for everyday living and entertaining. A spacious covered side patio is ideal for BBQs and game-day gatherings, while a private two-car garage adds everyday practicality. As part of the Pelican Lakes community, residents enjoy access to a sparkling community pool and a welcoming clubhouse — perfect for socializing and staying active year-round. Enjoy unbeatable proximity to grocery stores, the library, restaurants, and major hospitals — and for added peace of mind, this property sits in Flood Zone X, has never flooded, and requires no flood insurance, offering valuable long-term savings. Whether you're seeking a primary residence or a smart investment near LSU, this home delivers comfort, convenience, and exceptional value.
For sale
Price cut: $5K (9/16)
$335,000
7864 W Pelican Lakes Ave, Baton Rouge, LA 70820
3beds
1,984sqft
Single Family Residence, Residential
Built in 2017
5,401 Square Feet Lot
$-- Zestimate®
$169/sqft
$49/mo HOA
What's special
Private two-car garageDedicated officeFreshly painted throughoutOpen-concept layout
- 100 days
- 136
- 1
Zillow last checked:
Listing updated:
Listed by:
Bill Chen,
Compass Realty 225-366-9556
Source: ROAM MLS,MLS#: 2026011849
Facts & features
Interior
Bedrooms & bathrooms
- Bedrooms: 3
- Bathrooms: 2
- Full bathrooms: 2
Rooms
- Room types: Primary Bathroom, Bedroom, Primary Bedroom, Dining Room, Family Room, Kitchen, Office
Primary bedroom
- Features: En Suite Bath, Ceiling 9ft Plus, Ceiling Fan(s)
- Level: First
- Area: 213
- Dimensions: 15 x 14.2
Bedroom 1
- Level: First
- Area: 165
- Dimensions: 15 x 11
Bedroom 2
- Level: First
- Area: 129.8
- Width: 11
Primary bathroom
- Features: Double Vanity, Walk-In Closet(s), Separate Shower, Soaking Tub
- Level: First
- Area: 136.96
- Width: 10.7
Dining room
- Level: First
- Area: 181.26
Family room
- Level: First
- Area: 275.4
- Length: 17
Kitchen
- Features: Granite Counters, Kitchen Island, Pantry
- Level: First
- Area: 196.42
Office
- Level: First
- Area: 59.63
Heating
- Central, Gas Heat
Cooling
- Central Air, Ceiling Fan(s)
Appliances
- Included: Gas Stove Con, Gas Cooktop, Dishwasher, Disposal, Range/Oven, Self Cleaning Oven, Range Hood
- Laundry: Electric Dryer Hookup, Washer Hookup, Inside
Features
- Ceiling 9'+
- Flooring: Carpet, Ceramic Tile
- Windows: Window Treatments
- Attic: Attic Access
Interior area
- Total structure area: 2,806
- Total interior livable area: 1,984 sqft
Property
Parking
- Total spaces: 2
- Parking features: 2 Cars Park, Garage Faces Rear
- Has garage: Yes
Features
- Stories: 1
- Patio & porch: Covered
- Exterior features: Lighting, Courtyard
- Fencing: None
Lot
- Size: 5,401 Square Feet
- Dimensions: 46 x 120 x 44 x 120
- Features: Landscaped
Details
- Parcel number: 03278131
- Special conditions: Standard
Construction
Type & style
- Home type: SingleFamily
- Architectural style: Traditional
- Property subtype: Single Family Residence, Residential
Materials
- Brick Siding, Fiber Cement, Stucco Siding, Frame
- Foundation: Slab
- Roof: Shingle
Condition
- New construction: No
- Year built: 2017
Utilities & green energy
- Gas: Delta Utilities
- Sewer: Public Sewer
- Water: Public
- Utilities for property: Cable Connected
Community & HOA
Community
- Features: Clubhouse, Pool
- Security: Security System, Smoke Detector(s)
- Subdivision: Pelican Lakes
HOA
- Has HOA: Yes
- Services included: Common Areas, Maintenance Grounds, Maint Subd Entry HOA, Pool HOA, Rec Facilities, Common Area Maintenance
- HOA fee: $585 annually
Location
- Region: Baton Rouge
Financial & listing details
- Price per square foot: $169/sqft
- Tax assessed value: $269,600
- Annual tax amount: $2,420
- Price range: $335K - $335K
- Date on market: 6/28/2026
- Listing terms: Cash,Conventional,FHA,FMHA/Rural Dev,VA Loan
Estimated market value
Not available
Estimated sales range
Not available
Not available
Price history
| Date | Event | Price |
|---|---|---|
| 9/16/2026 | Price change | $335,000-1.5%$169/sqft |
Source:  ROAM MLS #2026011849 Report a problem ROAM MLS #2026011849 Report a problem | ||
| 6/28/2026 | Listed for sale | $340,000$171/sqft |
Source: ROAM MLS #2026011849 Report a problem | ||
| 7/21/2017 | Sold | -- |
Source: Public Record Report a problem | ||
Public tax history
| Year | Property taxes | Tax assessment |
|---|---|---|
| 2025 | $2,420 -0.4% | $26,960 |
| 2024 | $2,431 +35.1% | $26,960 +25.6% |
| 2023 | $1,799 +3% | $21,460 |
| 2022 | $1,747 +1.8% | $21,460 |
| 2021 | $1,717 +0.9% | $21,460 |
| 2020 | $1,701 -35.7% | $21,460 |
| 2019 | $2,646 +6.6% | $21,460 |
| 2018 | $2,482 +758.4% | $21,460 +758.4% |
| 2017 | $289 | $2,500 |
Find assessor info on the county website
Monthly payment
Est. payment
Payment breakdown
Explore the cost of this home by adjusting the details. Changes won't be saved.Climate risks
Neighborhood: South Burbank
Nearby schools
Schools provided by the listing agent
- District: East Baton Rouge
Source: ROAM MLS. This data may not be complete. We recommend contacting the local school district to confirm school assignments for this home.
- $261,6003 bd2 ba1.4k sqft7854 W Pelican Lakes Ave, Baton Rouge, LA 70820Off Market

- $295,6003 bd2 ba1.7k sqft7648 Pelican Lakes, Baton Rouge, LA 70820Off Market
- $--3 bd2 ba1.8k sqft7844 W Pelican Lakes Ave, Baton Rouge, LA 70820Sold
- $317,1003 bd2 ba1.9k sqft1411 Catahoula Dr, Baton Rouge, LA 70820Off Market

Similar homes
- $288,0003 bd2 ba1.4k sqft7631 W Pelican Lakes Ave, Baton Rouge, LA 70820For Sale

 MLS ID #2026018057, Payton McMullen, Tiger Town Realty. ROAM MLS
 - $324,0003 bd2 ba1.9k sqft8588 Arabella Ave, Baton Rouge, LA 70820For Sale
 MLS ID #2026014347, Lauren Johnson, RE/MAX Professional. ROAM MLS
 - $309,9003 bd2 ba1.5k sqft10335 Springpark Ave, Baton Rouge, LA 70810For Sale
 MLS ID #2026008316, Danna Strange, RE/MAX Professional. ROAM MLS
 - $249,0003 bd2 ba1.3k sqft3822 Southpass Ave, Baton Rouge, LA 70820For Sale
 MLS ID #2026018046, Darren James, LPT Realty, LLC. ROAM MLS
 - $395,0003 bd2 ba1.9k sqft11278 Hillpark Ave, Baton Rouge, LA 70810For SaleMLS ID #2026011376, Matt Bruno, Keller Williams Realty-First Choice. ROAM MLS
- $350,0003 bd2 ba2k sqft5839 Glen Cove Dr, Baton Rouge, LA 70809For SaleMLS ID #2026016409, Damon Julian, 1 Percent Lists Premier. ROAM MLS
- $335,0004 bd3 ba2.1k sqft5738 Parkknoll Place Dr, Baton Rouge, LA 70816For SaleMLS ID #2026015346, Debbie Anderson, Coldwell Banker ONE. ROAM MLS
- $349,7004 bd3 ba2.2k sqft6952 Myrtle Bluff Dr, Baton Rouge, LA 70810For SaleMLS ID #2026009676, Jeremy Henderson, Keller Williams Realty-First Choice. ROAM MLS
- $210,0003 bd2 ba1.3k sqft265 Greenhaven Dr #0, Baton Rouge, LA 70810For SaleMLS ID #2026018059, Barbara Anne Eaton, Coldwell Banker ONE. ROAM MLS
- $340,0004 bd3 ba2.2k sqft4453 Trial Dr, Addis, LA 70710For SaleMLS ID #2026012610, Lisa Carline, Keller Williams Realty Red Stick Partners. ROAM MLS
- $326,9003 bd3 ba2.2k sqft4110 Union Dr, Addis, LA 70710For SaleMLS ID #2026004474, Michael Platte, Supreme. ROAM MLS
- $287,5004 bd2 ba1.9k sqft4382 Olivia Dr, Addis, LA 70710For SaleMLS ID #2026017963, Kim Blanchard, Compass - Perkins. ROAM MLS
- $289,0003 bd2 ba1.6k sqft1215 Madrid Ave, Saint Gabriel, LA 70776For SaleMLS ID #2026017506, Matt Bruno, Keller Williams Realty-First Choice. ROAM MLS
- $327,5004 bd2 ba1.9k sqft41147 Hidden Cove Ave, Gonzales, LA 70737For SaleMLS ID #2026018051, Damien Tullier, Tullier Property Group. ROAM MLS
- $357,9004 bd3 ba2.3k sqft4354 Union Dr, Addis, LA 70710For SaleMLS ID #2026013329, Kim Blanchard, Compass - Perkins. ROAM MLS
- $304,9903 bd2 ba2.1k sqft10368 Montrachet Dr, Baton Rouge, LA 70817For SaleMLS ID #2026009914, Lily Ngo, Clients First Realty, LLC. ROAM MLS
- $300,0004 bd2 ba1.8k sqft4413 Napa Way, Baton Rouge, LA 70817For SaleMLS ID #2026013972, Mark Akchin, Property First Realty Group. ROAM MLS
- $270,0003 bd2 ba1.5k sqft8636 E Cypress Point Ct, Baton Rouge, LA 70809For SaleMLS ID #2026016944, Karen Moore, Keller Williams Realty-First Choice. ROAM MLS
- $315,0004 bd2 ba2.1k sqft6733 Tiger Pointe Dr, Baton Rouge, LA 70817For SaleMLS ID #2026015521, Tasha Clark, CENTURY 21 Bessette Flavin. ROAM MLS
- $279,0003 bd2 ba1.7k sqft356 Bourgeois St, Brusly, LA 70719For SaleMLS ID #2026016332, Shakita Billups, LPT Realty, LLC Bluebonnet. ROAM MLS
