MILEY HOMESTEAD IS ON THE MARKET!!! If you are dreaming of self sufficient living and homegrown food constantly at your fingertips, this Garden of Eden-adjacent property is a good fit for you! This home is 3 bed, 1.5 bath, with 1585sf living space. It is fully fenced, has a 40x30 shop, a large 30x30 carport, and extra storage space under the carport giving the owner a total of 4993sf of usable space. The shop is rated for 150mph winds. The home features a large canning room/food storage pantry, a perfect fit for the needs of any homesteader. There is a water catchment system, a quail coop, and a huge chicken coop which once housed turkeys, small goats, and chickens. There is an herb garden, raised beds, and fruit trees galore. Currently growing on this property are the following (some of which in multiples): a 100-year-old scupadine vine, satsuma, kumquat, loquat (japanese plum), meyer lemon, grapefruit, black night shade berry, red plum, peach, LSU fig, turkey fig, moringa, avocado, elderberry, pomegranate, mirliton, beauty berry, blackberry, thornless blackberry, bay leaf tree, pecan, paper-shell pecan, persimmon, mayhaw, lady finger banana, camphor, apple, king mulberry, sunchoke, cucumber, tomato, habeñero, eggplant, bush beans, camellia, amaryllis, oak, and Japanese magnolia. This property is just outside of the city limit line, it is currently zoned as residential property, and can be rezoned to commercial.
For sale
Price cut: $20K (8/15)
$280,000
58655 Belleview Rd, Plaquemine, LA 70764
3beds
1,585sqft
Single Family Residence, Residential
Built in 1961
0.64 Acres Lot
$-- Zestimate®
$177/sqft
$-- HOA
What's special
Huge chicken coopWater catchment systemFruit trees galoreHerb gardenRaised bedsFully fencedQuail coop
- 82 days
- 146
- 11
Zillow last checked:
Listing updated:
Listed by:
Stephanie Tomlinson,
eXp Realty 225-412-9982
Source: ROAM MLS,MLS#: 2026012951
Facts & features
Interior
Bedrooms & bathrooms
- Bedrooms: 3
- Bathrooms: 2
- Full bathrooms: 1
- Partial bathrooms: 1
Rooms
- Room types: Bedroom, Primary Bedroom, Bonus Room, Kitchen, Library, Living Room, Storage, Workshop
Primary bedroom
- Features: En Suite Bath, Ceiling Fan(s), Walk-In Closet(s)
- Level: First
- Area: 131.04
- Width: 10.4
Bedroom 1
- Level: First
- Area: 132.24
- Width: 11.4
Bedroom 2
- Level: First
- Area: 126.44
- Width: 10.9
Kitchen
- Level: First
- Area: 251.25
Living room
- Level: First
- Area: 212.28
Heating
- Central
Cooling
- Central Air, Ceiling Fan(s), Attic Fan
Appliances
- Laundry: Washer/Dryer Hookups
Features
- Eat-in Kitchen, See Remarks, Pantry
- Flooring: Concrete, Laminate, Tile
Interior area
- Total structure area: 4,129
- Total interior livable area: 1,585 sqft
Property
Parking
- Total spaces: 4
- Parking features: 4+ Cars Park, Carport, Detached
- Has carport: Yes
Features
- Stories: 1
- Exterior features: Kennel
- Fencing: Full,Wood,Wire
Lot
- Size: 0.64 Acres
- Dimensions: 140 x 200
Details
- Additional structures: Workshop
- Parcel number: 0210185600
Construction
Type & style
- Home type: SingleFamily
- Architectural style: Ranch
- Property subtype: Single Family Residence, Residential
Materials
- Brick Siding, Frame
- Foundation: Slab
Condition
- New construction: No
- Year built: 1961
Utilities & green energy
- Gas: City/Parish
- Sewer: Public Sewer
- Water: Public
Community & HOA
Community
- Subdivision: Belleview Farms
Location
- Region: Plaquemine
Financial & listing details
- Price per square foot: $177/sqft
- Tax assessed value: $133,200
- Annual tax amount: $740
- Price range: $280K - $280K
- Date on market: 7/16/2026
- Listing terms: Cash,Conventional,FHA,FMHA/Rural Dev,VA Loan
Estimated market value
Not available
Estimated sales range
Not available
Not available
Price history
| Date | Event | Price |
|---|---|---|
| 8/15/2026 | Price change | $280,000-6.7%$177/sqft |
Source:  ROAM MLS #2026012951 Report a problem ROAM MLS #2026012951 Report a problem | ||
| 7/16/2026 | Listed for sale | $300,000+27.7%$189/sqft |
Source: ROAM MLS #2026012951 Report a problem | ||
| 3/24/2021 | Listing removed | -- |
Source: Owner Report a problem | ||
| 10/24/2019 | Sold | -- |
Source: Public Record Report a problem | ||
| 9/5/2018 | Listing removed | $235,000$148/sqft |
Source: Owner Report a problem | ||
| 6/14/2018 | Listed for sale | $235,000-12.6%$148/sqft |
Source: Owner Report a problem | ||
| 6/18/2016 | Listing removed | $269,000$170/sqft |
Source: RONNIE COMEAUX #20737251 Report a problem | ||
| 1/10/2016 | Listed for sale | $269,000-10.3%$170/sqft |
Source: RONNIE COMEAUX #20737251 Report a problem | ||
| 5/16/2014 | Listing removed | $299,995$189/sqft |
Source: Owner Report a problem | ||
| 4/26/2014 | Price change | $299,995-6%$189/sqft |
Source: Owner Report a problem | ||
| 2/5/2014 | Listed for sale | $318,995$201/sqft |
Source: Owner Report a problem | ||
| 7/15/2010 | Sold | -- |
Source: Public Record Report a problem | ||
| 7/25/2006 | Sold | -- |
Source: Public Record Report a problem | ||
Public tax history
| Year | Property taxes | Tax assessment |
|---|---|---|
| 2025 | $740 0% | $13,320 |
| 2024 | $740 +0.1% | $13,320 +0.2% |
| 2023 | $740 +0% | $13,300 |
| 2022 | $739 +0% | $13,300 |
| 2021 | $739 | $13,300 |
| 2020 | $739 +1420.2% | $13,300 +202.3% |
| 2019 | $49 -90.2% | $4,400 |
| 2018 | $498 | $4,400 |
| 2017 | $498 +991.8% | $4,400 |
| 2016 | $46 -90.8% | $4,400 |
| 2015 | $495 | $4,400 |
| 2013 | $495 +985.2% | $4,400 |
| 2012 | $46 | $4,400 |
| 2011 | $46 | $4,400 |
| 2010 | $46 | $4,400 |
Find assessor info on the county website
Monthly payment
Est. payment
Payment breakdown
Explore the cost of this home by adjusting the details. Changes won't be saved.Climate risks
Neighborhood: 70764
Nearby schools
Similar homes
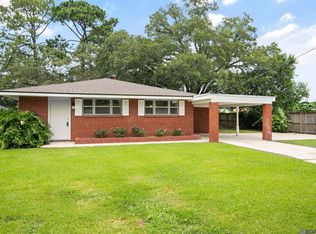
- $--3 bd3 ba2.3k sqft24665 Edmund Dr, Plaquemine, LA 70764Auction
 Auction.com 1
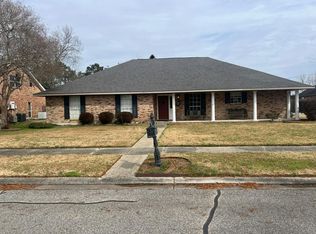
 - $270,0003 bd3 ba2.1k sqft58725 Delacroix Ave, Plaquemine, LA 70764For Sale
 MLS ID #2025018861, Stephanie Tomlinson, eXp Realty. ROAM MLS
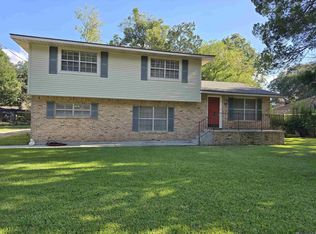
 - $315,0004 bd2 ba2.1k sqft58185 Labauve Ave, Plaquemine, LA 70764For Sale
 MLS ID #2026017066, Kim Blanchard, Compass - Perkins. ROAM MLS
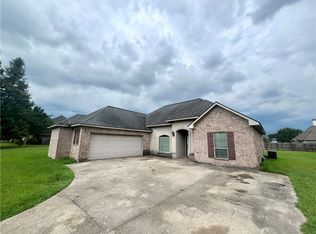
 - $249,0003 bd2 ba1.7k sqft24561 Pecan Meadow Dr, Plaquemine, LA 70764For Sale
 MLS ID #2573909, Skylar Edwards, Dream Home Realty, LLC. GSREIN
 - $259,0003 bd2 ba1.6k sqft59620 Clifts Cove Dr, Plaquemine, LA 70764For SaleMLS ID #2026017010, Zonnell Carr, Goodwood Realty. ROAM MLS
- $389,9993 bd3 ba2.2k sqft24525 Pecan Pointe Dr, Plaquemine, LA 70764For SaleMLS ID #2026018065, Matt Bruno, Keller Williams Realty-First Choice. ROAM MLS
- $310,0004 bd2 ba2.1k sqft59805 Thomas Ross Dr, Plaquemine, LA 70764For SaleMLS ID #2569648, Jared English, Congress Realty, Inc.. GSREIN
- $220,0003 bd2 ba1.5k sqft25050 Crescent St, Plaquemine, LA 70764For SaleMLS ID #2026016723, Jeff Gautreau, Villar & Co Real Estate. ROAM MLS
- $267,5003 bd2 ba1.6k sqft4016 Monte Vista Dr, Addis, LA 70710For SaleMLS ID #2026018125, Trey Willard, The W Group Real Estate LLC. ROAM MLS
- $169,0003 bd4 ba2.1k sqft23940 Baist St, Plaquemine, LA 70764For SaleMLS ID #2575825, Jan Mackie, Century 21 Investment Realty. GSREIN
- $192,0003 bd2 ba1.4k sqft58110 Sherburne St, Plaquemine, LA 70764For SaleMLS ID #2026016913, Charley Robinson, Homestead Realty. ROAM MLS
- $159,0003 bd2 ba1.5k sqft24510 Hebert St, Plaquemine, LA 70764For SaleMLS ID #2025020748, Charley Robinson, Homestead Realty. ROAM MLS
- $309,9004 bd3 ba2.1k sqft58860 Island Dr, Plaquemine, LA 70764New ConstructionMLS ID #2026017219, Melissa Bonnee Duncan, D.R. Horton Realty Of Louisian. ROAM MLS
- $309,9004 bd3 ba2.1k sqft58870 Island Dr, Plaquemine, LA 70764New ConstructionMLS ID #2026017220, Melissa Bonnee Duncan, D.R. Horton Realty Of Louisian. ROAM MLS
- $165,0004 bd2 ba1k sqft58693 Ware Dr, Plaquemine, LA 70764For SaleMLS ID #2573710, Angele Smith-Vonderpool, Exquisite Realty Group, LLC. GSREIN
- $205,0003 bd2 ba1.5k sqft22940 Jade Dr, Plaquemine, LA 70764For SaleMLS ID #2026009563, Danielle Deggs, Newlands United, LLC. ROAM MLS
- $287,5004 bd2 ba1.9k sqft4382 Olivia Dr, Addis, LA 70710For SaleMLS ID #2026017963, Kim Blanchard, Compass - Perkins. ROAM MLS
- $195,0003 bd2 ba1.4k sqft25830 Winter St, Plaquemine, LA 70764For SaleMLS ID #2026005419, Nicole Bradford, Bradford Real Estate, LLC. ROAM MLS
- $319,9004 bd2 ba2.3k sqft58855 April Ln, Plaquemine, LA 70764New ConstructionROAM MLS
