SELLER IS MOTIVATED! Precious 3 BR 1 large BA and completely (interior) painted and updated with new appliances. Kitchen features brand new 5-burner gas cooktop, abundant cabinets for storage, new refrigerator, solid counter tops. Washer and dryer to remain with the sale of the home. All windows have blinds and the bedrooms have curtains. Enjoy relaxing in the keeping room and/or the sunroom with walls of windows bringing in natural lighting. Enjoy entertaining on the large deck measuring 525 ft. This corner lot is situated on .50 acres and is not in an HOA zoned area. This home can be used a a residential or commercial property. Framed with majestic oaks this home has great curb appeal and conveniently located just off of Highway 1, minutes form the chemical corridor making commutes stress free in both directions. Also located near restaurants, retail and commercial businesses. Call for your showing today.
For sale
$197,000
22105 Highway 1, Plaquemine, LA 70764
3beds
1,640sqft
:
Get pre-qualified$1,273/mo
Single Family Residence, Residential
Built in 1945
0.46 Acres Lot
$-- Zestimate®
$120/sqft
$-- HOA
What's special
Framed with majestic oaksSolid counter topsNew refrigeratorCorner lotGreat curb appealNew appliancesAll windows have blinds
- 157 days |
- 173 |
- 5 |
Zillow last checked:
Listing updated:
Listed by:
Kim Blanchard,
Compass - Perkins 225-769-1500
Source: ROAM MLS,MLS#: 2026003339
Facts & features
Interior
Bedrooms & bathrooms
- Bedrooms: 3
- Bathrooms: 1
- Full bathrooms: 1
Rooms
- Room types: Bathroom, Bedroom, Kitchen, Living Room, Sunroom, Keeping Room
Primary bedroom
- Features: None Specified
Bedroom 1
- Level: First
- Area: 169.98
- Width: 11.11
Bedroom 2
- Level: First
- Area: 154.81
- Width: 11.3
Bedroom 3
- Level: First
- Area: 183.6
- Width: 13.6
Primary bathroom
- Features: Shower Combo
Bathroom 1
- Level: First
- Area: 68
- Length: 10
Kitchen
- Features: Counters Solid Surface, Cabinets Custom Built
- Level: First
- Area: 214.32
Living room
- Level: First
Heating
- Central
Cooling
- Central Air, Ceiling Fan(s)
Appliances
- Included: Continuous Cleaning Oven, Gas Cooktop, Microwave, Self Cleaning Oven, Stainless Steel Appliance(s)
- Laundry: Electric Dryer Hookup, Washer Hookup, Inside, Washer/Dryer Hookups
Features
- Eat-in Kitchen, Ceiling Varied Heights
- Flooring: Laminate
- Windows: Screens
- Attic: Attic Access
Interior area
- Total structure area: 2,165
- Total interior livable area: 1,640 sqft
Video & virtual tour
Property
Parking
- Total spaces: 4
- Parking features: 4+ Cars Park, Carport, Detached, Off Street, RV/Boat Port Parking, Driveway, Gravel
- Has carport: Yes
Features
- Stories: 1
- Patio & porch: Deck
- Exterior features: Lighting
- Fencing: Partial
- Frontage length: 60
Lot
- Size: 0.46 Acres
- Dimensions: 59.47' x 215.69' x 70' x 219.77' x 82'
- Features: Corner Lot, Landscaped
Details
- Additional structures: Storage
- Parcel number: 0600720650
- Special conditions: Standard
Construction
Type & style
- Home type: SingleFamily
- Architectural style: Cottage
- Property subtype: Single Family Residence, Residential
Materials
- Vinyl Siding, Frame
- Foundation: Pillar/Post/Pier
- Roof: Shingle
Condition
- New construction: No
- Year built: 1945
Utilities & green energy
- Gas: City/Parish
- Sewer: Public Sewer
- Water: Public
- Utilities for property: Cable Connected
Community & HOA
Community
- Security: Smoke Detector(s)
- Subdivision: Rural Tract (no Subd)
Location
- Region: Plaquemine
Financial & listing details
- Price per square foot: $120/sqft
- Tax assessed value: $75,300
- Annual tax amount: $776
- Price range: $197K - $197K
- Date on market: 2/24/2026
- Listing terms: Cash,Conventional,FHA,FMHA/Rural Dev,VA Loan
Estimated market value
Not available
Estimated sales range
Not available
Not available
Price history
| Date | Event | Price |
|---|---|---|
| 3/20/2026 | Price change | $197,000-13.9%$120/sqft |
Source:  ROAM MLS #2026003339 Report a problem ROAM MLS #2026003339 Report a problem | ||
| 2/24/2026 | Listed for sale | $228,700$139/sqft |
Source: ROAM MLS #2026003339 Report a problem | ||
| 2/22/2013 | Sold | -- |
Source: ROAM MLS #201203291 Report a problem | ||
Public tax history
| Year | Property taxes | Tax assessment |
|---|---|---|
| 2025 | $776 0% | $7,530 |
| 2024 | $776 0% | $7,530 +0.3% |
| 2023 | $777 +0% | $7,510 |
| 2022 | $776 +0% | $7,510 |
| 2021 | $776 | $7,510 |
| 2020 | $776 -0.1% | $7,510 |
| 2019 | $777 | $7,510 |
| 2018 | $777 | $7,510 |
| 2017 | $777 | $7,510 |
| 2016 | $777 +0.1% | $7,510 +0.1% |
| 2015 | $776 | $7,500 |
| 2013 | $776 +37.4% | $7,500 +37.4% |
| 2012 | $565 +7.3% | $5,460 +3% |
| 2011 | $526 -2.3% | $5,300 |
| 2010 | $539 | $5,300 |
Find assessor info on the county website
Monthly payment
Est. payment
Payment breakdown
Explore the cost of this home by adjusting the details. Changes won't be saved.Climate risks
Neighborhood: 70764
Nearby schools
GreatSchools rating
- 6/10Iberville Elementary SchoolGrades: PK-6Distance: 2.3 mi
- 4/10Plaquemine Senior High SchoolGrades: 7-12Distance: 3.5 mi
Schools provided by the listing agent
- District: Iberville Parish
Source: ROAM MLS. This data may not be complete. We recommend contacting the local school district to confirm school assignments for this home.
- $5,649,267-- bd-- ba-- sqft58015 Industrial Blvd, Plaquemine, LA 70764Off Market
- $350,400-- bd-- ba-- sqft59545-70 Highway 1148, Plaquemine, LA 70764Off Market
- $363,367-- bd-- ba-- sqft58020 Industrial Blvd, Plaquemine, LA 70764Off Market
- $294,900-- bd-- ba-- sqft58035 Industrial Blvd, Plaquemine, LA 70764Off Market
- $162,300-- bd-- ba-- sqft57988 Borruano Dr, Plaquemine, LA 70764Off Market
- $113,600-- bd-- ba1.2k sqft57978 Borruano Dr, Plaquemine, LA 70764Off Market
- $110,000-- bd-- ba1.2k sqft57989 Borruano Dr, Plaquemine, LA 70764Off Market
- $122,500-- bd-- ba950 sqft57983 Borruano Dr, Plaquemine, LA 70764Off Market
A local agent can set up tours, give advice and negotiate with sellers.
A local lender can help you make sure your offer is ready when you are.
Similar homes
- $194,9003 bd2 ba1.2k sqft59012 Obier St, Plaquemine, LA 70764For Sale
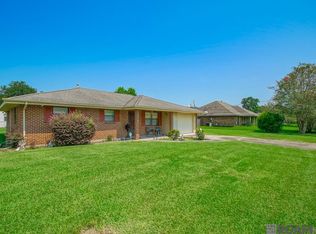
 MLS ID #2025013495, Andrea LeJeune Hunt, HDP Real Estate. ROAM MLS
 - $205,0003 bd2 ba1.4k sqft25380 Winter St, Plaquemine, LA 70764For Sale
 MLS ID #2026005419, Nicole Bradford, Bradford Real Estate, LLC. ROAM MLS
 - $190,0004 bd1 ba1.5k sqft57742 Plaquemine St, Plaquemine, LA 70764For Sale
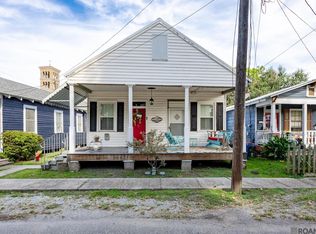 MLS ID #2025018379, Aimee Blount, RE/MAX Professional. ROAM MLS
 - $262,5003 bd2 ba2.1k sqft58515 Delacroix Ave, Plaquemine, LA 70764For Sale
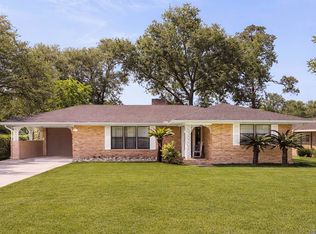 MLS ID #2026006907, Renee Warren, Keller Williams Realty Premier Partners. ROAM MLS
 - $187,0002 bd1 ba1.4k sqft819 Avenue F, Port Allen, LA 70767For SaleMLS ID #2026003759, Sabrina Delapasse, RE/MAX Professional. ROAM MLS
- $205,0003 bd2 ba1.4k sqft4242 Home Place Dr, Addis, LA 70710For SaleMLS ID #2026011320, Dalton Adams, Century 21 Investment Realty. ROAM MLS
- $219,9004 bd2 ba1.6k sqft16506 Stephanie Ave, Baton Rouge, LA 70819For SaleMLS ID #2026013779, Tom Bhramayana, Keller Williams Realty Premier Partners. ROAM MLS
- $285,0003 bd2 ba1.6k sqft35467 Highway 74, Geismar, LA 70734For SaleMLS ID #2026013941, Maria Thorn, eXp Realty. ROAM MLS
- $189,5003 bd2 ba1.6k sqft835 Iris St, Baton Rouge, LA 70802For SaleMLS ID #2026005602, Alicia Hedrick, CENTURY 21 Bessette Flavin. ROAM MLS
- $225,0003 bd2 ba1.6k sqft715 Cora Dr, Baton Rouge, LA 70815For SaleMLS ID #2026010200, Sharon Dallalio, LPT Realty, LLC. ROAM MLS
- $245,0003 bd2 ba1.7k sqft2054 Rowcliff Dr, Port Allen, LA 70767For SaleMLS ID #2026002544, Dianne Guidry, Compass - Perkins. ROAM MLS
- $197,5003 bd3 ba1.5k sqft352 Fontainbleau Dr, Baton Rouge, LA 70819For SaleMLS ID #2025015140, Gabriela Corro-Torres, Goodwood Realty. ROAM MLS
- $218,0003 bd2 ba1.5k sqft7506 Debit Dr, Baton Rouge, LA 70817For SaleMLS ID #2026012434, Amie Prescott, CHT Group Real Estate, LLC. ROAM MLS
- $220,0003 bd2 ba1.5k sqft9375 Cuyhanga Pkwy, Baton Rouge, LA 70815For SaleMLS ID #2026001711, Candy Harris, Fathom Realty LA LLC. ROAM MLS
- $227,0003 bd2 ba1.2k sqft18438 Perkins Oak Rd, Prairieville, LA 70769For SaleMLS ID #2026013532, Nia Bookter, Keller Williams Realty-First Choice. ROAM MLS
- $210,0003 bd2 ba1.4k sqft1981 Potwin Dr, Baton Rouge, LA 70810For SaleMLS ID #2026001166, Molly Desselle, Coldwell Banker ONE. ROAM MLS
- $164,5003 bd2 ba1.8k sqft11755 Stan Ave, Baton Rouge, LA 70815For SaleMLS ID #11837193, Tammy Jo Williams, Tigerland Properties. My State MLS
- $200,0003 bd3 ba1.7k sqft2403 Brightside Dr APT 20, Baton Rouge, LA 70820For SaleMLS ID #2026012105, Nina Wright, RE/MAX Professional. ROAM MLS
- $195,0002 bd2 ba1.3k sqft15425 Summerwood Ave, Baton Rouge, LA 70817For SaleMLS ID #2026013501, Holly Thibodeaux, Southern Prime Properties, LLC. ROAM MLS
- $235,0003 bd2 ba1.6k sqft8946 Rickwood Dr, Baton Rouge, LA 70810For SaleMLS ID #2026011783, Brittany Beard, BNB Properties LLC. ROAM MLS
