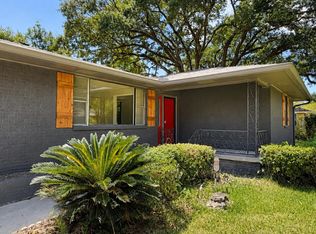
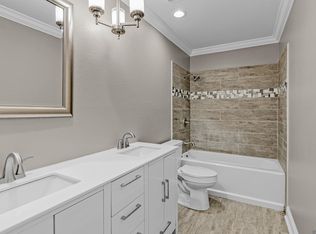
This UPDATED, move-in ready 3-bedroom, 2-bath home with a NEW ROOF offers the perfect combination of comfort, functionality, and modern updates. Designed with everyday living in mind, the open-concept layout features a spacious living room that flows seamlessly into the dining area and updated kitchen, creating an inviting space for entertaining family and friends. All NEW WATERPROOF luxury vinyl tile flooring throughout the home (July 2026). The kitchen offers refreshed finishes, ample cabinet storage, generous counter space, and a functional layout that makes meal preparation a breeze. An additional flex room was completed in October 2025. So, whether you're searching for a home office, playroom, media room, fitness space, hobby room, or potential fourth bedroom, this versatile addition provides endless opportunities to fit your lifestyle. The private primary suite offers a walk-in closet and en-suite bathroom, while two additional generously sized bedrooms share a well-appointed full bath. Throughout the home, you'll find a layout designed for both comfort and convenience. Situated in an established neighborhood, this property is just minutes from schools, shopping, restaurants, parks, and major highways, making daily commuting and errands quick and convenient. If you've been searching for an updated, move-in ready home with flexible living space, a functional floor plan, and a convenient location, this home checks all the boxes. Schedule your private showing today and experience everything this beautiful property has to offer.
Accepting backups
Price increase: $12K (7/31)
$212,000
3717 Canyonland Dr, Baton Rouge, LA 70814
3beds
1,392sqft
Single Family Residence, Residential
Built in 1974
1 Acres Lot
$-- Zestimate®
$152/sqft
$-- HOA
What's special
Functional floor planFlexible living spaceNew roofPrivate primary suiteEn-suite bathroomWalk-in closetOpen-concept layout
- 55 days
- 25
- 1
Likely to sell faster than
Zillow last checked:
Listing updated:
Listed by:
Stephen Williams,
Keller Williams Realty-First Choice 225-744-0044
Source: ROAM MLS,MLS#: 2026013707
Facts & features
Interior
Bedrooms & bathrooms
- Bedrooms: 3
- Bathrooms: 2
- Full bathrooms: 2
Rooms
- Room types: Bedroom, Primary Bedroom, Dining Room, Family Room, Kitchen
Primary bedroom
- Features: En Suite Bath
- Level: First
- Area: 160.95
- Width: 11.1
Bedroom 1
- Level: First
- Area: 109.19
- Width: 10.8
Bedroom 2
- Level: First
- Area: 145.8
- Width: 10.8
Primary bathroom
- Features: Separate Shower
Dining room
- Level: First
- Area: 63.28
Family room
- Level: First
- Area: 243.93
Kitchen
- Features: Granite Counters, Cabinets Factory Built
- Level: First
- Area: 122.55
Heating
- Central
Cooling
- Central Air, Ceiling Fan(s)
Appliances
- Included: Elec Stove Con, Electric Cooktop, Dishwasher, Disposal, Microwave, Range/Oven, Stainless Steel Appliance(s)
- Laundry: Laundry Room, Electric Dryer Hookup, Washer Hookup, Inside, Washer/Dryer Hookups
Features
- Breakfast Bar, Crown Molding, Wet Bar
- Flooring: Tile
Interior area
- Total structure area: 1,576
- Total interior livable area: 1,392 sqft
Property
Parking
- Parking features: Carport
- Has carport: Yes
Features
- Stories: 1
- Patio & porch: Patio, Porch
- Exterior features: Lighting
Lot
- Size: 1 Acres
- Dimensions: 85 x 150
- Features: Landscaped
Details
- Parcel number: 00978213
- Special conditions: Standard
Construction
Type & style
- Home type: SingleFamily
- Architectural style: Traditional
- Property subtype: Single Family Residence, Residential
Materials
- Brick Siding, Wood Siding, Brick
- Foundation: Slab
Condition
- New construction: No
- Year built: 1974
Utilities & green energy
- Gas: City/Parish
- Sewer: Public Sewer
- Water: Public
- Utilities for property: Cable Connected
Community & HOA
Community
- Subdivision: Park Forest
Location
- Region: Baton Rouge
Financial & listing details
- Price per square foot: $152/sqft
- Tax assessed value: $139,200
- Annual tax amount: $997
- Price range: $212K - $212K
- Date on market: 7/27/2026
- Listing terms: Cash,Conventional,FHA,VA Loan
Estimated market value
Not available
Estimated sales range
Not available
Not available
Price history
| Date | Event | Price |
|---|---|---|
| 7/31/2026 | Pending sale | $212,000+6%$152/sqft |
Source:  ROAM MLS #2026013707 Report a problem ROAM MLS #2026013707 Report a problem | ||
| 7/27/2026 | Listed for sale | $199,999-4.8%$144/sqft |
Source: ROAM MLS #2026013707 Report a problem | ||
| 6/21/2026 | Listing removed | $210,000$151/sqft |
Source: ROAM MLS #2026001127 Report a problem | ||
| 3/24/2026 | Price change | $210,000-1.9%$151/sqft |
Source: ROAM MLS #2026001127 Report a problem | ||
| 1/20/2026 | Listed for sale | $214,000$154/sqft |
Source: ROAM MLS #2026001127 Report a problem | ||
| 10/2/2000 | Sold | -- |
Source: Public Record Report a problem | ||
Public tax history
| Year | Property taxes | Tax assessment |
|---|---|---|
| 2025 | $997 +8.7% | $13,920 |
| 2024 | $917 -38.3% | $13,920 +17.7% |
| 2023 | $1,484 +116.2% | $11,830 |
| 2022 | $687 +1.8% | $11,830 |
| 2021 | $675 -1.3% | $11,830 |
| 2020 | $683 -50% | $11,830 +13.2% |
| 2019 | $1,366 +1.2% | $10,450 |
| 2018 | $1,350 +153.9% | $10,450 |
| 2017 | $532 | $10,450 +42.8% |
| 2016 | $532 +213.9% | $7,318 -30% |
| 2015 | $169 -67.7% | $10,450 |
| 2014 | $524 | $10,450 |
| 2013 | $524 -57.8% | $10,450 |
| 2012 | $1,242 +15% | $10,450 +6.1% |
| 2011 | $1,079 +0% | $9,850 |
| 2010 | $1,079 +201.3% | $9,850 |
| 2009 | $358 -0.4% | $9,850 |
| 2008 | $360 +63% | $9,850 +15.2% |
| 2007 | $221 +0.5% | $8,550 |
| 2006 | $220 +0.5% | $8,550 |
| 2005 | $218 +2% | $8,550 |
| 2004 | $214 -2.6% | $8,550 |
| 2003 | $220 0% | $8,550 |
| 2002 | $220 0% | $8,550 |
| 2001 | $220 +299.6% | $8,550 +29.5% |
| 2000 | $55 | $6,600 |
Find assessor info on the county website
Monthly payment
Est. payment
Payment breakdown
Explore the cost of this home by adjusting the details. Changes won't be saved.Climate risks
Neighborhood: Park Forest-Oakcrest
Nearby schools
Schools provided by the listing agent
- District: East Baton Rouge
Source: ROAM MLS. This data may not be complete. We recommend contacting the local school district to confirm school assignments for this home.

Similar homes
- $215,0004 bd2 ba1.9k sqft9722 E Swingalong Ave, Baton Rouge, LA 70814For Sale By Owner
- $239,0003 bd2 ba1.6k sqft3931 Hillmont Dr, Baton Rouge, LA 70814For Sale

 MLS ID #2026016669, Michael Platte, Supreme. ROAM MLS
 - $220,0003 bd2 ba1.2k sqft9334 W Damuth Dr, Baton Rouge, LA 70815For Sale
 MLS ID #2026015693, Hazel Semper, Keyfinders Team Realty. ROAM MLS
 - $224,9003 bd2 ba1.4k sqft10741 Carmel Dr, Baton Rouge, LA 70818For Sale
 MLS ID #2026011580, Tara Smith, Smith Squared Real Estate Group, LLC. ROAM MLS
 - $219,9004 bd2 ba1.6k sqft8166 Franwood Dr, Baton Rouge, LA 70806For SaleMLS ID #2026015820, Sharon Vennen, Pennant Real Estate. ROAM MLS
- $225,0003 bd2 ba1.8k sqft5525 N Afton Pkwy, Baton Rouge, LA 70806For SaleMLS ID #2026015080, Ray Williams, Ray Williams Realty, LLC. ROAM MLS
- $268,0003 bd2 ba1.7k sqft1311 Tallwood Dr, Baton Rouge, LA 70816For SaleMLS ID #2026017196, Molly Desselle, Coldwell Banker ONE. ROAM MLS
- $205,0004 bd2 ba1.5k sqft11940 Newsom Dr, Baton Rouge, LA 70811For SaleMLS ID #2026010830, Joanna Arnold, Keller Williams Realty Red Stick Partners. ROAM MLS
- $215,0005 bd2 ba1.6k sqft7242 Perimeter Dr, Baton Rouge, LA 70812For SaleMLS ID #2026010728, Kadesha Connor, Magnolia South Realty, LLC. ROAM MLS
- $220,0003 bd2 ba1.4k sqft660 Lakeview Dr, Denham Springs, LA 70726For SaleMLS ID #2026014766, Erin King, Realty Executives South Louisiana Group. ROAM MLS
- $239,5004 bd2 ba1.8k sqft1088 S Burgess Dr, Baton Rouge, LA 70815For SaleMLS ID #2026011571, Alicia Hedrick, CENTURY 21 Bessette Flavin. ROAM MLS
- $244,9003 bd2 ba1.8k sqft12289 Sherbrook Ave, Baton Rouge, LA 70815For SaleMLS ID #2026010807, Carly Cefalu, Keystone Residential. ROAM MLS
- $229,9003 bd2 ba1.4k sqft16606 Bonham Ave, Baton Rouge, LA 70816For SaleMLS ID #2026015071, Lauren Krafft, RE/MAX Professional. ROAM MLS
- $215,0004 bd2 ba1.6k sqft110 Joan St, Denham Springs, LA 70726For SaleMLS ID #2026016708, Jacqueline Colvin, Compass - Perkins. ROAM MLS
- $215,0003 bd2 ba1.2k sqft9346 Rainford Rd, Baton Rouge, LA 70810For SaleMLS ID #2026012651, Neal Francois, Keyfinders Team Realty. ROAM MLS
- $245,9004 bd2 ba1.6k sqft2556 Theodosia Dr, Baton Rouge, LA 70809For SaleMLS ID #2026014467, Lori Bergstresser, Keller Williams Realty Red Stick Partners. ROAM MLS
- $240,0003 bd2 ba1.4k sqft13133 Country Park Ave, Baton Rouge, LA 70816For SaleMLS ID #2026013209, Alicia Hedrick, CENTURY 21 Bessette Flavin. ROAM MLS
- $250,0003 bd2 ba1.7k sqft6214 Buckeye Dr, Baton Rouge, LA 70812For SaleMLS ID #2026014743, Valencia Patterson, The Sage Firm. ROAM MLS
- $215,0003 bd2 ba1.2k sqft16807 Chickasaw Ave, Greenwell Springs, LA 70739For SaleMLS ID #2026014242, Alicia Hedrick, CENTURY 21 Bessette Flavin. ROAM MLS
- $235,0003 bd1 ba1.3k sqft4092 Fleet Dr, Baton Rouge, LA 70809For SaleMLS ID #2026013260, Jeffrey Welsh, Keyfinders Team Realty. ROAM MLS
