"Motivated sellers" Seller is willing to contribute toward the buyer's closing costs and prepaids with an acceptable offer. Beautifully maintained 4-bedroom, 2.5-bath home in the desirable Prairieville area of Ascension Parish, located in an X Flood Zone. Major updates include a new roof (2022), new water heater (2025), updated upstairs air handler, and new A/C fan motors. Two HVAC systems (3.5-ton and 5-ton) provide year-round comfort. Conveniently located in a top-rated school district and just minutes from shopping, dining, and everyday conveniences. This home offers comfort, value, and an excellent location. Schedule your private showing today and bring your best offer!
For sale
Price cut: $2.5K (8/4)
$287,500
17361 Cherry Creek Dr, Prairieville, LA 70769
4beds
2,352sqft
Single Family Residence, Residential
Built in 2007
10,454 Square Feet Lot
$-- Zestimate®
$122/sqft
$8/mo HOA
What's special
Updated upstairs air handler
- 52 days
- 258
- 19
Likely to sell faster than
Zillow last checked:
Listing updated:
Listed by:
Charmel Wilson,
Lacy Baaheth, LLC 225-906-9350
Source: ROAM MLS,MLS#: 2026012661
Facts & features
Interior
Bedrooms & bathrooms
- Bedrooms: 4
- Bathrooms: 3
- Full bathrooms: 2
- Partial bathrooms: 1
Rooms
- Room types: Primary Bathroom, Primary Bedroom, Breakfast Room, Den, Dining Room, Kitchen, Living Room, Bedroom
Primary bedroom
- Features: En Suite Bath, 2 Closets or More, Ceiling Fan(s), Walk-In Closet(s), Master Downstairs
- Level: First
- Area: 700.29
- Width: 27.9
Bedroom 1
- Level: Second
- Area: 157.62
- Width: 11.1
Bedroom 2
- Level: Second
- Area: 122.21
- Width: 10.1
Bedroom 3
- Level: Second
- Area: 156
- Width: 10
Primary bathroom
- Features: Double Vanity, Dressing Area, Walk-In Closet(s), Separate Shower
- Level: First
- Area: 65.69
- Width: 8.11
Dining room
- Level: First
- Area: 175.2
- Width: 12
Kitchen
- Features: Counters Solid Surface, Pantry
- Level: First
- Area: 144
- Dimensions: 12 x 12
Living room
- Level: First
- Area: 147.4
- Width: 11
Heating
- Central, Electric
Cooling
- Central Air, Ceiling Fan(s)
Appliances
- Included: Elec Stove Con, Dishwasher, Disposal, Dryer, Freezer, Microwave, Range/Oven, Refrigerator
- Laundry: Laundry Room, Electric Dryer Hookup, Washer Hookup
Features
- Ceiling 9'+
- Flooring: Carpet, Laminate, Marble
- Windows: Screens
- Attic: Attic Access,Storage,Multiple Attics,Walk-up
- Number of fireplaces: 1
- Fireplace features: Gas Log, Wood Burning
Interior area
- Total structure area: 2,785
- Total interior livable area: 2,352 sqft
Property
Parking
- Parking features: Garage, Driveway
- Has garage: Yes
Features
- Stories: 2
- Patio & porch: Patio, Porch
- Exterior features: Lighting, Rain Gutters
- Has spa: Yes
- Spa features: Bath
- Fencing: Full,Privacy,Wood
Lot
- Size: 10,454 Square Feet
- Dimensions: 73 x 145
Details
- Parcel number: 20020328
- Special conditions: Standard
Construction
Type & style
- Home type: SingleFamily
- Architectural style: Traditional
- Property subtype: Single Family Residence, Residential
Materials
- Aluminum Siding, Brick Siding, Frame
- Foundation: Slab
- Roof: Shingle
Condition
- New construction: No
- Year built: 2007
Utilities & green energy
- Gas: Atmos
- Sewer: Public Sewer
- Water: Public
- Utilities for property: Cable Connected
Community & HOA
Community
- Subdivision: Autumn Woods
HOA
- Has HOA: Yes
- HOA fee: $100 annually
Location
- Region: Prairieville
Financial & listing details
- Price per square foot: $122/sqft
- Tax assessed value: $219,600
- Annual tax amount: $2,198
- Price range: $287.5K - $287.5K
- Date on market: 7/10/2026
- Listing terms: Cash,Conventional,FHA,FMHA/Rural Dev,VA Loan
Estimated market value
Not available
Estimated sales range
Not available
Not available
Price history
| Date | Event | Price |
|---|---|---|
| 8/4/2026 | Price change | $287,500-0.9%$122/sqft |
Source:  ROAM MLS #2026012661 Report a problem ROAM MLS #2026012661 Report a problem | ||
| 7/19/2026 | Price change | $290,000-3.3%$123/sqft |
Source: ROAM MLS #2026012661 Report a problem | ||
| 7/10/2026 | Listed for sale | $300,000+36.4%$128/sqft |
Source: ROAM MLS #2026012661 Report a problem | ||
| 2/14/2018 | Sold | -- |
Source: ROAM MLS #2017011002 Report a problem | ||
| 12/11/2017 | Price change | $219,900-2.2%$93/sqft |
Source: Coldwell Banker One #2017011002 Report a problem | ||
| 11/10/2017 | Price change | $224,900-2.2%$96/sqft |
Source: Coldwell Banker One #2017011002 Report a problem | ||
| 11/2/2017 | Price change | $229,900-1.1%$98/sqft |
Source: Coldwell Banker One #2017011002 Report a problem | ||
| 9/26/2017 | Price change | $232,500-3.1%$99/sqft |
Source: Coldwell Banker One #2017011002 Report a problem | ||
| 9/12/2017 | Price change | $239,900-2%$102/sqft |
Source: Coldwell Banker One #2017011002 Report a problem | ||
| 8/9/2017 | Price change | $244,900-2%$104/sqft |
Source: Coldwell Banker One #2017011002 Report a problem | ||
| 8/4/2017 | Price change | $249,900-2%$106/sqft |
Source: Coldwell Banker One #2017011002 Report a problem | ||
| 7/23/2017 | Price change | $254,900-1.9%$108/sqft |
Source: Coldwell Banker One #2017011002 Report a problem | ||
| 7/17/2017 | Listed for sale | $259,900$111/sqft |
Source: Coldwell Banker One #2017011002 Report a problem | ||
| 10/21/2016 | Sold | -- |
Source: ROAM MLS #2016008683 Report a problem | ||
| 2/8/2006 | Sold | -- |
Source: Agent Provided Report a problem | ||
Public tax history
| Year | Property taxes | Tax assessment |
|---|---|---|
| 2025 | $2,198 -1.8% | $21,960 |
| 2024 | $2,238 +10.7% | $21,960 +11% |
| 2023 | $2,022 +0% | $19,790 |
| 2022 | $2,022 +0% | $19,790 |
| 2021 | $2,021 +56.8% | $19,790 |
| 2020 | $1,289 -38.4% | $19,790 |
| 2019 | $2,092 -3.7% | $19,790 -4.8% |
| 2018 | $2,172 +56.5% | $20,780 +14.5% |
| 2017 | $1,388 +0% | $18,150 |
| 2015 | $1,388 -36.4% | $18,150 -12.7% |
| 2014 | $2,183 | $20,780 |
| 2013 | $2,183 +1% | $20,780 |
| 2012 | $2,163 -0.2% | $20,780 |
| 2011 | $2,167 | $20,780 |
| 2010 | $2,167 | $20,780 |
| 2009 | $2,167 | $20,780 |
| 2008 | $2,167 +26.3% | $20,780 +23.2% |
| 2007 | $1,716 +5.1% | $16,870 |
| 2006 | $1,632 | $16,870 |
Find assessor info on the county website
Monthly payment
Est. payment
Payment breakdown
Explore the cost of this home by adjusting the details. Changes won't be saved.Climate risks
Neighborhood: 70769
Nearby schools
Schools provided by the listing agent
- District: Ascension Parish
Source: ROAM MLS. This data may not be complete. We recommend contacting the local school district to confirm school assignments for this home.
- $373,3004 bd3 ba2.4k sqft17355 Cherry Creek Dr, Prairieville, LA 70769Off Market

- $311,700-- bd-- ba1.7k sqft17369 Cherry Creek Dr, Prairieville, LA 70769Off Market
- $357,9004 bd2 ba2.9k sqft17347 Cherry Creek Dr, Prairieville, LA 70769Off Market
- $356,7005 bd3 ba2.3k sqft17366 W Cherry Creek Dr, Prairieville, LA 70769Off Market
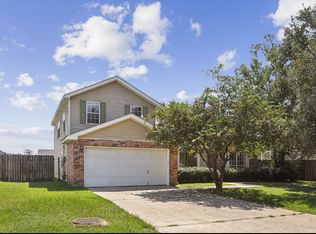
Similar homes
- $312,9004 bd2 ba1.7k sqft17086 Rennes Rd, Prairieville, LA 70769For Sale
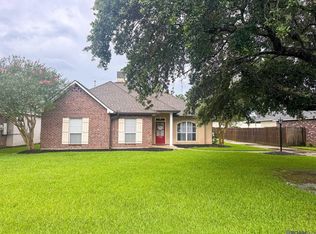
 MLS ID #2026011486, Raven Morris, CENTURY 21 Bessette Flavin. ROAM MLS
 - $310,0003 bd2 ba1.7k sqft43428 N Great Oak Ct, Prairieville, LA 70769For Sale
 MLS ID #2026012824, Leta Bowers, Casa Real Estate LLC. ROAM MLS
 - $320,0003 bd2 ba2k sqft40195 Alise Ave, Prairieville, LA 70769For Sale

 MLS ID #2555125, Karen Stokes, Fleur De Lis Realty Group. GSREIN
 - $259,9003 bd2 ba1.5k sqft42198 Marblestone Ave, Prairieville, LA 70769For Sale
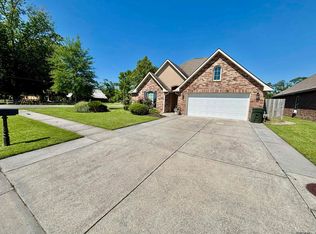 MLS ID #2026008173, Katie Benton Thompson, Mandy Benton Realty Group LLC. ROAM MLS
 - $350,0004 bd3 ba2.3k sqft18011 Pierside Ln, Prairieville, LA 70769For SaleMLS ID #2026010085, Rhonda Causey, Dawson Grey Real Estate. ROAM MLS
- $345,0004 bd2 ba1.8k sqft39345 Waycross Ave, Prairieville, LA 70769For SaleMLS ID #2026009107, Tom Mackey, Tom Mackey Real Estate Service. ROAM MLS
- $280,0003 bd2 ba1.4k sqft18526 White Oak Dr, Prairieville, LA 70769For SaleMLS ID #2026013675, Alvin Cain, ACG Realty. ROAM MLS
- $240,0003 bd2 ba1.5k sqft42156 Sandstone Ave, Prairieville, LA 70769For SaleMLS ID #2026006646, Katie Alexander, Alexander Realty, LLC. ROAM MLS
- $294,9003 bd2 ba1.5k sqft18116 Lake Indigo Dr, Baton Rouge, LA 70817For SaleMLS ID #2026014976, Stephanie Clarke, Summit Realtors, LLC. ROAM MLS
- $305,0003 bd2 ba2.1k sqft10368 Montrachet Dr, Baton Rouge, LA 70817For SaleMLS ID #2026009914, Lily Ngo, Clients First Realty, LLC. ROAM MLS
- $273,0004 bd3 ba2.3k sqft1175 Bayou Paul Ln, Saint Gabriel, LA 70776For SaleMLS ID #2025012210, Katie Benton Thompson, Mandy Benton Realty Group LLC. ROAM MLS
- $290,0004 bd2 ba1.9k sqft12423 King James Ave, Baton Rouge, LA 70810For SaleMLS ID #2026013958, Alvin Cain, ACG Realty. ROAM MLS
- $299,8004 bd2 ba2.2k sqft13626 Cantebury Ave, Denham Springs, LA 70726For SaleMLS ID #2025021114, CJ Johnson, Black Label Holdings Real Estate. ROAM MLS
- $290,0004 bd2 ba2.3k sqft41220 Colonial Dr, Sorrento, LA 70778For SaleMLS ID #2026005226, Richard Spears, Prime Properties Realty Group, LLC. ROAM MLS
- $259,9994 bd2 ba2k sqft23426 Conifer Dr, Denham Springs, LA 70726For SaleMLS ID #2026007772, Dymond Bell, Fathom Realty LA LLC. ROAM MLS
- $220,0003 bd2 ba1.2k sqft18438 Perkins Oak Rd, Prairieville, LA 70769For SaleMLS ID #2026013532, Nia Bookter, Keller Williams Realty-First Choice. ROAM MLS
- $294,9004 bd2 ba1.9k sqft10802 Landsbury Ave, Baton Rouge, LA 70809For SaleMLS ID #2026014134, Diane Abadie, Capital Real Estate. ROAM MLS
- $279,0004 bd2 ba2.9k sqft22304 Swan St, Maurepas, LA 70449For SaleMLS ID #2026013918, Julie Carlisle, Hammett Group Real Estate, LLC. ROAM MLS
- $289,9003 bd2 ba1.5k sqft3244 Southlake Ave, Baton Rouge, LA 70810For SaleMLS ID #2026015104, Whitney Vann, LPT Realty, LLC. ROAM MLS
