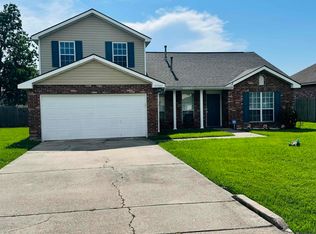
GET THIS ONE BEFORE ITS GONE! VERY CLOSE TO THE NEWEST SCHOOL IN ASCESNION Parish! AND, This neighborhood rarely has homes for sale. Beautiful and well built 4 BR home in Ironwood Estates just off of Hwy 42 near new Prairieville schools! quiet neighborhood with limited street access for low traffic makes for safety and serenity. With 4 Bedrooms and an open floor plan this home invites special touches with perfect efficiencies for active homeowners. The open floor plan leads into kitchen with breakfast nook, stone countertops, and all stainless steel appliances. The spacious primary bedroom with its own bath features double vanity, jetted tub, separate shower and walk-around closet space! Outside you will enjoy an open patio in the rear of the home and an attached double garage in front. All appliances remain too!
For sale
$345,000
39345 Waycross Ave, Prairieville, LA 70769
4beds
1,860sqft
Single Family Residence, Residential
Built in 2020
8,712 Square Feet Lot
$-- Zestimate®
$185/sqft
$33/mo HOA
What's special
Open floor planSeparate showerAttached double garageAll stainless steel appliancesStone countertopsWalk-around closet spaceSpacious primary bedroom
- 115 days
- 196
- 20
Zillow last checked:
Listing updated:
Listed by:
Tom Mackey,
Tom Mackey Real Estate Service 225-751-8847
Source: ROAM MLS,MLS#: 2026009107
Facts & features
Interior
Bedrooms & bathrooms
- Bedrooms: 4
- Bathrooms: 2
- Full bathrooms: 2
Rooms
- Room types: Bedroom, Primary Bedroom, Breakfast Room, Dining Room, Kitchen
Primary bedroom
- Features: En Suite Bath
- Level: First
- Area: 221
- Dimensions: 17 x 13
Bedroom 1
- Level: First
- Area: 110
- Dimensions: 11 x 10
Bedroom 2
- Level: First
- Area: 121
- Dimensions: 11 x 11
Bedroom 3
- Level: First
- Area: 121
- Dimensions: 11 x 11
Primary bathroom
- Features: Double Vanity, Walk-In Closet(s), Separate Shower
Dining room
- Level: First
- Area: 132
- Dimensions: 12 x 11
Kitchen
- Features: Granite Counters, Kitchen Island, Pantry
- Level: First
- Area: 165
- Dimensions: 15 x 11
Heating
- Central
Cooling
- Central Air
Appliances
- Included: Gas Cooktop, Dishwasher, Disposal, Microwave, Oven
Interior area
- Total structure area: 2,480
- Total interior livable area: 1,860 sqft
Property
Parking
- Parking features: Garage
- Has garage: Yes
Features
- Stories: 1
- Patio & porch: Covered
- Has spa: Yes
- Spa features: Bath
Lot
- Size: 8,712 Square Feet
- Dimensions: 59.99 x 139.88
Details
- Parcel number: 20038347
Construction
Type & style
- Home type: SingleFamily
- Architectural style: Traditional
- Property subtype: Single Family Residence, Residential
Materials
- Brick Siding
- Foundation: Slab
Condition
- New construction: No
- Year built: 2020
Details
- Builder name: Alvarez Construction Co., Inc.
Utilities & green energy
- Gas: Entergy
- Sewer: Public Sewer
Community & HOA
Community
- Subdivision: Ironwood Estates
HOA
- Has HOA: Yes
- Services included: Maint Subd Entry HOA, Management, Common Area Maintenance
- HOA fee: $400 annually
Location
- Region: Prairieville
Financial & listing details
- Price per square foot: $185/sqft
- Tax assessed value: $257,000
- Annual tax amount: $3,067
- Price range: $345K - $345K
- Date on market: 5/18/2026
- Listing terms: Conventional,FHA,FMHA/Rural Dev,VA Loan
Estimated market value
Not available
Estimated sales range
Not available
Not available
Price history
| Date | Event | Price |
|---|---|---|
| 6/10/2026 | Price change | $345,000-5.3%$185/sqft |
Source:  ROAM MLS #2026009107 Report a problem ROAM MLS #2026009107 Report a problem | ||
| 5/18/2026 | Listed for sale | $364,500$196/sqft |
Source: ROAM MLS #2026009107 Report a problem | ||
| 10/3/2024 | Listing removed | $2,295$1/sqft |
Source: Zillow Rentals Report a problem | ||
| 7/16/2024 | Price change | $2,295-11.7%$1/sqft |
Source: Zillow Rentals Report a problem | ||
| 7/11/2024 | Listed for rent | $2,600$1/sqft |
Source: Zillow Rentals Report a problem | ||
| 12/30/2020 | Sold | -- |
Source: ROAM MLS #2020013500 Report a problem | ||
Public tax history
| Year | Property taxes | Tax assessment |
|---|---|---|
| 2025 | $3,067 -1.5% | $25,700 |
| 2024 | $3,114 -0.8% | $25,700 |
| 2023 | $3,140 0% | $25,700 |
| 2022 | $3,140 +0% | $25,700 |
| 2021 | $3,139 +661.5% | $25,700 +678.8% |
| 2020 | $412 -0.6% | $3,300 |
| 2019 | $415 +1% | $3,300 |
| 2018 | $411 | $3,300 |
Find assessor info on the county website
Monthly payment
Est. payment
Payment breakdown
Explore the cost of this home by adjusting the details. Changes won't be saved.Climate risks
Neighborhood: 70769
Nearby schools
Schools provided by the listing agent
- District: Ascension Parish
Source: ROAM MLS. This data may not be complete. We recommend contacting the local school district to confirm school assignments for this home.
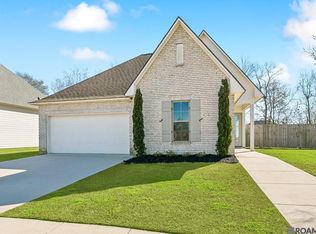
- $340,0004 bd2 ba1.7k sqft39339 Waycross Ave, Prairieville, LA 70769Pending
- $314,0004 bd2 ba1.6k sqft39351 Waycross Ave, Prairieville, LA 70769Off Market
- $385,700-- bd-- ba1.8k sqft39357 Waycross Ave, Prairieville, LA 70769Off Market
- $285,8003 bd2 ba1.8k sqft39348 Hunters Trce N, Prairieville, LA 70769Off Market

Similar homes
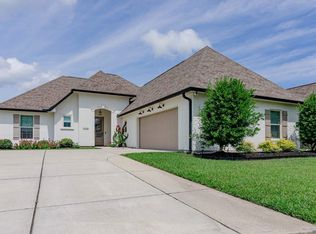
- $399,0003 bd2 ba2.1k sqft17039 White Ibis Ave, Prairieville, LA 70769For Sale
 MLS ID #2026016334, Shannon Alexander, Premier Partners Realty. ROAM MLS
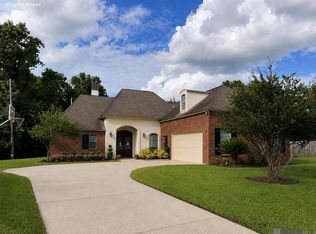
 - $350,0004 bd3 ba2.3k sqft18011 Pierside Ln, Prairieville, LA 70769For Sale
 MLS ID #2026010085, Rhonda Causey, Dawson Grey Real Estate. ROAM MLS
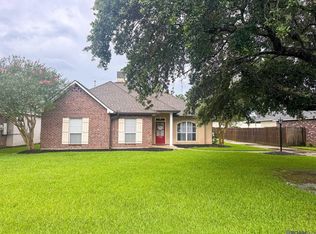
 - $295,5004 bd2 ba1.7k sqft17086 Rennes Rd, Prairieville, LA 70769For Sale
 MLS ID #2026011486, Raven Morris, CENTURY 21 Bessette Flavin. ROAM MLS
 - $287,5004 bd3 ba2.3k sqft17361 Cherry Creek Dr, Prairieville, LA 70769For Sale
 MLS ID #2026012661, Charmel Wilson, Lacy Baaheth, LLC. ROAM MLS
 - $310,0003 bd2 ba1.7k sqft43428 N Great Oak Ct, Prairieville, LA 70769For SaleMLS ID #2026012824, Leta Bowers, Casa Real Estate LLC. ROAM MLS
- $389,0004 bd3 ba2.3k sqft43282 Meadow Grove Dr, Prairieville, LA 70769For SaleMLS ID #2026014254, Krystle Allen, The Allen Agency Realty Group. ROAM MLS
- $274,9993 bd2 ba1.6k sqft38445 Brown Rd, Prairieville, LA 70769For SaleMLS ID #2026015639, Christopher Tremblay, Community Management LLC. ROAM MLS
- $319,9994 bd2 ba2.1k sqft14019 Emma Way Cove Dr, Gonzales, LA 70737For SaleMLS ID #2026014222, Nirav Bhatt, Magnolia Roots Realty LLC. ROAM MLS
- $404,9004 bd2 ba2.7k sqft38390 Parliament Dr, Prairieville, LA 70769For SaleMLS ID #2026013408, Elyse Lockwood, Dawson Grey Real Estate. ROAM MLS
- $259,9003 bd2 ba1.5k sqft42198 Marblestone Ave, Prairieville, LA 70769For SaleMLS ID #2026008173, Katie Benton Thompson, Mandy Benton Realty Group LLC. ROAM MLS
- $335,0003 bd2 ba1.8k sqft13338 Rue Maison Blvd, Gonzales, LA 70737For SaleMLS ID #2025017065, Brenda Garza, Coldwell Banker ONE. ROAM MLS
- $349,9003 bd2 ba1.9k sqft14024 Trailhead Dr, Gonzales, LA 70737For SaleMLS ID #2026014585, Barret Blondeau, Falaya. ROAM MLS
- $361,9004 bd3 ba1.9k sqft26260 Juban Rd, Denham Springs, LA 70726For SaleMLS ID #2026014044, Kristen Stanley, Dawson Grey Real Estate. ROAM MLS
- $489,0003 bd2 ba2.1k sqft17052 Nathans Ln, Prairieville, LA 70769For SaleMLS ID #2025018188, Tracy Himel, Scot Himel. ROAM MLS
- $499,9004 bd3 ba2.6k sqft36138 Bluff Meadows Dr, Prairieville, LA 70769For SaleMLS ID #2026010740, Marilyn Bowman, Gaspard & Co Real Estate LLC. ROAM MLS
- $240,0003 bd2 ba1.5k sqft42156 Sandstone Ave, Prairieville, LA 70769For SaleMLS ID #2026006646, Katie Alexander, Alexander Realty, LLC. ROAM MLS
- $365,0003 bd2 ba1.9k sqft26067 State Highway 1032, Denham Springs, LA 70726For SaleMLS ID #2026009913, Trixie Sheffield, CHT Group Real Estate, LLC. ROAM MLS
- $305,0003 bd2 ba2.1k sqft10368 Montrachet Dr, Baton Rouge, LA 70817For SaleMLS ID #2026009914, Lily Ngo, Clients First Realty, LLC. ROAM MLS
- $343,0004 bd3 ba2.2k sqft33941 Kingfisher St, Denham Springs, LA 70706For SaleMLS ID #2026010912, Tamm Spears, Fathom Realty LA LLC. ROAM MLS
- $339,9004 bd2 ba2.2k sqft41240 Colonial Dr, Sorrento, LA 70778For SaleMLS ID #2026012302, Kristen Stanley, Dawson Grey Real Estate. ROAM MLS
