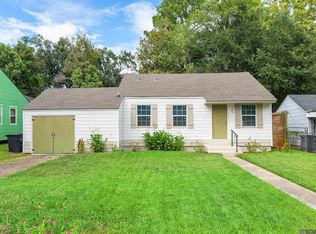
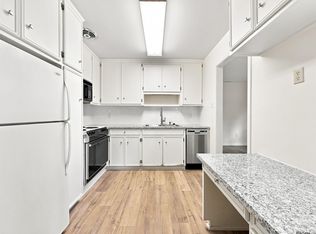
Welcome to 926 Woodvine Dr! This beautifully updated 3-bedroom, 2-bathroom home offers an inviting open floor plan, wide-plank flooring, farmhouse-style lighting, and a spacious living area. The updated kitchen features custom cabinetry, glass mosaic backsplash, and a breakfast bar, while both bathrooms offer stylish custom finishes. Outside, enjoy a fully fenced backyard with a mature oak tree, large concrete patio area, and storage building for added convenience. Located in a desirable Baton Rouge area with easy access to I-110, Hwy 90, shopping, dining, and nearby schools, this move-in-ready home is one you won’t want to miss!
Pending
$175,000
926 Woodvine Dr, Baton Rouge, LA 70806
3beds
1,087sqft
Single Family Residence, Residential
Built in 1999
4,791 Square Feet Lot
$-- Zestimate®
$161/sqft
$-- HOA
What's special
Inviting open floor planFully fenced backyardMature oak treeCustom cabinetryGlass mosaic backsplashWide-plank flooringStorage building
- 43 days
- 86
- 6
Zillow last checked:
Listing updated:
Listed by:
Laura Buck Smith,
The Market Real Estate Co 225-953-8889,
Chris Vicknair,
The Market Real Estate Co
Source: ROAM MLS,MLS#: 2026015739
Facts & features
Interior
Bedrooms & bathrooms
- Bedrooms: 3
- Bathrooms: 2
- Full bathrooms: 2
Rooms
- Room types: Bedroom, Primary Bedroom, Kitchen, Living Room
Primary bedroom
- Features: En Suite Bath, Ceiling 9ft Plus, Ceiling Fan(s), Walk-In Closet(s)
- Level: First
- Area: 144
- Dimensions: 12 x 12
Bedroom 1
- Level: First
- Area: 105
- Width: 10
Bedroom 2
- Level: First
- Area: 126.5
- Width: 11
Primary bathroom
- Features: Shower Combo
Kitchen
- Features: Stone Counters
- Level: First
- Area: 151.2
- Width: 12
Living room
- Level: First
- Area: 260
- Dimensions: 20 x 13
Heating
- Central
Cooling
- Central Air, Ceiling Fan(s)
Appliances
- Included: Elec Stove Con, Electric Cooktop, Dishwasher, Microwave, Range/Oven
- Laundry: Electric Dryer Hookup, Washer Hookup, Inside, Washer/Dryer Hookups
Features
- Breakfast Bar, Ceiling 9'+, Crown Molding
- Flooring: Ceramic Tile, Other
Interior area
- Total structure area: 1,347
- Total interior livable area: 1,087 sqft
Property
Parking
- Total spaces: 2
- Parking features: 2 Cars Park, No Covered Parking, Concrete, Driveway
- Has uncovered spaces: Yes
Features
- Stories: 1
- Patio & porch: Patio, Porch
- Exterior features: Lighting
- Fencing: Full,Privacy,Wood
- Frontage length: 48
Lot
- Size: 4,791 Square Feet
- Dimensions: 48 x 100
- Features: Landscaped
Details
- Additional structures: Storage
- Parcel number: 01779974
- Special conditions: Standard
Construction
Type & style
- Home type: SingleFamily
- Architectural style: Traditional
- Property subtype: Single Family Residence, Residential
Materials
- Brick Siding, Vinyl Siding, Frame
- Foundation: Slab
- Roof: Shingle
Condition
- Cosmetic Changes
- New construction: No
- Year built: 1999
Utilities & green energy
- Gas: Entergy
- Sewer: Public Sewer
- Water: Public
Community & HOA
Community
- Features: Sidewalks
- Security: Security System, Smoke Detector(s)
- Subdivision: Timberwood Place
Location
- Region: Baton Rouge
Financial & listing details
- Price per square foot: $161/sqft
- Tax assessed value: $159,100
- Annual tax amount: $1,166
- Price range: $175K - $175K
- Date on market: 8/26/2026
- Listing terms: Cash,Conventional,FHA,VA Loan
Estimated market value
Not available
Estimated sales range
Not available
Not available
Price history
| Date | Event | Price |
|---|---|---|
| 9/9/2026 | Pending sale | $175,000$161/sqft |
Source:  ROAM MLS #2026015739 Report a problem ROAM MLS #2026015739 Report a problem | ||
| 8/26/2026 | Listed for sale | $175,000+4.2%$161/sqft |
Source: ROAM MLS #2026015739 Report a problem | ||
| 10/8/2024 | Sold | -- |
Source: ROAM MLS #2024017060 Report a problem | ||
| 9/9/2024 | Pending sale | $167,995$155/sqft |
Source: ROAM MLS #2024017060 Report a problem | ||
| 9/6/2024 | Listed for sale | $167,995$155/sqft |
Source: ROAM MLS #2024017060 Report a problem | ||
| 5/7/2024 | Sold | -- |
Source: Public Record Report a problem | ||
| 7/8/2003 | Sold | -- |
Source: Public Record Report a problem | ||
Public tax history
| Year | Property taxes | Tax assessment |
|---|---|---|
| 2025 | $1,166 +140.7% | $15,910 +46.4% |
| 2024 | $484 +32.2% | $10,870 +11.1% |
| 2023 | $366 -0.2% | $9,780 |
| 2022 | $367 +1.7% | $9,780 |
| 2021 | $361 +0.1% | $9,780 |
| 2020 | $360 -67.1% | $9,780 +8.1% |
| 2019 | $1,096 +1.3% | $9,050 |
| 2018 | $1,083 +283.7% | $9,050 |
| 2017 | $282 | $9,050 |
| 2016 | $282 +1.7% | $9,050 |
| 2015 | $278 -0.4% | $9,050 |
| 2014 | $279 | $9,050 |
| 2013 | $279 -73.5% | $9,050 |
| 2012 | $1,052 +8.8% | $9,050 |
| 2011 | $968 +0% | $9,050 |
| 2010 | $968 +263.2% | $9,050 |
| 2009 | $266 -0.4% | $9,050 |
| 2008 | $267 +40.4% | $9,050 +9% |
| 2007 | $190 +0.4% | $8,300 |
| 2006 | $190 +0.5% | $8,300 |
| 2005 | $189 +1.7% | $8,300 +2.5% |
| 2004 | $186 | $8,100 |
Find assessor info on the county website
Monthly payment
Est. payment
Payment breakdown
Explore the cost of this home by adjusting the details. Changes won't be saved.Climate risks
Neighborhood: East Fairfields
Nearby schools
Schools provided by the listing agent
- District: East Baton Rouge
Source: ROAM MLS. This data may not be complete. We recommend contacting the local school district to confirm school assignments for this home.
Similar homes
- $169,9003 bd1 ba1.4k sqft14265 Firethorn Dr, Baton Rouge, LA 70819For Sale

 MLS ID #2026014995, Shannon Woodside, Compass - Perkins. ROAM MLS
 - $115,6413 bd1 ba1k sqft3139 Dalton St, Baton Rouge, LA 70805For Sale
 MLS ID #2026018061, Richard Spears, Prime Properties Realty Group, LLC. ROAM MLS
 - $195,0003 bd2 ba1.4k sqft3584 Courtland Dr, Baton Rouge, LA 70814For Sale
 MLS ID #2026017334, David Madaffari, Grassroots Real Estate Group. ROAM MLS
 - $202,0003 bd2 ba1.1k sqft4034 N Maiden Dr, Baton Rouge, LA 70809For Sale
 MLS ID #2026011137, Aleshia Roberts, LPT Realty, LLC. ROAM MLS
 - $259,9003 bd2 ba1.4k sqft6061 Evans St, Baton Rouge, LA 70806For SaleMLS ID #2026002391, Andrew Chidlow, CENTURY 21 Bessette Flavin. ROAM MLS
- $205,0003 bd2 ba1.3k sqft4445 Country Hill Dr, Baton Rouge, LA 70816For SaleMLS ID #2026016184, Ricky Brazzel, Coldwell Banker ONE. ROAM MLS
- $165,0002 bd2 ba1k sqft15524 Riverdale Ave E, Baton Rouge, LA 70816For SaleMLS ID #2026010515, Courtney Smith Wambsgans, PINO & Associates. ROAM MLS
- $177,0002 bd2 ba1.5k sqft282 McGehee Dr, Baton Rouge, LA 70815For SaleMLS ID #2026016686, Angelle Davis, CENTURY 21 Bessette Flavin. ROAM MLS
- $199,0002 bd2 ba1k sqft632 Saint Joseph St, Baton Rouge, LA 70802For SaleMLS ID #2026011948, Kelli O'Donoghue, CHT Group Real Estate, LLC. ROAM MLS
- $170,0002 bd2 ba1.3k sqft8712 Pecan Tree Dr, Baton Rouge, LA 70810For SaleMLS ID #2026017994, Troy Pater, The Market Real Estate Co. ROAM MLS
- $210,0003 bd2 ba1.4k sqft759 Fountain View Dr, Baton Rouge, LA 70820For SaleMLS ID #2026014446, Jamie Bell, Dawson Grey Real Estate. ROAM MLS
- $205,0002 bd2 ba1.1k sqft2132 S Flannery Rd, Baton Rouge, LA 70816For SaleMLS ID #2026016356, Remy Curry, Real Broker LLC. ROAM MLS
- $222,5003 bd2 ba1.4k sqft2254 E Contour Dr, Baton Rouge, LA 70809For SaleMLS ID #2026017024, Vicki Spurlock, Locations Real Estate. ROAM MLS
- $218,5003 bd2 ba1.4k sqft15332 Wentworth Ct, Baton Rouge, LA 70816For SaleMLS ID #2026018003, Christopher Lowery, Blackstone Partners LLC. ROAM MLS
- $142,0003 bd2 ba1.6k sqft1235 Sharlo Ave, Baton Rouge, LA 70820For SaleMLS ID #2026011300, Danielle Stephens, Magnolia South Realty, LLC. ROAM MLS
- $160,0003 bd2 ba1.1k sqft25577 Rosedown Dr, Denham Springs, LA 70726For SaleMLS ID #2026016522, Tyler Alexander, LPT Realty, LLC. ROAM MLS
- $220,0003 bd2 ba1.5k sqft2234 Park Cir, Baton Rouge, LA 70819For SaleMLS ID #2026016862, Emily Do, United Properties of Louisiana. ROAM MLS
- $194,9003 bd2 ba1.4k sqft7936 Jefferson Place Blvd APT D, Baton Rouge, LA 70809For SaleMLS ID #2026010243, Shannon Rivoli, Better Homes and Gardens Real Estate - Tiger Town BR. ROAM MLS
- $139,0003 bd2 ba1.1k sqft4902 Sprucewood Ct, Baker, LA 70714For SaleMLS ID #2026017148, Jamie Bell, Dawson Grey Real Estate. ROAM MLS
- $154,9002 bd2 ba1k sqft13014 Jennifer Lynn Ave, Baton Rouge, LA 70815For SaleMLS ID #2026000536, Jason Prejean, Brookhaven Realty, LLC. ROAM MLS
