Beautifully renovated 3 bed, 2 bath home with new roof, new HVAC system (including ductwork), new water heater, new appliances, new floors, and more! There are gorgeous water resistant laminate floors throughout the home, no carpet in this beauty. The living room features a wall of windows overlooking the large, fenced backyard. The kitchen boasts stainless steel appliances, granite counters, corner sink, and large pantry. All 3 bedrooms are nice size with large closets. The patio, fenced yard, and 2 car garage are a few more features that will make you want to call this house home. Don't miss out! Owner/Agent
Pending
$239,900
12204 Tallow Ridge Dr, Gonzales, LA 70737
3beds
1,339sqft
Single Family Residence, Residential
Built in 2002
0.35 Acres Lot
$-- Zestimate®
$179/sqft
$-- HOA
What's special
Fenced yardLarge fenced backyardBeautifully renovatedGranite countersNew floorsNew water heaterNew roof
- 19 days
- 309
- 28
Zillow last checked:
Listing updated:
Listed by:
Lonnie Roussel,
Roussel Real Estate 225-744-4222
Source: ROAM MLS,MLS#: 2026016607
Facts & features
Interior
Bedrooms & bathrooms
- Bedrooms: 3
- Bathrooms: 2
- Full bathrooms: 2
Rooms
- Room types: Bedroom, Primary Bedroom, Dining Room, Kitchen, Living Room
Primary bedroom
- Features: En Suite Bath, Ceiling Fan(s)
- Level: First
- Area: 200.2
- Width: 13
Bedroom 1
- Level: First
- Area: 110
- Dimensions: 11 x 10
Bedroom 2
- Level: First
- Area: 110
- Dimensions: 11 x 10
Primary bathroom
- Features: Walk-In Closet(s), Shower Combo
Dining room
- Level: First
- Area: 88.2
- Width: 7
Kitchen
- Features: Granite Counters, Pantry
- Level: First
- Area: 138.6
- Width: 11
Living room
- Level: First
- Area: 243
- Width: 15
Heating
- Central
Cooling
- Central Air, Ceiling Fan(s)
Appliances
- Included: Elec Stove Con, Electric Cooktop, Dishwasher, Microwave, Range/Oven
- Laundry: Electric Dryer Hookup, Washer Hookup, Inside
Features
- Ceiling 9'+
- Flooring: Ceramic Tile, Laminate
- Windows: Window Treatments
Interior area
- Total structure area: 1,792
- Total interior livable area: 1,339 sqft
Property
Parking
- Total spaces: 2
- Parking features: 2 Cars Park, Attached, Garage, Garage Door Opener
- Has attached garage: Yes
Features
- Stories: 1
- Patio & porch: Patio
- Exterior features: Lighting
- Fencing: Privacy,Wood
- Frontage length: 100
Lot
- Size: 0.35 Acres
- Dimensions: 100 x 152
- Features: Rectangular Lot
Details
- Parcel number: 20011959
- Special conditions: Standard,Owner/Agent
Construction
Type & style
- Home type: SingleFamily
- Architectural style: Traditional
- Property subtype: Single Family Residence, Residential
Materials
- Brick Siding, Vinyl Siding, Frame
- Foundation: Slab
- Roof: Shingle
Condition
- Updated/Remodeled
- New construction: No
- Year built: 2002
Utilities & green energy
- Gas: Atmos
- Sewer: Public Sewer
- Water: Public
Community & HOA
Community
- Security: Smoke Detector(s)
- Subdivision: Tallow Ridge
Location
- Region: Gonzales
Financial & listing details
- Price per square foot: $179/sqft
- Tax assessed value: $127,500
- Annual tax amount: $1,276
- Price range: $239.9K - $239.9K
- Date on market: 9/9/2026
- Listing terms: Cash,Conventional,FHA,FMHA/Rural Dev,VA Loan
Estimated market value
Not available
Estimated sales range
Not available
Not available
Price history
| Date | Event | Price |
|---|---|---|
| 9/11/2026 | Pending sale | $239,900$179/sqft |
Source:  ROAM MLS #2026016607 Report a problem ROAM MLS #2026016607 Report a problem | ||
| 9/9/2026 | Listed for sale | $239,900+84.5%$179/sqft |
Source: ROAM MLS #2026016607 Report a problem | ||
| 5/28/2026 | Sold | -- |
Source: ROAM MLS #2026008768 Report a problem | ||
| 5/14/2026 | Pending sale | $130,000$97/sqft |
Source: ROAM MLS #2026008768 Report a problem | ||
| 5/13/2026 | Listed for sale | $130,000$97/sqft |
Source: ROAM MLS #2026008768 Report a problem | ||
| 9/6/2007 | Sold | -- |
Source: Agent Provided Report a problem | ||
| 5/20/2002 | Sold | -- |
Source: Agent Provided Report a problem | ||
Public tax history
| Year | Property taxes | Tax assessment |
|---|---|---|
| 2025 | $1,276 -1.8% | $12,750 |
| 2024 | $1,300 +8.2% | $12,750 +8.4% |
| 2023 | $1,201 0% | $11,760 |
| 2022 | $1,201 +0% | $11,760 |
| 2021 | $1,201 +369.7% | $11,760 +17.7% |
| 2020 | $256 -75.2% | $9,990 |
| 2019 | $1,032 +1.2% | $9,990 |
| 2018 | $1,020 +301.2% | $9,990 +22.7% |
| 2017 | $254 +0% | $8,140 |
| 2015 | $254 -75.2% | $8,140 -18.5% |
| 2014 | $1,025 | $9,990 |
| 2013 | $1,025 +1% | $9,990 |
| 2012 | $1,015 -0.1% | $9,990 |
| 2011 | $1,015 | $9,990 |
| 2010 | $1,015 | $9,990 |
| 2009 | $1,015 | $9,990 |
| 2008 | $1,015 +2.9% | $9,990 |
| 2007 | $987 +5.3% | $9,990 |
| 2006 | $937 -5% | $9,990 -4.9% |
| 2005 | $986 +0.8% | $10,510 |
| 2004 | $979 +249.4% | $10,510 |
| 2003 | $280 | $10,510 |
Find assessor info on the county website
Monthly payment
Est. payment
Payment breakdown
Explore the cost of this home by adjusting the details. Changes won't be saved.Climate risks
Neighborhood: 70737
Nearby schools
Schools provided by the listing agent
- District: Ascension Parish
Source: ROAM MLS. This data may not be complete. We recommend contacting the local school district to confirm school assignments for this home.
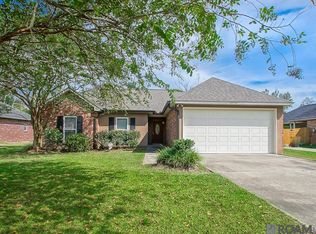
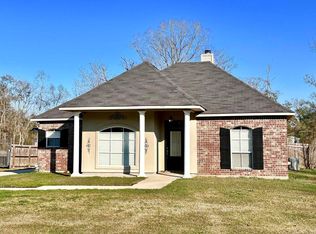
Similar homes
- $269,9003 bd2 ba1.4k sqft11078 Reyn Dr, Gonzales, LA 70737For Sale

 MLS ID #2026013411, Rae Broussard, Keller Williams Realty-First Choice. ROAM MLS
 - $264,9003 bd2 ba1.7k sqft1305 E Tiffani St, Gonzales, LA 70737For Sale
 MLS ID #2026011295, Natasha Amaya Engle, Real Broker LLC. ROAM MLS
 - $279,0003 bd2 ba1.6k sqft39470 Tommy Moore Rd, Gonzales, LA 70737For Sale
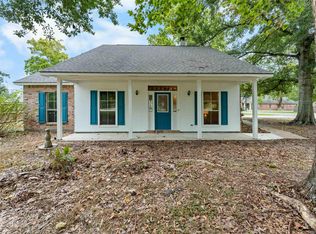 MLS ID #2026015911, Niki Gafford, Better Homes and Gardens Real Estate - Tiger Town BR. ROAM MLS
 - $280,0003 bd2 ba1.5k sqft519 S Calvin Ave, Gonzales, LA 70737For Sale
 MLS ID #2026014198, Jodie Strain, Compass - Perkins. ROAM MLS
 - $237,5003 bd2 ba1.2k sqft11287 Shelly St, Saint Amant, LA 70774For SaleMLS ID #2026014047, Amy Duplessis, eXp Realty. ROAM MLS
- $269,9003 bd2 ba1.6k sqft14231 Martinique Dr, Gonzales, LA 70737For SaleMLS ID #2026016385, Rachel Lovell, RE/MAX Professional. ROAM MLS
- $199,9003 bd1 ba1.2k sqft41253 Rhea St, Gonzales, LA 70737For SaleMLS ID #2026010205, Lonnie Roussel, Roussel Real Estate. ROAM MLS
- $199,9003 bd2 ba1.4k sqft13526 Bayou Grand South Blvd, Gonzales, LA 70737For SaleMLS ID #2026016394, Christie Farris, PINO & Associates. ROAM MLS
- $288,0004 bd3 ba1.9k sqft6348 Nesting Dr, Gonzales, LA 70737For SaleMLS ID #2026009333, Shane Robertson, CENTURY 21 Bessette Flavin. ROAM MLS
- $280,0004 bd3 ba1.9k sqft37156 Whitestone Ave, Geismar, LA 70734For SaleMLS ID #2026013769, Kamal Hayes, Innerspace Properties, LLC. ROAM MLS
- $255,0003 bd2 ba1.5k sqft43472 N Great Oak Ct, Prairieville, LA 70769For SaleMLS ID #2026016066, Jodie Strain, Compass - Perkins. ROAM MLS
- $240,0003 bd2 ba1.2k sqft20705 Vincent Acres Cir, Denham Springs, LA 70726For SaleMLS ID #2026014229, Sabrina Spurgeon, Compass - Perkins. ROAM MLS
- $268,9004 bd2 ba1.6k sqft42408 Harborstone Ave, Prairieville, LA 70769For SaleMLS ID #2026016347, Caitlyn Guice, CENTURY 21 Bessette Flavin. ROAM MLS
- $259,0003 bd2 ba1.5k sqft10013 River Run Estates Dr, Saint Amant, LA 70774For SaleMLS ID #2026015811, Rae Broussard, Keller Williams Realty-First Choice. ROAM MLS
- $264,9993 bd2 ba1.6k sqft42308 Devall Rd, Prairieville, LA 70769For SaleMLS ID #2026008743, Kayla Berry, Keller Williams Realty Premier Partners. ROAM MLS
- $245,0003 bd2 ba1.3k sqft18263 Terraceside Dr, Prairieville, LA 70769For SaleMLS ID #2026013515, Alicia Hedrick, CENTURY 21 Bessette Flavin. ROAM MLS
- $275,0003 bd2 ba1.5k sqft40077 Trace Ave, Prairieville, LA 70769For SaleMLS ID #2026015833, Victoria Haddad, Magnolia Roots Realty LLC. ROAM MLS
- $249,9003 bd2 ba1.5k sqft15687 Penalber Rd, Maurepas, LA 70449For SaleMLS ID #2026016260, Wanda Gauthreaux, Coldwell Banker ONE. ROAM MLS
- $230,0003 bd2 ba1.5k sqft12703 Landon Dr, Walker, LA 70785For SaleMLS ID #2026017062, Chad Milton, Milton Lakvold Real Estate, LLC. ROAM MLS
- $273,0003 bd2 ba1.5k sqft41481 Hearthstone Ave, Prairieville, LA 70769For SaleMLS ID #2026006433, Laura Buck Smith, The Market Real Estate Co. ROAM MLS
