Welcome home to 38215 Seven Oaks Ave Prairieville LA 70769, the perfect blend of comfort, style, and functionality in the heart of Prairieville! Offering over 2,400 square feet of thoughtfully designed living space, this beautiful 4-bedroom, 3-bathroom home is ready for its next owners. Step inside and you'll immediately appreciate the rich hardwood flooring throughout the main living areas and ceramic tile in all wet areas—best of all, there's absolutely NO carpet anywhere in the home. The spacious living room is warm and inviting, featuring a gas log fireplace that's perfect for cozy evenings with family and friends. The kitchen is truly the heart of the home, designed for both everyday living and entertaining. It boasts quartz countertops, an impressive oversized island with beautiful wood countertops and bar seating, well appointed stainless steel appliances, a gas cooktop, and plenty of workspace for preparing everything from weeknight dinners to holiday feasts. Retreat to the private primary suite where large windows overlook the backyard, filling the room with an abundance of natural light. The luxurious ensuite bathroom offers a large soaking tub, separate walk-in shower, dual vanities, a private water closet, and direct access to the spacious walk-in closet for added convenience. The home's thoughtful split floor plan provides privacy for everyone. Two secondary bedrooms share a well-appointed bathroom, while the third bathroom is located near the fourth bedroom, making it an ideal setup for guests, a home office, or multi-generational living. An oversized garage provides extra room for vehicles, storage, hobbies, or a workshop, adding even more versatility to this exceptional property. If you've been searching for a move-in ready home with modern finishes, spacious living areas, and a desirable Prairieville location, this one checks all the boxes. Schedule your private showing today and experience everything this beautiful home has to offer!
Pending
$475,000
38215 Seven Oaks Ave, Prairieville, LA 70769
4beds
2,441sqft
Single Family Residence, Residential
Built in 2001
0.4 Acres Lot
$-- Zestimate®
$195/sqft
$29/mo HOA
What's special
Separate walk-in showerQuartz countertopsPrivate primary suiteLarge soaking tubLuxurious ensuite bathroomDual vanitiesPrivate water closet
- 11 days |
- 1,355 |
- 24 |
Likely to sell faster than
Zillow last checked:
Listing updated:
Listed by:
Juli Jenkins,
Keller Williams Realty-First Choice 225-744-0044
Source: ROAM MLS,MLS#: 2026014249
Facts & features
Interior
Bedrooms & bathrooms
- Bedrooms: 4
- Bathrooms: 3
- Full bathrooms: 3
Rooms
- Room types: Bedroom, Primary Bedroom, Breakfast Room, Dining Room, Kitchen, Living Room
Primary bedroom
- Features: En Suite Bath
- Level: First
- Area: 265.6
- Width: 16
Bedroom 1
- Level: First
- Area: 148.8
- Width: 12
Bedroom 2
- Level: First
- Area: 134.56
- Width: 11.6
Bedroom 3
- Level: First
- Area: 141.36
- Width: 11.4
Primary bathroom
- Features: Double Vanity, Separate Shower, Soaking Tub
Dining room
- Level: First
- Area: 176.4
- Length: 14
Kitchen
- Features: Granite Counters
- Level: First
- Area: 190
- Dimensions: 19 x 10
Living room
- Level: First
- Area: 373.52
Heating
- Central
Cooling
- Central Air, Ceiling Fan(s)
Appliances
- Included: Gas Stove Con, Gas Cooktop, Dishwasher, Disposal, Oven, Range Hood
- Laundry: Electric Dryer Hookup, Washer Hookup, Inside
Features
- Flooring: Carpet, Ceramic Tile, Wood
- Number of fireplaces: 1
Interior area
- Total structure area: 3,362
- Total interior livable area: 2,441 sqft
Property
Parking
- Total spaces: 2
- Parking features: 2 Cars Park, Garage, Garage Door Opener
- Has garage: Yes
Features
- Stories: 1
- Patio & porch: Covered, Patio
- Exterior features: Lighting
- Fencing: Wood,Wrought Iron
- On waterfront: Yes
- Waterfront features: Waterfront, Lake Front
Lot
- Size: 0.4 Acres
- Dimensions: 72 x 152 x 116 x 147
- Features: Landscaped
Details
- Parcel number: 20010089
- Special conditions: Standard
Construction
Type & style
- Home type: SingleFamily
- Architectural style: Traditional
- Property subtype: Single Family Residence, Residential
Materials
- Brick Siding, Stucco Siding, Frame
- Foundation: Slab
- Roof: Shingle
Condition
- Updated/Remodeled
- New construction: No
- Year built: 2001
Utilities & green energy
- Gas: Atmos
- Sewer: Public Sewer
- Water: Public
- Utilities for property: Cable Connected
Community & HOA
Community
- Security: Smoke Detector(s)
- Subdivision: Seven Oaks At Oak Lane Fm
HOA
- Has HOA: Yes
- Services included: Accounting, Maint Subd Entry HOA
- HOA fee: $350 annually
Location
- Region: Prairieville
Financial & listing details
- Price per square foot: $195/sqft
- Tax assessed value: $315,200
- Annual tax amount: $3,761
- Price range: $475K - $475K
- Date on market: 8/4/2026
- Listing terms: Cash,Conventional,FHA,FMHA/Rural Dev,VA Loan
Estimated market value
Not available
Estimated sales range
Not available
Not available
Price history
| Date | Event | Price |
|---|---|---|
| 8/7/2026 | Pending sale | $475,000$195/sqft |
Source:  ROAM MLS #2026014249 Report a problem ROAM MLS #2026014249 Report a problem | ||
| 8/4/2026 | Listed for sale | $475,000+63.8%$195/sqft |
Source: ROAM MLS #2026014249 Report a problem | ||
| 5/13/2021 | Sold | -- |
Source: ROAM MLS #2021005041 Report a problem | ||
| 8/22/2013 | Sold | -- |
Source: ROAM MLS #201307897 Report a problem | ||
| 7/12/2013 | Price change | $289,900-1.7%$119/sqft |
Source: RE/MAX First #B1307897 Report a problem | ||
| 6/23/2013 | Price change | $294,900-1.7%$121/sqft |
Source: RE/MAX First #B1307897 Report a problem | ||
| 5/31/2013 | Listed for sale | $299,900$123/sqft |
Source: RE/MAX First #B1307897 Report a problem | ||
| 9/7/2011 | Sold | -- |
Source: Agent Provided Report a problem | ||
Public tax history
| Year | Property taxes | Tax assessment |
|---|---|---|
| 2025 | $3,761 -1.5% | $31,520 |
| 2024 | $3,819 -0.8% | $31,520 +0.1% |
| 2023 | $3,848 0% | $31,500 |
| 2022 | $3,848 +0% | $31,500 |
| 2021 | $3,847 +60.6% | $31,500 +16.5% |
| 2020 | $2,396 -28.1% | $27,030 |
| 2019 | $3,332 +1% | $27,030 |
| 2018 | $3,300 +38.4% | $27,030 +30.4% |
| 2017 | $2,384 | $20,730 -6.9% |
| 2015 | $2,384 -34.1% | $22,260 -23.9% |
| 2014 | $3,618 | $29,260 |
| 2013 | $3,618 +0.8% | $29,260 |
| 2012 | $3,589 +26.1% | $29,260 +26.5% |
| 2011 | $2,845 +8.8% | $23,130 |
| 2010 | $2,614 | $23,130 |
| 2009 | $2,614 | $23,130 |
| 2008 | $2,614 +2.6% | $23,130 |
| 2007 | $2,548 +4.7% | $23,130 |
| 2006 | $2,433 +13.7% | $23,130 +14% |
| 2005 | $2,139 +13.2% | $20,290 |
| 2004 | $1,889 +58.7% | $20,290 |
| 2003 | $1,190 +3.7% | $20,290 +2.3% |
| 2002 | $1,148 | $19,830 |
Find assessor info on the county website
Monthly payment
Est. payment
Payment breakdown
Explore the cost of this home by adjusting the details. Changes won't be saved.Climate risks
Neighborhood: 70769
Nearby schools
GreatSchools rating
- 8/10Bluff Ridge PrimaryGrades: PK-5Distance: 1.5 mi
- 9/10Bluff Middle SchoolGrades: 6-8Distance: 1.8 mi
- 9/10Dutchtown High SchoolGrades: 9-12Distance: 2.7 mi
Schools provided by the listing agent
- District: Ascension Parish
Source: ROAM MLS. This data may not be complete. We recommend contacting the local school district to confirm school assignments for this home.
- $512,100-- bd-- ba2.8k sqft38229 Seven Oaks Ave, Prairieville, LA 70769Off Market
- $431,600-- bd-- ba2.2k sqft38201 Seven Oaks Ave, Prairieville, LA 70769Off Market
- $475,6004 bd3 ba2.4k sqft38239 Seven Oaks Ave, Prairieville, LA 70769Off Market
- $455,100-- bd-- ba2.2k sqft38187 Seven Oaks Ave, Prairieville, LA 70769Off Market
- $386,2004 bd3 ba2k sqft38216 Seven Oaks Ave, Prairieville, LA 70769Off Market
- $2,100-- bd-- ba-- sqft38216 Seven Oaks Ave, Prairieville, LA 70769Off Market
- $441,5004 bd3 ba2.5k sqft38224 Seven Oaks Ave, Prairieville, LA 70769Off Market
- $570,6004 bd3 ba3.5k sqft38208 Seven Oaks Ave, Prairieville, LA 70769Off Market
A local agent can set up tours, give advice and negotiate with sellers.
A local lender can help you make sure your offer is ready when you are.
Similar homes
- $449,0004 bd3 ba2.8k sqft16427 Wesley Evans Rd, Prairieville, LA 70769For Sale
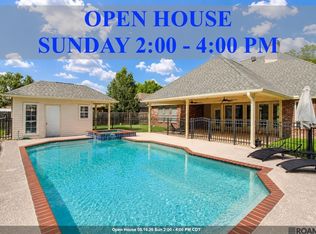
 MLS ID #2026014887, Larry Miller, Keller Williams Realty Red Stick Partners. ROAM MLS
 - $469,9004 bd3 ba2.3k sqft39141 Water Oak Ave, Prairieville, LA 70769For Sale
 MLS ID #2026008075, Jen Burns, Craft Realty. ROAM MLS
 - $489,0005 bd4 ba2.9k sqft37441 Amalfi Dr, Prairieville, LA 70769For Sale
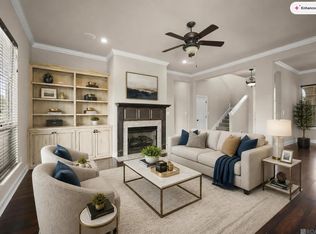 MLS ID #2026011797, Laura Buck Smith, The Market Real Estate Co. ROAM MLS
 - $505,0005 bd3 ba3.2k sqft37295 Saint Marie Ave, Prairieville, LA 70769For Sale
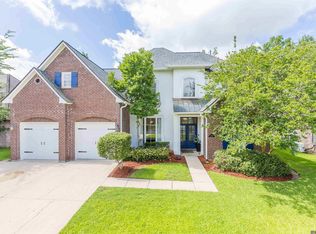 MLS ID #2026013582, Lillie Collier, Coldwell Banker ONE. ROAM MLS
 - $419,9004 bd3 ba2.2k sqft39359 Meadowbrook Ave, Prairieville, LA 70769For SaleMLS ID #2026013571, Tonya McAnally, Supreme. ROAM MLS
- $410,0004 bd2 ba2.1k sqft37050 Longwood Ave, Prairieville, LA 70769For SaleMLS ID #2026011651, Trey Willard, The W Group Real Estate LLC. ROAM MLS
- $399,0004 bd3 ba2k sqft16536 Ole Homestead Ln, Prairieville, LA 70769For SaleMLS ID #2026014463, Jennifer Daniel, Magnolia Roots Realty LLC. ROAM MLS
- $555,0004 bd3 ba2.9k sqft36114 Bluff Oaks Ave, Prairieville, LA 70769For SaleMLS ID #2026011990, Juli Jenkins, Keller Williams Realty-First Choice. ROAM MLS
- $477,7775 bd4 ba3.2k sqft16352 Anna Belle Dr, Prairieville, LA 70769For SaleMLS ID #2026006988, Carolyn Webber, RE/MAX Real Estate Group. ROAM MLS
- $605,0004 bd3 ba2k sqft36321 C Braud Rd, Prairieville, LA 70769For SaleMLS ID #2026013537, Sharell Jacquet, Keller Williams Realty Red Stick Partners. ROAM MLS
- $415,0005 bd4 ba2.9k sqft18249 Manchac Place Dr, Prairieville, LA 70769For SaleMLS ID #2026007296, Jeremy Henderson, Keller Williams Realty-First Choice. ROAM MLS
- $500,0004 bd3 ba2.8k sqft36350 Belle Reserve Ave, Geismar, LA 70734For SaleMLS ID #2026014322, Stacey Boudreaux, Guidry Group Properties. ROAM MLS
- $394,9004 bd3 ba2.2k sqft12417 Plantation Creek Dr, Geismar, LA 70734For SaleMLS ID #2026014601, Calvin Clement, Pennant Real Estate. ROAM MLS
- $599,0005 bd4 ba3.2k sqft36487 Rue Lamonte Ct, Prairieville, LA 70769For SaleMLS ID #2026011547, Leigh Moss, Highland Road Realty. ROAM MLS
- $489,9004 bd3 ba2.6k sqft12457 Legacy Hills Dr, Geismar, LA 70734For SaleMLS ID #2026011275, Marcia Plummer, Keller Williams Realty-First Choice. ROAM MLS
- $318,5004 bd2 ba1.9k sqft36385 Crestway Ave, Prairieville, LA 70769For SaleMLS ID #2026007643, Alicia Hedrick, CENTURY 21 Bessette Flavin. ROAM MLS
- $549,0004 bd3 ba2.3k sqft13247 Cypress Swamp Dr, Geismar, LA 70734For SaleMLS ID #2026010693, Maria Thorn, eXp Realty. ROAM MLS
- $460,0004 bd3 ba2.8k sqft33860 Cypress Bluff Dr, Denham Springs, LA 70706For SaleMLS ID #2026014168, Lauren Johnson, RE/MAX Professional. ROAM MLS
- $379,9003 bd2 ba1.8k sqft16304 Fort Jackson St, Prairieville, LA 70769For SaleMLS ID #2026013455, Heather Walters, Walters Real Estate, LLC. ROAM MLS
- $546,9954 bd4 ba2.9k sqft13579 Bluff Point Dr, Geismar, LA 70734For SaleMLS ID #2026010215, Stephen Elliott, David Landry Real Estate, LLC. ROAM MLS
