Custom-built by Corbin Ladner, this 4-bedroom, 2-bath home sits on a premier lakefront lot in desirable Moss Pointe. From the moment you arrive, the curb appeal shines with professional landscaping and aluminum fencing that frames stunning views of the lake and fountain. Inside, you’ll find distressed wood flooring, triple crown molding, custom trim, and a cypress beam in the entry. Abundant windows fill the open floor plan with natural light. The living area features a gas log fireplace, wood mantel, built-ins, and bronze fixtures. The kitchen is an entertainer’s dream with cypress cabinets, wine rack, 3 cm slab granite countertops, and stainless appliances including gas cooktop, new dishwasher, built-in oven, and microwave, plus a large corner pantry. The breakfast area offers a wood-accented ceiling and beautiful lake views. Step outside to enjoy the covered patio and in-ground heated pool with a brand new liner, perfect for relaxing or entertaining while taking in sunset views. The fenced yard includes green space for pets and mature landscaping. The primary suite features a tray ceiling, custom window coverings, and a spa-like en-suite with a custom tile shower, whirlpool tub, dual vanities, and two walk-in closets. Three additional bedrooms and a full bath are located down the hall. Additional features include a 2-car garage,storage room, whole-home generator, and gutters. Never flooded, located in Flood Zone X—no flood insurance required.
For sale
$450,000
13110 Cypress Swamp Dr, Geismar, LA 70734
4beds
2,287sqft
:
Get pre-qualified$2,865/mo
Single Family Residence, Residential
Built in 2008
10,454 Square Feet Lot
$-- Zestimate®
$197/sqft
$48/mo HOA
What's special
Mature landscapingProfessional landscapingSunset viewsPremier lakefront lotCustom trimWine rackCovered patio
- 111 days |
- 398 |
- 22 |
Zillow last checked:
Listing updated:
Listed by:
Daymin Delcambre,
Real Estate Express 985-223-2822
Source: ROAM MLS,MLS#: 2026007342
Facts & features
Interior
Bedrooms & bathrooms
- Bedrooms: 4
- Bathrooms: 2
- Full bathrooms: 2
Rooms
- Room types: Bedroom, Primary Bedroom, Breakfast Room, Dining Room, Kitchen, Living Room
Primary bedroom
- Features: En Suite Bath, 2 Closets or More, Ceiling 9ft Plus
- Level: First
- Area: 233.73
- Width: 15.9
Bedroom 1
- Level: First
- Area: 120.99
- Width: 11.1
Bedroom 2
- Level: First
- Area: 144.3
- Dimensions: 13 x 11.1
Bedroom 3
- Level: First
- Area: 136.88
- Width: 11.8
Primary bathroom
- Features: Double Vanity, Walk-In Closet(s), Separate Shower, Soaking Tub
Dining room
- Level: First
- Area: 123.12
Kitchen
- Features: Granite Counters, Kitchen Island, Pantry, Cabinets Custom Built
- Level: First
- Area: 198.8
- Width: 14
Living room
- Level: First
- Area: 373.1
Heating
- Central
Cooling
- Central Air
Appliances
- Included: Gas Cooktop, Dishwasher, Disposal, Microwave, Refrigerator, Self Cleaning Oven, Oven, Gas Water Heater, Stainless Steel Appliance(s)
Interior area
- Total structure area: 3,376
- Total interior livable area: 2,287 sqft
Property
Parking
- Parking features: Garage
- Has garage: Yes
Features
- Stories: 1
- Has private pool: Yes
- Pool features: In Ground
- Has spa: Yes
- Spa features: Bath
- On waterfront: Yes
- Waterfront features: Lake Front
Lot
- Size: 10,454 Square Feet
- Dimensions: 76 x 139
Details
- Parcel number: 20026056
- Special conditions: Standard,Owner/Agent
- Other equipment: Generator
Construction
Type & style
- Home type: SingleFamily
- Architectural style: Traditional
- Property subtype: Single Family Residence, Residential
Materials
- Brick Siding, Fiber Cement, Stucco Siding
- Foundation: Slab
Condition
- New construction: No
- Year built: 2008
Details
- Builder name: Corbin Ladner Custom Homes, LLC
Utilities & green energy
- Gas: Atmos
- Sewer: Public Sewer
- Water: Public
Community & HOA
Community
- Subdivision: Moss Pointe
HOA
- Has HOA: Yes
- HOA fee: $580 annually
Location
- Region: Geismar
Financial & listing details
- Price per square foot: $197/sqft
- Tax assessed value: $392,200
- Annual tax amount: $3,925
- Price range: $450K - $450K
- Date on market: 4/22/2026
- Listing terms: Cash,Conventional,FHA
Estimated market value
Not available
Estimated sales range
Not available
Not available
Price history
| Date | Event | Price |
|---|---|---|
| 5/10/2026 | Price change | $450,000-1.1%$197/sqft |
Source:  ROAM MLS #2026007342 Report a problem ROAM MLS #2026007342 Report a problem | ||
| 5/6/2026 | Price change | $455,000-1.1%$199/sqft |
Source: ROAM MLS #2026007342 Report a problem | ||
| 4/22/2026 | Listed for sale | $460,000$201/sqft |
Source: ROAM MLS #2026007342 Report a problem | ||
| 1/2/2026 | Listing removed | $460,000$201/sqft |
Source: ROAM MLS #2025014594 Report a problem | ||
| 12/11/2025 | Price change | $460,000-2.1%$201/sqft |
Source: ROAM MLS #2025014594 Report a problem | ||
| 12/3/2025 | Price change | $470,000-1.1%$206/sqft |
Source: ROAM MLS #2025014594 Report a problem | ||
| 8/6/2025 | Listed for sale | $475,000+10.5%$208/sqft |
Source: ROAM MLS #2025014594 Report a problem | ||
| 7/21/2023 | Sold | -- |
Source: ROAM MLS #2023007785 Report a problem | ||
| 7/8/2023 | Pending sale | $430,000$188/sqft |
Source: ROAM MLS #2023007785 Report a problem | ||
| 7/6/2023 | Price change | $430,000-4.4%$188/sqft |
Source: ROAM MLS #2023007785 Report a problem | ||
| 5/19/2023 | Pending sale | $450,000$197/sqft |
Source: ROAM MLS #2023007785 Report a problem | ||
| 5/16/2023 | Listed for sale | $450,000$197/sqft |
Source: ROAM MLS #2023007785 Report a problem | ||
| 2/5/2014 | Sold | -- |
Source: ROAM MLS #201400140 Report a problem | ||
| 8/1/2011 | Sold | -- |
Source: Agent Provided Report a problem | ||
| 3/6/2007 | Sold | -- |
Source: Agent Provided Report a problem | ||
Public tax history
| Year | Property taxes | Tax assessment |
|---|---|---|
| 2025 | $3,925 -1.8% | $39,220 |
| 2024 | $3,997 -0.2% | $39,220 |
| 2023 | $4,007 +41.3% | $39,220 +41.3% |
| 2022 | $2,835 +0% | $27,750 |
| 2021 | $2,834 +36.3% | $27,750 |
| 2020 | $2,080 -27.4% | $27,750 |
| 2019 | $2,866 +1.2% | $27,750 |
| 2018 | $2,833 +37% | $27,750 +32.5% |
| 2017 | $2,067 0% | $20,950 -4.1% |
| 2015 | $2,067 -29.6% | $21,850 -23.7% |
| 2014 | $2,938 +0% | $28,650 |
| 2013 | $2,938 +325.5% | $28,650 +321.3% |
| 2012 | $691 -0.1% | $6,800 |
| 2011 | $691 | $6,800 |
| 2010 | $691 | $6,800 |
| 2009 | $691 | $6,800 |
| 2008 | $691 | $6,800 |
Find assessor info on the county website
Monthly payment
Est. payment
Payment breakdown
Explore the cost of this home by adjusting the details. Changes won't be saved.Climate risks
Neighborhood: 70734
Nearby schools
GreatSchools rating
- 10/10Spanish Lake Primary SchoolGrades: PK-5Distance: 0.6 mi
- 9/10Dutchtown Middle SchoolGrades: 6-8Distance: 0.8 mi
- 9/10Dutchtown High SchoolGrades: 9-12Distance: 0.5 mi
Schools provided by the listing agent
- District: Ascension Parish
Source: ROAM MLS. This data may not be complete. We recommend contacting the local school district to confirm school assignments for this home.
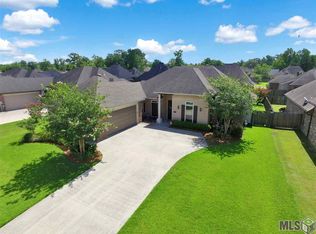
- $527,5004 bd3 ba2.7k sqft13124 Cypress Swamp Dr, Geismar, LA 70734Off Market
- $382,5004 bd3 ba2k sqft13132 Cypress Swamp Dr, Geismar, LA 70734Off Market
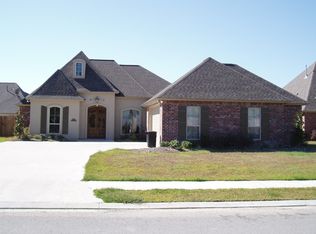
- $425,2004 bd3 ba2.3k sqft13125 Moss Pointe Dr, Geismar, LA 70734Off Market
- $--4 bd3 ba2.9k sqft13121 Moss Pointe Dr, Geismar, LA 70734Sold

- $436,9004 bd3 ba2.1k sqft13133 Moss Pointe Dr, Geismar, LA 70734Off Market
- $461,9004 bd-- ba2.3k sqft13111 Cypress Swamp Dr, Geismar, LA 70734Off Market
- $419,100-- bd-- ba2k sqft13119 Cypress Swamp Dr, Geismar, LA 70734Off Market
- $419,7004 bd-- ba2.2k sqft13140 Cypress Swamp Dr, Geismar, LA 70734Off Market
A local agent can set up tours, give advice and negotiate with sellers.
A local lender can help you make sure your offer is ready when you are.
Similar homes
- $455,0004 bd3 ba2.4k sqft12421 Oak Alley Dr, Geismar, LA 70734For Sale
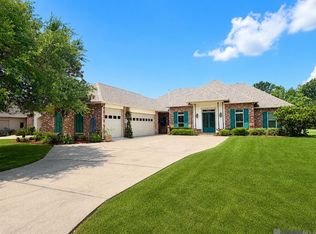
 MLS ID #2026011834, Sharon Vennen, Pennant Real Estate. ROAM MLS
 - $499,9004 bd3 ba2.5k sqft12351 Oak Brook Dr, Geismar, LA 70734For Sale
 MLS ID #2026003426, Derek Overstreet, Overstreet and Co. LLC. ROAM MLS
 - $410,0004 bd3 ba2.2k sqft13330 Belle Prairie Dr, Geismar, LA 70734For Sale
 MLS ID #2026009721, Kodie Robertson, Blue Porch Properties. ROAM MLS
 - $549,9004 bd3 ba3k sqft12274 Oak Colony Dr, Geismar, LA 70734For Sale
 MLS ID #2026012771, Amy Duplessis, eXp Realty. ROAM MLS
 - $529,9005 bd4 ba3.1k sqft35397 Oak Haven Ave, Geismar, LA 70734For SaleMLS ID #2026008231, Lillie Collier, Coldwell Banker ONE. ROAM MLS
- $535,0005 bd4 ba3.2k sqft36291 Belle Savanne Ave, Geismar, LA 70734For SaleMLS ID #2026003497, Timberlynn Platenburg, Keller Williams Realty Red Stick Partners. ROAM MLS
- $494,9954 bd3 ba2.3k sqft37503 Provence Pointe Ave, Prairieville, LA 70769For SaleMLS ID #2026012773, Amy Duplessis, eXp Realty. ROAM MLS
- $450,0005 bd3 ba3k sqft36349 Cypress Glen Ave, Prairieville, LA 70769For SaleMLS ID #2026012585, Arielle Shelton, Fathom Realty LA LLC. ROAM MLS
- $410,0004 bd2 ba2.1k sqft37050 Longwood Ave, Prairieville, LA 70769For SaleMLS ID #2026011651, Trey Willard, The W Group Real Estate LLC. ROAM MLS
- $605,0004 bd3 ba2k sqft36321 C Braud Rd, Prairieville, LA 70769For SaleMLS ID #2026013537, Sharell Jacquet, Keller Williams Realty Red Stick Partners. ROAM MLS
- $430,0004 bd3 ba2.3k sqft18212 Oak Lane Ave, Baton Rouge, LA 70816For SaleMLS ID #2026014435, Happi Hoffer, RE/MAX Professional. ROAM MLS
- $399,0004 bd3 ba2k sqft16536 Ole Homestead Ln, Prairieville, LA 70769For SaleMLS ID #2026014463, Jennifer Daniel, Magnolia Roots Realty LLC. ROAM MLS
- $318,5004 bd2 ba1.9k sqft36385 Crestway Ave, Prairieville, LA 70769For SaleMLS ID #2026007643, Alicia Hedrick, CENTURY 21 Bessette Flavin. ROAM MLS
- $415,0005 bd4 ba2.9k sqft18249 Manchac Place Dr, Prairieville, LA 70769For SaleMLS ID #2026007296, Jeremy Henderson, Keller Williams Realty-First Choice. ROAM MLS
- $489,0005 bd4 ba2.9k sqft37441 Amalfi Dr, Prairieville, LA 70769For SaleMLS ID #2026011797, Laura Buck Smith, The Market Real Estate Co. ROAM MLS
- $448,0004 bd3 ba2.4k sqft9040 Spring Grove Dr, Baton Rouge, LA 70809For SaleMLS ID #2026008863, Miriam del Rio, Del Rio Real Estate, Inc.. ROAM MLS
- $549,9004 bd3 ba3k sqft14524 Oak Path Dr, Prairieville, LA 70769For SaleMLS ID #2026010966, Lillie Collier, Coldwell Banker ONE. ROAM MLS
- $480,0004 bd3 ba3k sqft16395 Pascal Dr, Prairieville, LA 70769For SaleMLS ID #2026012673, Jane Lu, Blue Porch Properties. ROAM MLS
- $405,0004 bd3 ba2.2k sqft39415 Meadowbrook Ave, Prairieville, LA 70769For SaleMLS ID #2026010298, Nicole Gautreau, NextHome Solutions. ROAM MLS
- $468,0004 bd3 ba2.3k sqft440 S Club Ave, Saint Gabriel, LA 70776For SaleMLS ID #2026012966, Stephanie Gill, RE/MAX Professional. ROAM MLS
