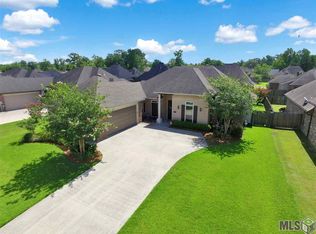
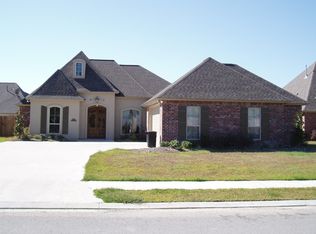
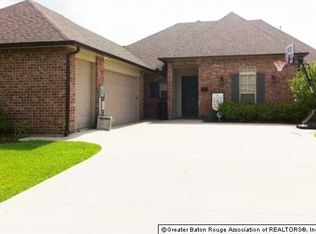
~* OPEN HOUSE SUNDAY 7/17/16 2:00-4:00 PM*~ What a pristine, Corbin Ladner custom home. The beautiful facade and landscaping in the front is absolutely inviting! Upon entering the foyer, you are sure to be impressed with the 12x12 cypress beams & columns, as well as the dirty top pine floors and beautiful triple molding and architectural details. The kitchen features painted cabinets, slab granite countertops, marble island, and glass tile backsplash. The home features beautiful lighting throughout - Please notice the under cabinet & above cabinet lighting, and LED light fixtures. The focal point in the family room is the fireplace with brick hearth with built-in bookcases on either side. Windows across the back allow for great natural lighting to filter through the downstairs living area. The overall floor plan is triple split, with the master suite at the back of the house. The master bath features his/her vanities, jetted tub, spacious custom built shower and a huge closet. The other bedroom on this side of the home has a nice and spacious walk in closets.The opposite side of the home is where you'll find the other two bedrooms, the laundry room, stairs to the bonus room, an office AND an extra, indoor storage room that you'll love. The bonus room above the garage has plenty of space for movie/game nights, sewing/crafts etc. The back patio features retractable sun shades to diffuse the morning sun. Enjoy the use of the custom outdoor cooktop and refrigerator while entertaining on the patio with plenty of room for your friends and family to lounge and dine.
This property is not currently displayed as for sale or rent on Zillow. This may be different from what's on other websites or public sources.