This beautiful home in Prairieville is ready to welcome its next family! With a functional layout designed for everyday living, you'll love the generous living space, comfortable bedrooms, and kitchen that brings everyone together. Whether it's movie nights in the living room or bonus room or barbecues outside in the spacious backyard, this home was made for making memories. 3 bedrooms/2 baths, fireplace in living area and a fireplace in the bonus room. Quartz countertops throughout the home. Spacious utility area. Nice large back patio, 24' x 14' Workshop with electricity, has ramp for pulling a riding mower in for storage and leaves lots of room for tools and such. Plus an additional 12' x 10' shed with electricity. Set up your showing today!
Active under contract
Price cut: $10.9K (8/7)
$289,000
18499 Magnolia Est, Prairieville, LA 70769
3beds
1,820sqft
Single Family Residence
Built in 1987
0.87 Acres Lot
$285,500 Zestimate®
$159/sqft
$-- HOA
What's special
Generous living spaceFunctional layoutSpacious utility areaNice large back patioComfortable bedrooms
- 140 days
- 340
- 13
Zillow last checked:
Listing updated:
Listed by:
Tammy Wheeler 504-912-3353,
RE/MAX Northshore 985-386-5337
Source: GSREIN,MLS#: 2554088
Facts & features
Interior
Bedrooms & bathrooms
- Bedrooms: 3
- Bathrooms: 2
- Full bathrooms: 2
Primary bedroom
- Description: Flooring: Laminate,Simulated Wood
- Level: Lower
- Dimensions: 16 x 13.11
Bedroom
- Description: Flooring: Concrete,Painted/Stained
- Level: Lower
- Dimensions: 12.11 x 11.11
Bedroom
- Description: Flooring: Laminate,Simulated Wood
- Level: Lower
- Dimensions: 10.11 x 10.11
Bonus room
- Description: Flooring: Concrete,Painted/Stained
- Level: Lower
- Dimensions: 23.3 x 11.6
Breakfast room nook
- Description: Flooring: Tile
- Level: Lower
- Dimensions: 10.7 x 11.11
Kitchen
- Description: Flooring: Tile
- Level: Lower
- Dimensions: 10.6 x 11.11
Laundry
- Description: Flooring: Tile
- Level: Lower
- Dimensions: 9.4 x 7.11
Living room
- Description: Flooring: Laminate,Simulated Wood
- Level: Lower
- Dimensions: 15 x 17.2
Heating
- Central
Cooling
- Central Air, 1 Unit
Appliances
- Included: Dishwasher, Disposal, Microwave, Oven, Range
- Laundry: Washer Hookup, Dryer Hookup
Features
- Ceiling Fan(s), Carbon Monoxide Detector, Granite Counters, Pantry, Cable TV
- Has fireplace: Yes
- Fireplace features: Gas
Interior area
- Total structure area: 2,620
- Total interior livable area: 1,820 sqft
Property
Parking
- Total spaces: 3
- Parking features: Covered, Carport, Three or more Spaces
- Has carport: Yes
Features
- Levels: One
- Stories: 1
- Patio & porch: Concrete, Covered, Porch
- Exterior features: Fence, Porch
- Pool features: None
Lot
- Size: 0.87 Acres
- Dimensions: 125 x 300 x 125 x 300
- Features: Outside City Limits, Oversized Lot, Rectangular Lot
Details
- Additional structures: Shed(s), Workshop
- Parcel number: lot 48
- Special conditions: None
Construction
Type & style
- Home type: SingleFamily
- Architectural style: Acadian
- Property subtype: Single Family Residence
Materials
- Brick, Vinyl Siding
- Foundation: Slab
- Roof: Shingle
Condition
- Very Good Condition
- Year built: 1987
Utilities & green energy
- Sewer: Septic Tank
- Water: Public
Community & HOA
Community
- Security: Smoke Detector(s)
HOA
- Has HOA: No
Location
- Region: Prairieville
Financial & listing details
- Price per square foot: $159/sqft
- Date on market: 4/22/2026
Estimated market value
$285,500
$271,000 - $300,000
$2,006/mo
Price history
| Date | Event | Price |
|---|---|---|
| 8/17/2026 | Contingent | $289,000$159/sqft |
Source:  GSREIN #2554088 Report a problem GSREIN #2554088 Report a problem | ||
| 8/7/2026 | Price change | $289,000-3.6%$159/sqft |
Source: GSREIN #2554088 Report a problem | ||
| 6/15/2026 | Price change | $299,900-4.8%$165/sqft |
Source: GSREIN #2554088 Report a problem | ||
| 5/21/2026 | Price change | $315,000-3.1%$173/sqft |
Source: GSREIN #2554088 Report a problem | ||
| 5/5/2026 | Price change | $325,000-3%$179/sqft |
Source: GSREIN #2554088 Report a problem | ||
| 4/22/2026 | Listed for sale | $335,000+17.5%$184/sqft |
Source: GSREIN #2554088 Report a problem | ||
| 5/22/2023 | Sold | -- |
Source:  ROAM MLS #2023005730 Report a problem ROAM MLS #2023005730 Report a problem | ||
| 4/16/2023 | Pending sale | $285,000$157/sqft |
Source: ROAM MLS #2023005730 Report a problem | ||
| 4/13/2023 | Listed for sale | $285,000$157/sqft |
Source: ROAM MLS #2023005730 Report a problem | ||
Public tax history
Tax history is unavailable.
Monthly payment
Est. payment
Payment breakdown
Explore the cost of this home by adjusting the details. Changes won't be saved.Climate risks
Neighborhood: 70769
- $314,9003 bd2 ba1.8k sqft18499 Magnolia Ests, Prairieville, LA 70769Off Market
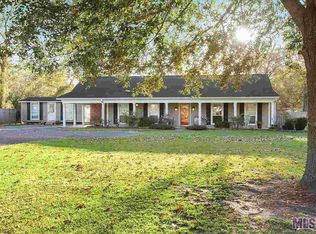
- $186,600-- bd-- ba1k sqft18485 Magnolia Ests, Prairieville, LA 70769Off Market
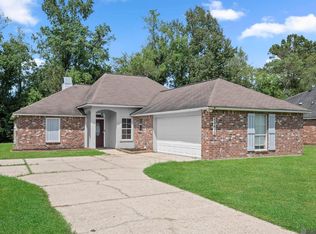
- $249,5003 bd2 ba1.3k sqft18485 Magnolia Est, Prairieville, LA 70769For Sale

- $375,100-- bd-- ba2.4k sqft18513 Magnolia Ests, Prairieville, LA 70769Off Market
Similar homes
- $280,0003 bd2 ba1.4k sqft18526 White Oak Dr, Prairieville, LA 70769For Sale

 MLS ID #2026013675, Alvin Cain, ACG Realty. ROAM MLS
 - $329,9003 bd2 ba2k sqft37161 Shadow Ct, Prairieville, LA 70769For Sale

 MLS ID #2560927, C J Edler, Compass Destrehan. GSREIN
 - $265,0003 bd2 ba1.4k sqft14216 Parkview Dr, Prairieville, LA 70769For Sale
 MLS ID #2026010118, Tyler Terrebonne, Dawson Grey Real Estate. ROAM MLS
 - $255,0003 bd2 ba1.5k sqft43472 N Great Oak Ct, Prairieville, LA 70769For Sale
 MLS ID #2026016066, Jodie Strain, Compass - Perkins. ROAM MLS
 - $279,0003 bd2 ba1.6k sqft39470 Tommy Moore Rd, Gonzales, LA 70737For SaleMLS ID #2026015911, Niki Gafford, Better Homes and Gardens Real Estate - Tiger Town BR. ROAM MLS
- $275,0003 bd2 ba1.6k sqft18529 Lake Camellia Ave, Baton Rouge, LA 70817For SaleMLS ID #2026010857, Alexa Ritchie, RE/MAX Real Estate Group. ROAM MLS
- $287,0003 bd3 ba2k sqft11651 Gurney Rd, Baker, LA 70714For SaleMLS ID #2026016430, Galen Vaccaro, Vaccaro Realty. ROAM MLS
- $309,0002 bd2 ba1.7k sqft18639 Perkins Rd Lot 48, Prairieville, LA 70769For SaleMLS ID #2026014424, Laura Buck Smith, The Market Real Estate Co. ROAM MLS
- $254,9003 bd2 ba1.7k sqft7639 Debit Dr, Baton Rouge, LA 70817For SaleMLS ID #2559818, Lelah Villar, Geaux South Realty LLC. GSREIN
- $290,0003 bd2 ba1.7k sqft9866 Azrok Ave, Baton Rouge, LA 70809For SaleMLS ID #2026012348, Molly Desselle, Coldwell Banker ONE. ROAM MLS
- $299,9003 bd2 ba1.9k sqft3041 Myrtle Grove Dr, Baton Rouge, LA 70810For SaleMLS ID #2026013595, Michael Matthis, Premier Partners Realty. ROAM MLS
- $399,9003 bd2 ba1.6k sqft9959 Elliot Rd, Baton Rouge, LA 70817For SaleMLS ID #2026014930, Jesse Benedetto, Pennant Real Estate. ROAM MLS
- $367,0003 bd2 ba2.1k sqft38429 Queen St, Prairieville, LA 70769For SaleMLS ID #2026012828, Lily Ngo, Clients First Realty, LLC. ROAM MLS
- $305,0004 bd3 ba2.1k sqft11052 Buxton Rd, Saint Amant, LA 70774For SaleMLS ID #2026011367, Liz Laurent, Craft Realty. ROAM MLS
- $330,0003 bd3 ba2.3k sqft18202 S Sheridane Ct, Greenwell Springs, LA 70739For SaleMLS ID #2026015972, Laurie Dugas, Guidry Group Properties. ROAM MLS
- $299,9003 bd2 ba1.8k sqft1275 Madrid Ave, Saint Gabriel, LA 70776For SaleMLS ID #2026015228, Michael Matthis, Premier Partners Realty. ROAM MLS
- $285,0004 bd3 ba2k sqft34022 Duff Rd, Walker, LA 70785For SaleMLS ID #2026012931, Brianna Underwood, Borne2Sell Realty. ROAM MLS
- $234,9003 bd2 ba1.5k sqft7320 Memo Pl, Baton Rouge, LA 70817For SaleMLS ID #2026014269, Shelley Simmons, Elevate Real Estate Services. ROAM MLS
- $223,0003 bd2 ba1.3k sqft15013 Point Chenier Ave, Baton Rouge, LA 70817For SaleMLS ID #2026009910, Marci Rome, CENTURY 21 Bessette Flavin. ROAM MLS
