Price Reduction! Open House- Friday - Sunday, 1-5 p.m. Welcome to your dream home in the highly desirable Riverton Subdivision! This stunning 4-bedroom, 3-bath new construction by Trinity Construction Group is packed with custom features and luxurious details throughout. The wide open, split floorplan is designed with both functionality and elegance in mind, offering tall ceilings, crown molding, and beautiful quartz countertops that elevate every space. The kitchen is a showstopper with custom cabinets to the ceiling, under-cabinet lighting, a designer tile backsplash, a walk-in pantry, and premium stainless steel appliances—including a 5-burner gas cooktop, wall oven, and built-in microwave. The expansive primary suite includes its own private office and a large walk-in closet, the office can be finished out as a 2nd walk-in closet if desired. There is an oversized gorgeous custom tile shower, a freestanding soaking tub, dual vanities with a huge quartz countertop, and a private water closet. On the opposite side of the home, you’ll find three additional bedrooms and two full baths, offering privacy and space for everyone. Enjoy year-round comfort and efficiency with energy-efficient windows, radiant barrier roof decking, tankless water heaters, and upgraded attic insulation. Step outside to a fully fenced large backyard and relax on your oversized rear porch complete with an outdoor kitchen and tongue-and-groove ceiling—perfect for entertaining! With luxury vinyl plank flooring throughout and no carpet anywhere, this home offers both beauty and practicality. $4000 in Seller Paid Closing Costs when financing is with Blake Maggio with GMFS in Prairieville.
New construction
Price cut: $5K (6/12)
$449,900
39532 Hernando De Soto Dr, Darrow, LA 70725
4beds
2,296sqft
Single Family Residence, Residential
Built in 2026
10,236 Square Feet Lot
$-- Zestimate®
$196/sqft
$15/mo HOA
What's special
Fully fenced large backyardWall ovenExpansive primary suiteBeautiful quartz countertopsPremium stainless steel appliancesBuilt-in microwaveUnder-cabinet lighting
- 134 days
- 86
- 9
Zillow last checked:
Listing updated:
Listed by:
Jonnette Kinler,
Supreme 225-267-7447
Source: ROAM MLS,MLS#: 2026007189
Facts & features
Interior
Bedrooms & bathrooms
- Bedrooms: 4
- Bathrooms: 3
- Full bathrooms: 3
Rooms
- Room types: Bathroom, Primary Bathroom, Bedroom, Primary Bedroom, Dining Room, Foyer, Kitchen, Living Room, Office
Primary bedroom
- Features: En Suite Bath, Ceiling 9ft Plus, Ceiling Fan(s), Walk-In Closet(s), Sitting/Office Area, Split, Master Downstairs
- Level: First
- Area: 257.58
- Width: 15.9
Bedroom 1
- Level: First
- Area: 135.7
- Width: 11.5
Bedroom 2
- Level: First
- Area: 130.98
- Width: 11.1
Bedroom 3
- Level: First
- Area: 123.6
- Dimensions: 12 x 10.3
Primary bathroom
- Features: Double Vanity, Separate Shower, Clawfoot Tub, Soaking Tub, Water Closet
- Level: First
- Area: 156
- Dimensions: 13 x 12
Bathroom 1
- Level: First
- Area: 58.65
Bathroom 2
- Level: First
- Area: 58.65
Dining room
- Level: First
- Area: 130
- Dimensions: 13 x 10
Kitchen
- Features: Granite Counters, Counters Solid Surface, Stone Counters, Kitchen Island, Pantry, Cabinets Custom Built
- Level: First
- Area: 240
- Dimensions: 20 x 12
Living room
- Level: First
- Area: 340
- Dimensions: 20 x 17
Office
- Level: First
- Area: 83.46
Heating
- Central, Gas Heat
Cooling
- Central Air, Ceiling Fan(s)
Appliances
- Included: Gas Cooktop, Dishwasher, Disposal, Microwave, Oven, Range Hood, Separate Cooktop, Stainless Steel Appliance(s)
- Laundry: Inside, Washer/Dryer Hookups, Laundry Room
Features
- Breakfast Bar, Ceiling 9'+, Ceiling Varied Heights, Crown Molding, Primary Closet
- Flooring: Other
- Windows: Screens
- Number of fireplaces: 1
- Fireplace features: Gas Log, Ventless
Interior area
- Total structure area: 3,338
- Total interior livable area: 2,296 sqft
Video & virtual tour
Property
Parking
- Total spaces: 2
- Parking features: 2 Cars Park, Garage, Garage Door Opener
- Has garage: Yes
Features
- Stories: 1
- Patio & porch: Porch
- Exterior features: Outdoor Grill, Outdoor Kitchen, Lighting
- Fencing: Full,Privacy,Wood
- Frontage length: 98
Lot
- Size: 10,236 Square Feet
- Dimensions: 98 x 130 x 59 x 130
- Features: Landscaped
Details
- Parcel number: 20043686
Construction
Type & style
- Home type: SingleFamily
- Architectural style: Traditional
- Property subtype: Single Family Residence, Residential
Materials
- Brick Siding, Fiber Cement, Brick, Frame
- Foundation: Slab
Condition
- Under Construction
- New construction: Yes
- Year built: 2026
Details
- Builder name: Trinity Construction Group, Inc.
- Warranty included: Yes
Utilities & green energy
- Gas: Atmos
- Sewer: Public Sewer
- Water: Public
- Utilities for property: Cable Connected
Community & HOA
Community
- Features: Other, Sidewalks
- Subdivision: Riverton
HOA
- Has HOA: Yes
- HOA fee: $175 annually
Location
- Region: Darrow
Financial & listing details
- Price per square foot: $196/sqft
- Tax assessed value: $40,000
- Annual tax amount: $479
- Price range: $449.9K - $449.9K
- Date on market: 4/20/2026
- Listing terms: Cash,Conventional,FHA,FMHA/Rural Dev,VA Loan
Estimated market value
Not available
Estimated sales range
Not available
Not available
Price history
| Date | Event | Price |
|---|---|---|
| 6/12/2026 | Price change | $449,900-1.1%$196/sqft |
Source:  ROAM MLS #2026007189 Report a problem ROAM MLS #2026007189 Report a problem | ||
| 2/26/2026 | Price change | $454,900-1.1%$198/sqft |
Source: ROAM MLS #2025011345 Report a problem | ||
| 6/17/2025 | Listed for sale | $459,900$200/sqft |
Source: ROAM MLS #2025011345 Report a problem | ||
Public tax history
| Year | Property taxes | Tax assessment |
|---|---|---|
| 2025 | $479 -1.5% | $4,000 |
| 2024 | $487 -0.3% | $4,000 |
| 2023 | $488 | $4,000 |
| 2022 | $488 +0% | $4,000 |
| 2021 | $488 | $4,000 |
Find assessor info on the county website
Monthly payment
Est. payment
Payment breakdown
Explore the cost of this home by adjusting the details. Changes won't be saved.Climate risks
Neighborhood: 70725
Nearby schools
Schools provided by the listing agent
- District: Ascension Parish
Source: ROAM MLS. This data may not be complete. We recommend contacting the local school district to confirm school assignments for this home.


Similar homes
- $522,9004 bd3 ba2.7k sqft39551 Hernando De Soto Dr, Darrow, LA 70725New Construction

 MLS ID #2026011905, Jonnette Kinler, Supreme. ROAM MLS
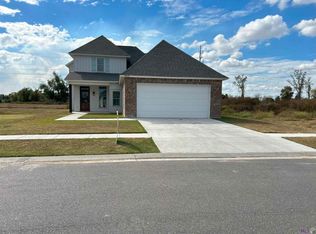
 - $399,9994 bd2 ba2.1k sqft5159 Black River Rd, Darrow, LA 70725For Sale
 MLS ID #2026006270, Becky Shelton, Compass - Perkins. ROAM MLS
 - $389,9004 bd2 ba2.1k sqft5160 Black River Rd, Darrow, LA 70725New Construction
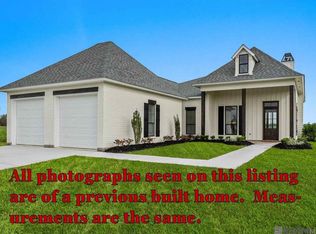 MLS ID #2026000166, Jonnette Kinler, Supreme. ROAM MLS
 - $354,5003 bd2 ba2k sqft5169 Black River Rd, Darrow, LA 70725For Sale
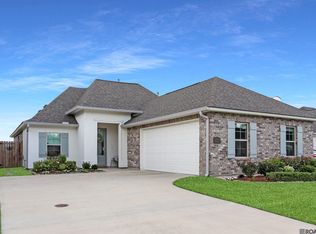 MLS ID #2025013268, Lauren Becnel, Keller Williams Realty-First Choice. ROAM MLS
 - $372,6003 bd2 ba1.7k sqft5178 White River Rd, Darrow, LA 70725New ConstructionMLS ID #2024011910, Jonnette Kinler, Supreme. ROAM MLS
- $459,9004 bd3 ba2k sqft4925 Crestfield Way, Gonzales, LA 70737For SaleMLS ID #2026012953, Amy Duplessis, eXp Realty. ROAM MLS
- $479,9004 bd3 ba2.3k sqft4935 Pembrooke Ave, Gonzales, LA 70737For SaleMLS ID #2026013548, Danni Downing, 1 Percent Lists Premier. ROAM MLS
- $489,0003 bd3 ba2.2k sqft4775 Claremont Ave, Gonzales, LA 70737For SaleMLS ID #2025018866, Derek Fontenot, Proven Properties, LLC. ROAM MLS
- $405,0005 bd3 ba2.5k sqft6524 Nesting Dr, Gonzales, LA 70737For SaleMLS ID #2026007928, Marlon Bourgeois, PINO & Associates. ROAM MLS
- $449,0003 bd3 ba1.8k sqft5131 Oakwater Aly, Gonzales, LA 70737New ConstructionMLS ID #2026002722, Laura Buck Smith, The Market Real Estate Co. ROAM MLS
- $434,5004 bd3 ba2.4k sqft16009 Acadia Dr, Prairieville, LA 70769For SaleMLS ID #2026006027, Carol Shadoin, Pivot Realty. ROAM MLS
- $464,9004 bd3 ba2.6k sqft12457 Legacy Hills Dr, Geismar, LA 70734For SaleMLS ID #2026011275, Marcia Plummer, Keller Williams Realty-First Choice. ROAM MLS
- $360,0004 bd3 ba2.4k sqft1180 Lakehaven Dr, Gonzales, LA 70737For SaleMLS ID #2026014491, Paige Viola, CENTURY 21 Bessette Flavin. ROAM MLS
- $540,0004 bd3 ba2.5k sqft556 Glenthorne Dr, Gonzales, LA 70737For SaleMLS ID #2026014048, Jodie Strain, Compass - Perkins. ROAM MLS
- $359,0005 bd2 ba2.2k sqft8326 Highway 941, Gonzales, LA 70737For SaleMLS ID #2026015353, Laura Buck Smith, The Market Real Estate Co. ROAM MLS
- $550,0004 bd3 ba2.3k sqft4780 Claremont Ave, Gonzales, LA 70737For SaleMLS ID #2026013896, Rhett Sandusky, Keller Williams Realty-First Choice. ROAM MLS
- $489,0004 bd3 ba2.3k sqft37503 Provence Pointe Ave, Prairieville, LA 70769For SaleMLS ID #2026012773, Amy Duplessis, eXp Realty. ROAM MLS
- $437,0004 bd3 ba2.1k sqft1728 N Linen Rd, Gonzales, LA 70737New ConstructionMLS ID #2024019166, Ashley Greer, CHT Group Real Estate, LLC. ROAM MLS
- $599,0004 bd4 ba2.9k sqft40408 Pelican Point Pkwy, Gonzales, LA 70737For SaleMLS ID #2026013964, Laurie Jones, Compass - Perkins. ROAM MLS
- $435,0003 bd2 ba1.8k sqft5016 Colmar Rd, Gonzales, LA 70737New ConstructionMLS ID #2026002725, Laura Buck Smith, The Market Real Estate Co. ROAM MLS
