Welcome home to this stunning custom-built home by Trinity Construction Group, Inc. in desirable Riverton Subdivision! Offering 4 BRs, 2 baths & exceptional craftsmanship throughout, this thoughtfully designed home features soaring 11’ & 10’ ceilings, luxury vinyl plank wood flooring throughout—no carpet—and an incredible open floorplan filled with natural light. The spacious kitchen, dining & living areas are surrounded by walls of windows overlooking the lake & fountain. The living room showcases a custom white stacked-stone fireplace w/ beam mantel & built-in bookcases extending to the ceiling. The dream kitchen features custom cabinetry to the ceiling, white 3 cm slab quartz countertops w/ elegant gold veining, oversized island, under-cabinet lighting, stainless steel appliances & a gorgeous custom backsplash. The luxurious primary suite offers a freestanding soaking tub, extra-long double vanity w/ designer mirrors & wall-sconce lighting, plus an oversized custom multi-head shower featuring both rainfall & wall-mounted showerheads. The impressive custom closet includes a built-in dresser & extensive shelving designed for shoes, purses & accessories. On the opposite side of the home, you’ll find a convenient mudroom & 3 additional bedrooms, including one designed to function beautifully as an office w/ double sliding barn doors opening to the foyer. Relax or entertain on the huge covered back porch while enjoying peaceful lake & fountain views. Additional features include custom cabinetry throughout, an oversized garage capable of accommodating larger vehicles, tankless water heater & energy-efficient construction. Custom details are found around every corner—let Trinity Construction Group, Inc. build the dream home you’ve always imagined!
Sold
Price Unknown
39531 Hernando De Soto Dr, Darrow, LA 70725
4beds
2,050sqft
Single Family Residence, Residential
Built in 2026
7,405 Square Feet Lot
$409,700 Zestimate®
$--/sqft
$2,588 Estimated rent
Home value
$409,700
$389,000 - $430,000
$2,588/mo
Zestimate® history
Owner options
List your home for rent
$2,588/mo
Rent Zestimate®
Find your next renter with Zillow Rental Manager. Plus, with online applications, you can quickly screen prospective tenants – for free.
$2,588/mo
Rent Zestimate®
Refinance and save
$175/mo
Est. payment
Refinancing to a lower rate could help reduce your monthly payments and save thousands over the life of the loan.
$175/mo
Est. payment
Explore your selling options
Work with a Zillow partner agent
Leverage their expertise and Zillow's premium Showcase listings to get your home seen by more buyers.
Get startedList with your own agent
Get your home in front of millions of buyers by listing it on Zillow.
Learn how to do itSell it yourself
Take full control of how buyers see your home on Zillow by listing For Sale by Owner (FSBO).
List your homeWhat's special
Stainless steel appliancesUnder-cabinet lightingHuge covered back porchLuxurious primary suiteFreestanding soaking tubConvenient mudroomOversized island
Zillow last checked:
Listing updated:
Listed by:
Jonnette Kinler,
Supreme
Bought with:
Kodie Robertson, 0995687189
Blue Porch Properties
Source: ROAM MLS,MLS#: 2026014093
Facts & features
Interior
Bedrooms & bathrooms
- Bedrooms: 4
- Bathrooms: 2
- Full bathrooms: 2
Rooms
- Room types: Bathroom, Primary Bathroom, Bedroom, Primary Bedroom, Dining Room, Foyer, Kitchen, Living Room
Primary bedroom
- Features: En Suite Bath, Ceiling 9ft Plus, Ceiling Fan(s), Split, Remote
- Level: First
- Area: 228.15
- Width: 13.5
Bedroom 1
- Level: First
- Area: 127.5
- Width: 10.2
Bedroom 2
- Level: First
- Area: 125.08
- Width: 10.6
Bedroom 3
- Level: First
- Area: 116.82
- Width: 9.9
Primary bathroom
- Features: Double Vanity, Walk-In Closet(s), Multi Head Shower, Separate Shower, Clawfoot Tub, Soaking Tub
- Level: First
- Area: 151.29
- Width: 12.3
Bathroom 1
- Level: First
- Area: 70.4
- Length: 11
Dining room
- Level: First
- Area: 132
- Dimensions: 12 x 11
Kitchen
- Features: Counters Solid Surface, Stone Counters, Kitchen Island, Pantry, Cabinets Custom Built
- Level: First
- Area: 198
- Dimensions: 18 x 11
Living room
- Level: First
- Area: 406
- Width: 20
Heating
- Central, Electric, Heat Pump
Cooling
- Central Air, Heat Pump, Ceiling Fan(s)
Appliances
- Included: Gas Stove Con, Gas Cooktop, Dishwasher, Disposal, Microwave, Oven, Range Hood, Separate Cooktop, Stainless Steel Appliance(s)
- Laundry: Electric Dryer Hookup, Washer Hookup, Inside, Washer/Dryer Hookups, Laundry Room
Features
- Built-in Features, Ceiling 9'+, Ceiling Varied Heights, Crown Molding, Pantry, Primary Closet
- Flooring: Other
- Windows: Screens
- Number of fireplaces: 1
- Fireplace features: Gas Log, Ventless
Interior area
- Total structure area: 3,088
- Total interior livable area: 2,050 sqft
Property
Parking
- Parking features: Garage, Garage Door Opener
- Has garage: Yes
Features
- Stories: 1
- Patio & porch: Porch
- Exterior features: Lighting
- Has view: Yes
- View description: Water
- Has water view: Yes
- Water view: Water
- Waterfront features: Waterfront, Lake Front
- Frontage length: 50
Lot
- Size: 7,405 Square Feet
- Features: Irregular Lot, Landscaped
Construction
Type & style
- Home type: SingleFamily
- Architectural style: Traditional
- Property subtype: Single Family Residence, Residential
Materials
- Brick Siding, Fiber Cement, Brick, Frame
- Foundation: Slab
- Roof: Shingle
Condition
- Never Occupied
- New construction: Yes
- Year built: 2026
Details
- Builder name: Trinity Construction Group, Inc.
- Warranty included: Yes
Utilities & green energy
- Gas: Atmos
- Sewer: Public Sewer
- Water: Public
Community & HOA
Community
- Features: Other, Sidewalks
- Security: Smoke Detector(s)
- Subdivision: Riverton
HOA
- Has HOA: Yes
- HOA fee: $175 annually
Location
- Region: Darrow
Financial & listing details
- Date on market: 8/1/2026
- Listing terms: Cash,Conventional,FHA,FMHA/Rural Dev,VA Loan
Price history
| Date | Event | Price |
|---|---|---|
| 7/31/2026 | Sold | -- |
Source:  ROAM MLS #2026014093 Report a problem ROAM MLS #2026014093 Report a problem | ||
Public tax history
Tax history is unavailable.
Neighborhood: 70725
Nearby homes
- $--4 bd2 ba2k sqft39521 Hernando De Soto Dr, Darrow, LA 70725Sold

- $--3 bd2 ba2k sqft5102 Black River Rd, Darrow, LA 70725Sold
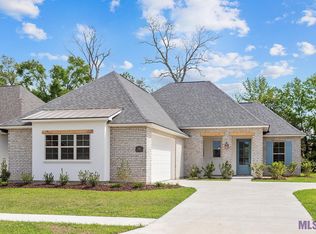
- $449,9004 bd3 ba2.2k sqft39532 Hernando De Soto Dr, Darrow, LA 70725New Construction
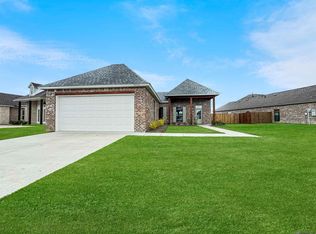
- $--4 bd2 ba2.1k sqft39542 Hernando De Soto Dr, Darrow, LA 70725Sold
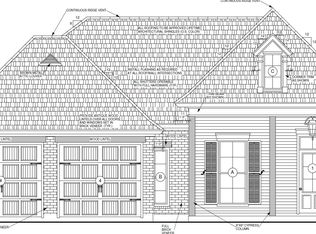
- $--4 bd4 ba2.7k sqft39515 Hernando De Soto Dr, Darrow, LA 70725Sold
- $522,9004 bd3 ba2.7k sqft39551 Hernando De Soto Dr, Darrow, LA 70725New Construction
- $--3 bd2 ba1.8k sqft39555 Hernando De Soto Dr, Darrow, LA 70725Sold
- $441,700-- bd-- ba-- sqft39542 Highway 22, Darrow, LA 70725Off Market
Nearby schools
GreatSchools rating
- 8/10Sorrento Primary SchoolGrades: PK-5Distance: 3.3 mi
- 6/10St. Amant Middle SchoolGrades: 6-8Distance: 7.2 mi
- 10/10St. Amant High SchoolGrades: 9-12Distance: 7.8 mi
Schools provided by the listing agent
- District: Ascension Parish
Source: ROAM MLS. This data may not be complete. We recommend contacting the local school district to confirm school assignments for this home.
Sell for more on Zillow
Get a Zillow Showcase℠ listing at no additional cost and you could sell for .
$409,700
2% more
+$8,194
With Zillow Showcase(estimated)
$417,894
Sell for more on Zillow
Get a Zillow Showcase℠ listing at no additional cost and you could sell for .
$409,700
2% more
+$8,194
With Zillow Showcase(estimated)
$417,894
- Louisiana
- Ascension Parish
- Darrow
- 70725
- 39531 Hernando De Soto Dr
