Skip main navigation
Sold
  • Price Unknown

    39515 Hernando De Soto Dr, Darrow, LA 70725

    4beds
    2,772sqft
    Single Family Residence, Residential
    Built in 2023
    6,926 Square Feet Lot
    $476,500 Zestimate®
    $--/sqft
    $2,897 Estimated rent

    Home value

    $476,500

    $453,000 - $500,000

    $2,897/mo

    Zestimate® history
    Loading
    Loading...

    Owner options

    List your home for rent

    $2,897/mo

    Rent Zestimate®

    Find your next renter with Zillow Rental Manager. Plus, with online applications, you can quickly screen prospective tenants – for free.

    Learn more

    $2,897/mo

    Rent Zestimate®

    Refinance and save

    $275/mo

    Est. payment

    Refinancing to a lower rate could help reduce your monthly payments and save thousands over the life of the loan.

    See today's rates

    $275/mo

    Est. payment

    Explore your selling options

    Work with a Zillow partner agent

    Leverage their expertise and Zillow's premium Showcase listings to get your home seen by more buyers.

    Get started

    List with your own agent

    Get your home in front of millions of buyers by listing it on Zillow.

    Learn how to do it

    Sell it yourself

    Take full control of how buyers see your home on Zillow by listing For Sale by Owner (FSBO).

    List your home

    What's special

    Iron railingCrown moldingCustom tile showerPrivate powder roomBeautiful balconyExtra shelvingPrimary suite
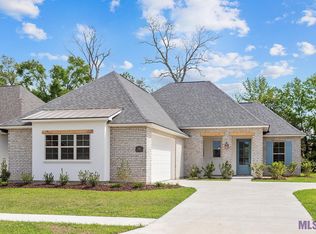
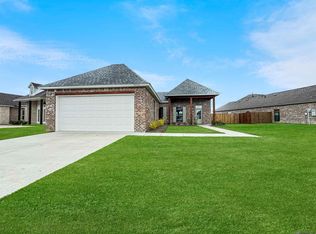
    Open House, WEDNESDAY- SUNDAY from 1-5 pm. Amazing CUSTOM 4 Bedrooms + Office + Media/Game Room & 3 1/2 Baths. No carpet in this home. Flood Insurance NOT required. This beautiful home offers Tall ceilings, crown molding, custom cabinets to the ceiling in Kitchen, 3 CM slab granite throughout and a Hi-Flow Tankless Water Heater. Kitchen boasts upgraded appliances, undercabinet lighting, island, pot filler, pantry and is Open to Living & Dining Rooms. Primary Suite is downstairs has 2 large custom closets with builtins and extra shelving, custom tile shower, oversized soaking tub, private powder room and custom framed mirrors. There is another bedroom, full bath and 1/2 bath and an office downstairs. Upstairs are 2 more bedrooms, another full bath with 2 sinks, but also a huge media room/game room with a beautiful balcony with iron railing overlooking the pond, gorgeous view!! Riverton is an amazing new community. Beginning in 2024-2025 school year, Riverton is slated to Sorrento Primary, St. Amant Middle and St. Amant High School District. Confirm schools with Ascension Parish School Board.

    Zillow last checked:

    Listing updated:

    Listed by:

    Jonnette Kinler,

    Supreme

    Bought with:

    Janet Schwartz, 0912125043

    Compass - Perkins

    Source: ROAM MLS,MLS#: 2023018922MLS Logo

    Facts & features

    Interior

    Bedrooms & bathrooms
    • Bedrooms: 4
    • Bathrooms: 4
    • Full bathrooms: 3
    • Partial bathrooms: 1
    Rooms
    • Room types: Bathroom, Bedroom, Great Room, Kitchen, Primary Bathroom, Primary Bedroom, Office, Utility Room, Media Room
    Primary bedroom
    • Features: Ceiling 9ft Plus, Ceiling Fan(s), En Suite Bath, Efficiency
    • Level: First
    • Area: 136.25
    • Dimensions: 15 x 9.08
    Bedroom 1
    • Level: First
    • Area: 132.92
    • Width: 11
    Bedroom 2
    • Level: Second
    • Area: 173
    • Width: 12
    Bedroom 3
    • Level: Second
    • Area: 162.39
    • Width: 12.33
    Primary bathroom
    • Features: Double Vanity, Separate Shower, Walk-In Closet(s), Soaking Tub, Water Closet
    • Level: First
    • Area: 150.75
    • Width: 9
    Bathroom 1
    • Level: First
    • Area: 26.67
    • Length: 8
    Kitchen
    • Features: Cabinets Custom Built, Granite Counters, Counters Solid Surface, Kitchen Island, Pantry
    • Level: First
    • Area: 197.28
    Office
    • Level: First
    • Area: 93
    • Width: 9
    Heating
    • Gas Heat
    Cooling
    • Central Air, Ceiling Fan(s)
    Appliances
    • Included: Gas Cooktop, Dishwasher, Disposal, Microwave, Self Cleaning Oven, Oven, Range Hood, Stainless Steel Appliance(s), Tankless Water Heater
    • Laundry: Inside, Washer/Dryer Hookups
    Features
    • Ceiling 9'+, Ceiling Varied Heights, Crown Molding, Pantry
    • Flooring: Tile, Other
    • Number of fireplaces: 1
    • Fireplace features: Gas Log, Ventless
    Interior area
    • Total structure area: 3,795
    • Total interior livable area: 2,772 sqft

    Property

    Parking
    • Total spaces: 2
    • Parking features: 2 Cars Park, Garage, Garage Door Opener
    • Has garage: Yes
    Features
    • Stories: 2
    • Patio & porch: Covered
    • Exterior features: Balcony, Lighting
    • Frontage length: 52
    Lot
    • Size: 6,926 Square Feet
    • Dimensions: 52 x 125 x 59 x 125
    • Features: Landscaped
    Details
    • Parcel number: 20043688

    Construction

    Type & style
    • Home type: SingleFamily
    • Architectural style: Traditional
    • Property subtype: Single Family Residence, Residential
    Materials
    • Brick Siding, Fiber Cement, Brick, Frame
    • Foundation: Slab
    • Roof: Shingle
    Condition
    • New construction: Yes
    • Year built: 2023
    Details
    • Builder name: Trinity Construction Group, Inc.
    • Warranty included: Yes

    Utilities & green energy

    • Gas: Atmos
    • Sewer: Public Sewer
    • Water: Public
    • Utilities for property: Cable Connected

    Community & HOA

    Community
    • Security: Smoke Detector(s)
    • Subdivision: Riverton
    HOA
    • Has HOA: Yes
    • HOA fee: $275 annually
    Location
    • Region: Darrow

    Financial & listing details

    • Tax assessed value: $416,900
    • Annual tax amount: $4,995
    • Date on market: 11/17/2023
    • Listing terms: Cash,Conventional,FHA,VA Loan

    Price history

    DateEventPrice
    1/12/2024Sold--
    Source: ROAM MLS #2023018922 Report a problem
    12/11/2023Pending sale$478,000$172/sqft
    Source: ROAM MLS #2023018922 Report a problem
    11/17/2023Price change$478,000+1.1%$172/sqft
    Source: ROAM MLS #2023018922 Report a problem
    11/3/2022Pending sale$473,000$171/sqft
    Source: ROAM MLS #2022016834 Report a problem
    11/3/2022Listed for sale$473,000$171/sqft
    Source: ROAM MLS #2022016834 Report a problem

    Public tax history

    YearProperty taxesTax assessment
    2025$4,995 -1.5%$41,690
    2024$5,072 +938.8%$41,690 +942.3%
    2023$488 $4,000
    2022$488 +0%$4,000
    2021$488 $4,000
    Find assessor info on the county website

    Neighborhood: 70725

    Nearby schools

    GreatSchools rating
    Schools provided by the listing agent
    • District: Ascension Parish

    Source: ROAM MLS. This data may not be complete. We recommend contacting the local school district to confirm school assignments for this home.

    Sell for more on Zillow
    Get a Zillow Showcase℠ listing at no additional cost and you could sell for .
    $476,500
    2% more
    +$9,530
    With Zillow Showcase(estimated)
    $486,030
    Sell for more on Zillow
    Get a Zillow Showcase℠ listing at no additional cost and you could sell for .
    $476,500
    2% more
    +$9,530
    With Zillow Showcase(estimated)
    $486,030