Skip main navigation
Sold
  • Price Unknown

    39555 Hernando De Soto Dr, Darrow, LA 70725

    3beds
    1,835sqft
    Single Family Residence, Residential
    Built in 2023
    7,318 Square Feet Lot
    $366,400 Zestimate®
    $--/sqft
    $2,298 Estimated rent

    Home value

    $366,400

    $348,000 - $385,000

    $2,298/mo

    Zestimate® history
    Loading
    Loading...

    Owner options

    List your home for rent

    $2,298/mo

    Rent Zestimate®

    Find your next renter with Zillow Rental Manager. Plus, with online applications, you can quickly screen prospective tenants – for free.

    Learn more

    $2,298/mo

    Rent Zestimate®

    Refinance and save

    $175/mo

    Est. payment

    Refinancing to a lower rate could help reduce your monthly payments and save thousands over the life of the loan.

    See today's rates

    $175/mo

    Est. payment

    Explore your selling options

    Work with a Zillow partner agent

    Leverage their expertise and Zillow's premium Showcase listings to get your home seen by more buyers.

    Get started

    List with your own agent

    Get your home in front of millions of buyers by listing it on Zillow.

    Learn how to do it

    Sell it yourself

    Take full control of how buyers see your home on Zillow by listing For Sale by Owner (FSBO).

    List your home

    What's special

    Split planExposed beamsBeam mantleWet barMultiple fountainsGarden soakerCeiling fans
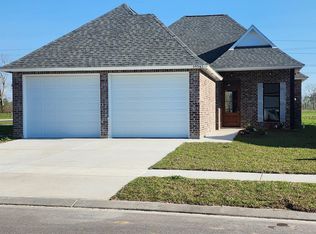
    OPEN HOUSE - WEDNESDAY- SUNDAY from 1-5 p.m. Honey!! Stop the CAR!! Amazing new construction on remium lot with view of lake with multiple fountains. Gorgeous Painted Brick and Finishes. You have the most amazing view with 3 fountains from your back porch. Home has supreme finishes - NO Carpet. Tall ceilings, exposed beams, custom cabinets, leathered slab granite, ship lap wrapped fireplace with beam mantle, wet bar with wine fridge. Outdoor kitchen is in place, split plan, no carpet anywhere, custom tiled shower and garden soaker in primary bathroom, lots of upgrades throughout. Ceiling fans in all bedrooms. MUST see this one to appreciate the quality. Measurements deemed reliable but not guaranteed by Seller, Broker or Agent.

    Zillow last checked:

    Listing updated:

    Listed by:

    Jonnette Kinler,

    Supreme

    Bought with:

    Jonnette Kinler, 0099563344

    Supreme

    Source: ROAM MLS,MLS#: 2023011750MLS Logo

    Facts & features

    Interior

    Bedrooms & bathrooms
    • Bedrooms: 3
    • Bathrooms: 2
    • Full bathrooms: 2
    Rooms
    • Room types: Bedroom, Dining Room, Family Room, Foyer, Kitchen, Primary Bathroom, Primary Bedroom, Utility Room
    Primary bedroom
    • Features: Ceiling 9ft Plus, Ceiling Fan(s), Tray Ceiling(s), En Suite Bath
    • Level: First
    • Area: 214.77
    • Width: 14.08
    Bedroom 1
    • Level: First
    • Area: 140.88
    • Width: 11.5
    Bedroom 2
    • Level: First
    • Area: 115.96
    • Width: 10.08
    Primary bathroom
    • Features: Double Vanity, Walk-In Closet(s), Soaking Tub, Water Closet
    • Level: First
    • Area: 141.75
    • Width: 10.5
    Dining room
    • Level: First
    • Area: 163.13
    Family room
    • Level: First
    • Area: 490.19
    Kitchen
    • Level: First
    • Area: 184
    Heating
    • Central, Gas Heat
    Cooling
    • Central Air
    Appliances
    • Laundry: Mud Room
    Features
    • Pantry
    • Flooring: Other
    • Number of fireplaces: 1
    • Fireplace features: Gas Log, Pre-Fab Firep, Ventless
    Interior area
    • Total structure area: 2,826
    • Total interior livable area: 1,835 sqft

    Property

    Parking
    • Total spaces: 2
    • Parking features: 2 Cars Park, Attached, Garage
    • Has attached garage: Yes
    Features
    • Stories: 1
    • Frontage length: 50
    Lot
    • Size: 7,318 Square Feet
    • Dimensions: 50 x 125 x 67 x 125
    Details
    • Parcel number: 20043696

    Construction

    Type & style
    • Home type: SingleFamily
    • Architectural style: Traditional
    • Property subtype: Single Family Residence, Residential
    Materials
    • Brick Siding, Fiber Cement
    • Foundation: Slab
    Condition
    • New construction: Yes
    • Year built: 2023
    Details
    • Builder name: Trinity Construction Group, Inc.
    • Warranty included: Yes

    Utilities & green energy

    • Gas: Atmos
    • Sewer: Public Sewer
    • Water: Public

    Community & HOA

    Community
    • Subdivision: Riverton
    HOA
    • Has HOA: Yes
    • HOA fee: $175 annually
    Location
    • Region: Darrow

    Financial & listing details

    • Tax assessed value: $323,200
    • Annual tax amount: $3,873
    • Date on market: 7/16/2023
    • Listing terms: Cash,Conventional,FHA,VA Loan

    Price history

    DateEventPrice
    12/28/2023Sold--
    Source: ROAM MLS #2023011750 Report a problem
    12/19/2023Pending sale$363,955$198/sqft
    Source: ROAM MLS #2023011750 Report a problem
    6/20/2023Listed for sale$363,955$198/sqft
    Source: ROAM MLS #2023009967 Report a problem
    4/22/2022Pending sale$363,955$198/sqft
    Source: ROAM MLS #2022006016 Report a problem
    4/22/2022Listed for sale$363,955$198/sqft
    Source: ROAM MLS #2022006016 Report a problem

    Public tax history

    YearProperty taxesTax assessment
    2025$3,873 -1.5%$32,320
    2024$3,932 +705.3%$32,320 +708%
    2023$488 $4,000
    2022$488 +0%$4,000
    2021$488 $4,000
    Find assessor info on the county website

    Neighborhood: 70725

    Nearby schools

    GreatSchools rating
    Schools provided by the listing agent
    • District: Ascension Parish

    Source: ROAM MLS. This data may not be complete. We recommend contacting the local school district to confirm school assignments for this home.

    Sell for more on Zillow
    Get a Zillow Showcase℠ listing at no additional cost and you could sell for .
    $366,400
    2% more
    +$7,328
    With Zillow Showcase(estimated)
    $373,728
    Sell for more on Zillow
    Get a Zillow Showcase℠ listing at no additional cost and you could sell for .
    $366,400
    2% more
    +$7,328
    With Zillow Showcase(estimated)
    $373,728