Beautiful 4-bedroom, 3-bath home in the desirable Reserve at Conway! Only 4 years old, this well-maintained home features a spacious open and split floor plan with modern finishes throughout. A standout feature is the WHOLE-HOME GENERATOR, offering added comfort and peace of mind year-round. The fully fenced backyard and covered patio provide the perfect space for entertaining, pets, or relaxing outdoors. Inside, the kitchen features a large island, walk-in pantry, gas range, custom backsplash, and plenty of cabinet space. The spacious primary suite includes dual vanities, a soaking tub, separate shower, and walk-in closet with convenient direct access to the laundry room. Three additional bedrooms and two full bathrooms offer plenty of flexibility for family, guests, or a home office. Additional features include wood-look ceramic tile, a mudroom with boot bench, recessed lighting, tankless gas water heater, Low-E windows, and an attached garage. With a whole-home generator, fenced backyard, and a thoughtfully designed layout, this move-in-ready home has so much to offer. Schedule your private showing today!
For sale
$365,000
1180 Lakehaven Dr, Gonzales, LA 70737
4beds
2,438sqft
:
Get pre-qualified$2,372/mo
Single Family Residence, Residential
Built in 2022
7,405 Square Feet Lot
$-- Zestimate®
$150/sqft
$60/mo HOA
What's special
Attached garageWood-look ceramic tileFully fenced backyardSeparate showerMudroom with boot benchCovered patioCustom backsplash
- 1 day |
- 168 |
- 10 |
Likely to sell faster than
Zillow last checked:
Listing updated:
Listed by:
Paige Viola,
CENTURY 21 Bessette Flavin 225-478-5770
Source: ROAM MLS,MLS#: 2026014491
Facts & features
Interior
Bedrooms & bathrooms
- Bedrooms: 4
- Bathrooms: 3
- Full bathrooms: 3
Rooms
- Room types: Bedroom, Primary Bedroom, Kitchen, Living Room
Primary bedroom
- Features: En Suite Bath, Ceiling Fan(s), Walk-In Closet(s)
- Level: First
- Area: 238.42
- Width: 13.1
Bedroom 1
- Level: First
- Area: 102.11
- Width: 10.11
Bedroom 2
- Level: First
Bedroom 3
- Level: First
- Area: 116.82
- Width: 11.8
Kitchen
- Level: First
- Area: 237.39
Living room
- Level: First
Heating
- Central
Cooling
- Central Air
Interior area
- Total structure area: 3,104
- Total interior livable area: 2,438 sqft
Property
Parking
- Total spaces: 2
- Parking features: 2 Cars Park
Features
- Stories: 1
Lot
- Size: 7,405 Square Feet
- Dimensions: 60 x 120
Details
- Parcel number: 20041685
- Special conditions: Standard
Construction
Type & style
- Home type: SingleFamily
- Architectural style: Traditional
- Property subtype: Single Family Residence, Residential
Materials
- Brick Siding
- Foundation: Slab
Condition
- New construction: No
- Year built: 2022
Details
- Builder name: Dsld, LLC
Utilities & green energy
- Gas: City/Parish
- Sewer: Public Sewer
- Water: Public
Community & HOA
Community
- Subdivision: Reserve At Conway The
HOA
- Has HOA: Yes
- HOA fee: $720 annually
Location
- Region: Gonzales
Financial & listing details
- Price per square foot: $150/sqft
- Tax assessed value: $309,100
- Annual tax amount: $3,462
- Price range: $365K - $365K
- Date on market: 8/7/2026
- Listing terms: Cash,Conventional,FHA,FMHA/Rural Dev,VA Loan
Estimated market value
Not available
Estimated sales range
Not available
Not available
Price history
| Date | Event | Price |
|---|---|---|
| 8/7/2026 | Listed for sale | $365,000$150/sqft |
Source:  ROAM MLS #2026014491 Report a problem ROAM MLS #2026014491 Report a problem | ||
| 9/13/2022 | Sold | -- |
Source:  GSREIN #2365058 Report a problem GSREIN #2365058 Report a problem | ||
Public tax history
| Year | Property taxes | Tax assessment |
|---|---|---|
| 2025 | $3,462 -1.6% | $30,910 |
| 2024 | $3,519 -0.4% | $30,910 |
| 2023 | $3,531 +1088.9% | $30,910 +1088.8% |
| 2022 | $297 +0% | $2,600 |
| 2021 | $297 -0.5% | $2,600 |
| 2020 | $298 | $2,600 |
Find assessor info on the county website
Monthly payment
Est. payment
Payment breakdown
Explore the cost of this home by adjusting the details. Changes won't be saved.Climate risks
Neighborhood: 70737
Nearby schools
GreatSchools rating
- 9/10Pecan Grove Primary SchoolGrades: PK-5Distance: 2.5 mi
- 4/10Gonzales Middle SchoolGrades: 6-8Distance: 2.9 mi
- 8/10East Ascension High SchoolGrades: 9-12Distance: 2.9 mi
Schools provided by the listing agent
- District: Ascension Parish
Source: ROAM MLS. This data may not be complete. We recommend contacting the local school district to confirm school assignments for this home.
- $484,400-- bd-- ba-- sqft1170 Lakehaven Dr, Gonzales, LA 70737Off Market
- $528,500-- bd-- ba-- sqft1200 Lakehaven Dr, Gonzales, LA 70737Off Market
- $--5 bd3 ba2.4k sqft1296 Lakehaven Dr, Gonzales, LA 70737Sold
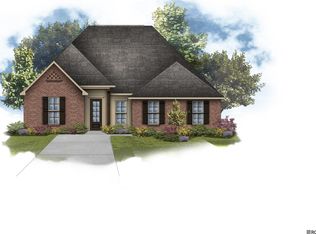
- $--3 bd2 ba2.1k sqft1216 Lakehaven Dr, Gonzales, LA 70737Sold

- $--4 bd3 ba2.4k sqft1232 Lakehaven Dr, Gonzales, LA 70737Sold
- $--4 bd3 ba2.4k sqft1241 Lakehaven Dr, Gonzales, LA 70737Sold
- $--3 bd2 ba1.6k sqft1240 Lakehaven Dr, Gonzales, LA 70737Sold
- $345,1743 bd2 ba2.2k sqft1248 Lakehaven Dr, Gonzales, LA 70737Pending
A local agent can set up tours, give advice and negotiate with sellers.
A local lender can help you make sure your offer is ready when you are.
Similar homes
- $325,0003 bd2 ba2k sqft1120 Lakehaven Dr, Gonzales, LA 70737For Sale
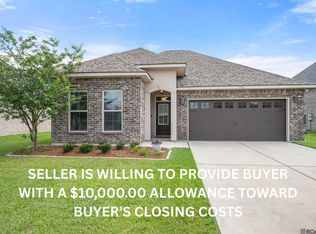
 MLS ID #2026010227, Rebecca Sotile Knight, RE/MAX Professional. ROAM MLS
 - $395,0003 bd2 ba2k sqft4792 Hanover Ave, Gonzales, LA 70737For Sale
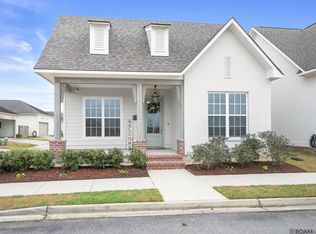 MLS ID #2026002949, Stacey Boudreaux, Guidry Group Properties. ROAM MLS
 - $362,0004 bd3 ba2.2k sqft14069 Beverly Park Dr, Gonzales, LA 70737For Sale
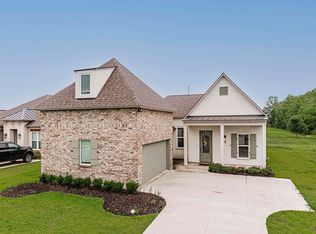 MLS ID #2024009667, Deante' Thomas, Keller Williams Realty Red Stick Partners. ROAM MLS
 - $320,0003 bd2 ba1.8k sqft39116 Forestwood Ave, Gonzales, LA 70737For Sale
 MLS ID #2026013957, Antonio Cousin, Service 1st Real Estate. ROAM MLS
 - $300,0004 bd3 ba1.9k sqft6348 Nesting Dr, Gonzales, LA 70737For SaleMLS ID #2026009333, Shane Robertson, CENTURY 21 Bessette Flavin. ROAM MLS
- $280,0003 bd2 ba1.5k sqft519 S Calvin Ave, Gonzales, LA 70737For SaleMLS ID #2026014198, Jodie Strain, Compass - Perkins. ROAM MLS
- $419,0005 bd3 ba2.7k sqft43236 Cypress Bend Ave, Gonzales, LA 70737For SaleMLS ID #2026012033, Jessica Huber, Keller Williams Realty-First Choice. ROAM MLS
- $405,0005 bd3 ba2.5k sqft6524 Nesting Dr, Gonzales, LA 70737For SaleMLS ID #2026007928, Marlon Bourgeois, PINO & Associates. ROAM MLS
- $418,0004 bd3 ba2.2k sqft39215 Canopy Ct, Gonzales, LA 70737For SaleMLS ID #2026012458, Selina Loupe, The Market Real Estate Co. ROAM MLS
- $359,9004 bd3 ba2k sqft11376 Oak Run Dr, Geismar, LA 70734For SaleMLS ID #2026010619, Alicia Hedrick, CENTURY 21 Bessette Flavin. ROAM MLS
- $279,9003 bd2 ba1.4k sqft11078 Reyn Dr, Gonzales, LA 70737For SaleMLS ID #2026013411, Rae Broussard, Keller Williams Realty-First Choice. ROAM MLS
- $295,0003 bd3 ba1.9k sqft41024 Lee Dr, Gonzales, LA 70737For SaleMLS ID #2026012286, Jeff Gautreau, Villar & Co Real Estate. ROAM MLS
- $350,0004 bd2 ba2k sqft11486 Tannis Rd, Saint Amant, LA 70774For SaleMLS ID #2026011989, Diane Moran, Coldwell Banker ONE. ROAM MLS
- $409,9004 bd3 ba3.1k sqft41227 Colonial Dr, Sorrento, LA 70778For SaleMLS ID #2026005938, Laura Buck Smith, The Market Real Estate Co. ROAM MLS
- $290,0003 bd2 ba1.6k sqft11265 Admirable Oaks Ave, Gonzales, LA 70737For SaleMLS ID #2026007745, Jessica Huber, Keller Williams Realty-First Choice. ROAM MLS
- $339,0004 bd3 ba2.1k sqft39464 Gregg Dr, Prairieville, LA 70769For SaleMLS ID #2026010908, Susan Emory, Supreme. ROAM MLS
- $328,0003 bd2 ba1.9k sqft8588 Arabella Ave, Baton Rouge, LA 70820For SaleMLS ID #2026014347, Lauren Johnson, RE/MAX Professional. ROAM MLS
- $410,0004 bd3 ba2.2k sqft13330 Belle Prairie Dr, Geismar, LA 70734For SaleMLS ID #2026009721, Kodie Robertson, Blue Porch Properties. ROAM MLS
- $350,0004 bd3 ba2.3k sqft38420 Brown Rd, Prairieville, LA 70769For SaleMLS ID #2026008244, Matt Bruno, Keller Williams Realty-First Choice. ROAM MLS
- $258,5003 bd2 ba1.4k sqft40308 Coldwater Lndg, Gonzales, LA 70737For SaleMLS ID #2026013736, Brooke Guillory, Exit Realty Group. ROAM MLS
