Great value on this custom home built by Bond Construction. Move-in ready and brimming with charm, craftsmanship, and thoughtful design. From the very first step inside, you're greeted by soaring 12-foot ceilings and a wall of windows pour sunlight into the heart of the home, framing your view of a private, walled courtyard that feels like your own secret garden. A reclaimed wood beam and exposed brick accent dramatically separate the open-concept living, kitchen, and dining spaces. The chef-inspired kitchen includes quartzite countertops, premium Bertazzoni Italian-engineered built-in appliances, and an antique pantry door. The owner’s suite includes large windows offering tranquil courtyard views. The ensuite bath's freestanding soaking tub invites you to unwind, while the large frameless glass shower creates a spa-like escape. The walk-in closet with built-in double dresser adds everyday ease with boutique feel. Guest ensuite with private bath located on the opposite end of the home, providing comfort and privacy. Two additional bedrooms share a tastefully appointed bath, ideal for flexible use. Where indoor and outdoor living converge, you’ll find the courtyard—a peaceful haven wrapped in a brick privacy wall. Step onto tile flooring, enjoy meals from your outdoor kitchen, and tend your small garden area inside this space. It’s the perfect setting for everything from cozy morning coffees to lively evening gatherings. Functional features complete the home’s appeal: a laundry room with cabinetry, quartz counter and sink, and a drop zone at the garage entry for seamless everyday living. Beyond your doorstep, enjoy the walkable convenience of Alexander’s Grocery for gourmet provisions, the PACE Center for arts and entertainment, rejuvenation at Bronier Spa, and energizing at Hotworx—all just steps or a short golf cart ride away.
New construction
Price cut: $32.4K (7/9)
$497,500
2849 Saint Luke Ave, Gonzales, LA 70737
4beds
2,509sqft
:
Get pre-qualified$3,214/mo
Single Family Residence, Residential
Built in 2023
4,878 Square Feet Lot
$-- Zestimate®
$198/sqft
$100/mo HOA
What's special
Antique pantry doorQuartzite countertopsChef-inspired kitchenOutdoor kitchen
- 250 days |
- 249 |
- 22 |
Zillow last checked:
Listing updated:
Listed by:
Richard Bond,
Clear Properties, LLC 225-308-7226,
Terri Bond,
Clear Properties, LLC
Source: ROAM MLS,MLS#: 2025021862
Facts & features
Interior
Bedrooms & bathrooms
- Bedrooms: 4
- Bathrooms: 4
- Full bathrooms: 3
- Partial bathrooms: 1
Rooms
- Room types: Primary Bathroom, Bedroom, Primary Bedroom
Primary bedroom
- Features: En Suite Bath
- Level: First
- Area: 256.32
- Width: 14.4
Bedroom 1
- Level: First
- Area: 144
- Dimensions: 12 x 12
Bedroom 2
- Level: First
- Area: 134.31
- Width: 12.1
Bedroom 3
- Level: First
- Area: 134.31
- Width: 12.1
Primary bathroom
- Features: Double Vanity, Walk-In Closet(s), Multi Head Shower, Separate Shower, Water Closet
- Level: First
- Area: 168
- Dimensions: 14 x 12
Kitchen
- Features: Stone Counters
Heating
- 2 or More Units Heat, Central
Cooling
- Multi Units, Central Air
Appliances
- Included: Gas Cooktop
- Laundry: Electric Dryer Hookup, Gas Dryer Hookup
Features
- Eat-in Kitchen, Ceiling 9'+, Crown Molding
- Flooring: Ceramic Tile, Wood
- Number of fireplaces: 1
Interior area
- Total structure area: 3,552
- Total interior livable area: 2,509 sqft
Property
Parking
- Total spaces: 2
- Parking features: 2 Cars Park, Garage, Garage Faces Rear
- Has garage: Yes
Features
- Stories: 1
- Patio & porch: Covered, Enclosed, Porch
- Exterior features: Outdoor Kitchen
- Fencing: Brick
Lot
- Size: 4,878 Square Feet
- Dimensions: 45 x 108
Details
- Special conditions: Owner/Agent
Construction
Type & style
- Home type: SingleFamily
- Architectural style: Traditional
- Property subtype: Single Family Residence, Residential
Materials
- Brick Siding, Fiber Cement, Stucco Siding
- Foundation: Slab
Condition
- New construction: Yes
- Year built: 2023
Details
- Builder name: Bond Construction Company, LLC
Utilities & green energy
- Gas: City/Parish
- Sewer: Public Sewer
- Water: Public
Community & HOA
Community
- Subdivision: Heritage Crossing
HOA
- Has HOA: Yes
- HOA fee: $1,200 annually
Location
- Region: Gonzales
Financial & listing details
- Price per square foot: $198/sqft
- Price range: $497.5K - $497.5K
- Date on market: 12/4/2025
- Listing terms: Cash,Conventional,FHA,VA Loan
Estimated market value
Not available
Estimated sales range
Not available
Not available
Price history
| Date | Event | Price |
|---|---|---|
| 7/9/2026 | Price change | $497,500-6.1%$198/sqft |
Source:  ROAM MLS #2025021862 Report a problem ROAM MLS #2025021862 Report a problem | ||
| 6/26/2026 | Price change | $529,900-6.2%$211/sqft |
Source: ROAM MLS #2025021862 Report a problem | ||
| 12/4/2025 | Listed for sale | $564,900-8.1%$225/sqft |
Source: ROAM MLS #2025021862 Report a problem | ||
| 12/3/2025 | Listing removed | $614,900$245/sqft |
Source: Latter and Blum #2025012299 Report a problem | ||
| 6/27/2024 | Listed for sale | $614,900-8.2%$245/sqft |
Source: ROAM MLS #2024012284 Report a problem | ||
| 6/15/2024 | Listing removed | -- |
Source: ROAM MLS #2022013081 Report a problem | ||
| 8/18/2022 | Listed for sale | $669,900$267/sqft |
Source: ROAM MLS #2022013081 Report a problem | ||
Public tax history
Tax history is unavailable.
Monthly payment
Est. payment
Payment breakdown
Explore the cost of this home by adjusting the details. Changes won't be saved.Climate risks
Neighborhood: 70737
Nearby schools
GreatSchools rating
- 9/10Pecan Grove Primary SchoolGrades: PK-5Distance: 1.4 mi
- 4/10Gonzales Middle SchoolGrades: 6-8Distance: 0.9 mi
- 8/10East Ascension High SchoolGrades: 9-12Distance: 1.5 mi
Schools provided by the listing agent
- District: Ascension Parish
Source: ROAM MLS. This data may not be complete. We recommend contacting the local school district to confirm school assignments for this home.
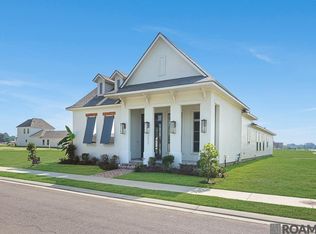
- $--3 bd3 ba2.4k sqft2854 Saint Michael Ave, Gonzales, LA 70737Sold
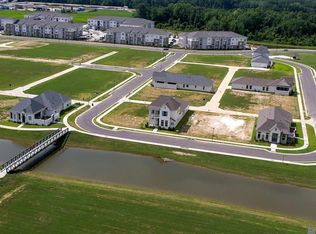
- $--6,969 sqft759 Saint Augustus St, Gonzales, LA 70737Sold
- $--5,227 sqft775 Saint Augustus St, Gonzales, LA 70737Sold
- $--5,227 sqft783 Saint Augustus St, Gonzales, LA 70737Sold
- $--4 bd4 ba3.2k sqft767 Saint Augustus St, Gonzales, LA 70737Sold
- $--3 bd3 ba2k sqft2918 Saint Michael Ave, Gonzales, LA 70737Sold
- $--3 bd3 ba2.2k sqft672 Saint Andrew Ln, Gonzales, LA 70737Sold
- $--4 bd4 ba2.6k sqft791 Saint Augustus St, Gonzales, LA 70737Sold
A local agent can set up tours, give advice and negotiate with sellers.
A local lender can help you make sure your offer is ready when you are.
Similar homes
- $487,0004 bd3 ba2.3k sqft4935 Pembrooke Ave, Gonzales, LA 70737For Sale

 MLS ID #2026013548, Danni Downing, 1 Percent Lists Premier. ROAM MLS
 - $459,9004 bd3 ba2k sqft4925 Crestfield Way, Gonzales, LA 70737For Sale
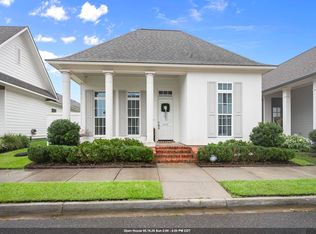 MLS ID #2026012953, Amy Duplessis, eXp Realty. ROAM MLS
 - $489,9005 bd3 ba3.2k sqft6210 Royal Palms Ct, Gonzales, LA 70737For Sale
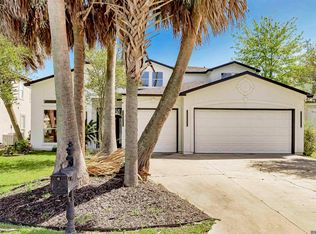 MLS ID #2026004859, Geneva Harris, Harris Real Estate Services. ROAM MLS
 - $599,0005 bd4 ba2.8k sqft6115 Jonathan Alaric Ave, Gonzales, LA 70737For Sale
 MLS ID #2026012202, Kevin Phillips, Keller Williams Realty-First Choice. ROAM MLS
 - $450,0004 bd3 ba2.1k sqft1728 N Linen Rd, Gonzales, LA 70737New ConstructionMLS ID #2024019166, Ashley Greer, CHT Group Real Estate, LLC. ROAM MLS
- $446,0003 bd3 ba2.1k sqft1802 N Linen Rd, Gonzales, LA 70737New ConstructionMLS ID #2024019198, Ashley Greer, CHT Group Real Estate, LLC. ROAM MLS
- from $435,0004 bd3 ba2.4k sqftHuron Plan, Conway, Gonzales, LA 70737New ConstructionLevel Homes
- $354,9994 bd2 ba2k sqft40020 Wood Duck Ct, Gonzales, LA 70737For Sale
 MLS ID #2531836, Tasha Lamkin-Dameron, Simply Real Estate LLC. GSREIN
 - from $439,0004 bd3 ba2.5k sqftTahoe Plan, Conway, Gonzales, LA 70737New ConstructionLevel Homes
- $359,9003 bd2 ba1.7k sqft586 Stonebriar Dr, Gonzales, LA 70737For SaleMLS ID #2026013790, Everet Fekete, Realty Executives South Louisiana Group. ROAM MLS
- $524,9004 bd3 ba2.4k sqft37378 Cypress Hollow Ave, Prairieville, LA 70769For SaleMLS ID #2026010632, Calvin Clement, Pennant Real Estate. ROAM MLS
- $475,9004 bd3 ba2.2k sqft13200 Oakbourne Ave, Geismar, LA 70734For SaleMLS ID #2026005402, Scott Gaspard, Gaspard & Co Real Estate LLC. ROAM MLS
- from $399,0003 bd3 ba2.1k sqftLanier Plan, Conway, Gonzales, LA 70737New ConstructionLevel Homes
- from $390,0003 bd3 ba2k sqftRayburn Plan, Conway, Gonzales, LA 70737New ConstructionLevel Homes
- from $355,0003 bd2 ba1.6k sqftHuntington Plan, Conway, Gonzales, LA 70737New ConstructionLevel Homes
- $418,0004 bd3 ba2.3k sqft8272 Valencia Ct, Baton Rouge, LA 70820For SaleMLS ID #2026014718, Candy Yang, Candy Realty. ROAM MLS
- $365,0003 bd2 ba1.9k sqft37352 Almere Pass, Geismar, LA 70734For SaleMLS ID #2026014083, Sharon Vennen, Pennant Real Estate. ROAM MLS
- $504,6205 bd5 ba3k sqft36198 Belle Parc Ave, Geismar, LA 70734New ConstructionROAM MLS
- $299,9993 bd2 ba1.8k sqft14084 Deep Creek Dr, Gonzales, LA 70737For SaleMLS ID #2026006651, Nirav Bhatt, Magnolia Roots Realty LLC. ROAM MLS
- $565,0004 bd3 ba2.2k sqft13166 Oakbourne Ave, Geismar, LA 70734New ConstructionMLS ID #2026008229, Laurie Dugas, Guidry Group Properties. ROAM MLS
