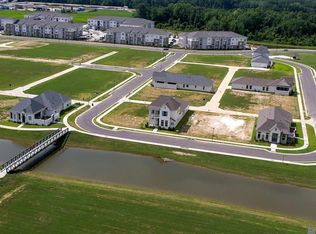
Please visit our on-site Agent at the Heritage Crossing model home, located at 791 Saint Barnabas, from 12 to 4p Tuesday - Sunday. Custom built by Bond Construction, this home is move-in ready and overlooks a lake with walking bridge to all the new attractions- Residents can now enjoy a culinary experience at Alexander's Grocery, arts and entertainment at the PACE Center, spa conveniences at Bronier and fitness classes at OrangeTheory/HOTWORX. Entering this home, you'll first notice 12 ft ceilings creating a grand entrance. The kitchen is designed with entertaining in mind and includes an island accommodating four barstools, quartzite countertops, Bertazzoni Italian engineered appliances, along with a bar with built-in wine cooler and custom cabinets. Toward the back of the home, you'll walk through grand 8 foot doors to find an owner’s suite opening to a luxurious bathroom designed for ultimate relaxation. Here you'll appreciate a freestanding bathtub, 4x4.5 ft glass-enclosed shower with accent tile extending to the ceiling, and extensive vanity and cabinet space for all your storage needs. The spacious closet includes a built-in double dresser, making dressing for the day or evening a breeze. Another bedroom with en suite bath is located downstairs away from the owner's suite, offering maximum privacy for guests. An office and powder room are also downstairs just down the hall. Indoor and outdoor living seamlessly blend as you enter the courtyard through french glass doors and find tile under foot, a full outdoor kitchen, surrounded by a brick privacy wall, creating a space ideal for creating memories with friends and family. Laundry room finished with cabinetry, quartz counter, and sink along with a drop zone at the garage entry make everyday living easy. Two sizable secondary bedrooms with a shared bath and versatile loft/flex space opening to a functioning balcony space are located upstairs. Planned community pool and pavilion coming soon.
Sold
Price Unknown
767 Saint Augustus St, Gonzales, LA 70737
4beds
3,267sqft
Single Family Residence, Residential
Built in 2023
5,227 Square Feet Lot
$700,400 Zestimate®
$--/sqft
$3,262 Estimated rent
Home value
$700,400
$658,000 - $749,000
$3,262/mo
Zestimate® history
Owner options
List your home for rent
$3,262/mo
Rent Zestimate®
Find your next renter with Zillow Rental Manager. Plus, with online applications, you can quickly screen prospective tenants – for free.
$3,262/mo
Rent Zestimate®
Refinance and save
$1,200/mo
Est. payment
Refinancing to a lower rate could help reduce your monthly payments and save thousands over the life of the loan.
$1,200/mo
Est. payment
Explore your selling options
Work with a Zillow partner agent
Leverage their expertise and Zillow's premium Showcase listings to get your home seen by more buyers.
Get startedList with your own agent
Get your home in front of millions of buyers by listing it on Zillow.
Learn how to do itSell it yourself
Take full control of how buyers see your home on Zillow by listing For Sale by Owner (FSBO).
List your homeWhat's special
Overlooks a lakeGlass-enclosed showerWalking bridgeCustom cabinetsQuartzite countertopsQuartz counterFunctioning balcony space
Zillow last checked:
Listing updated:
Listed by:
Kasey Barnes,
Compass - Perkins
Bought with:
Jay Castellanos, 0995701403
Property First Realty Group
Source: ROAM MLS,MLS#: 2024012195
Facts & features
Interior
Bedrooms & bathrooms
- Bedrooms: 4
- Bathrooms: 4
- Full bathrooms: 3
- Partial bathrooms: 1
Rooms
- Room types: Primary Bathroom, Bedroom, Primary Bedroom, Loft
Primary bedroom
- Features: Ceiling 9ft Plus, Ceiling Fan(s), En Suite Bath, Walk-In Closet(s)
- Level: First
- Area: 297.56
- Width: 17.33
Bedroom 1
- Level: First
- Area: 133.21
- Width: 11.58
Bedroom 2
- Level: Second
- Width: 16.67
Bedroom 3
- Level: Second
- Area: 142.79
- Width: 11.5
Primary bathroom
- Features: Double Vanity, Separate Shower, Soaking Tub, Water Closet
- Level: First
- Area: 172.83
- Dimensions: 17 x 10.17
Kitchen
- Features: Granite Counters, Stone Counters, Kitchen Island, Pantry
Heating
- 2 or More Units Heat, Central
Cooling
- Multi Units, Central Air, Ceiling Fan(s)
Appliances
- Included: Elec Stove Con, Gas Stove Con, Gas Cooktop, Dishwasher, Disposal
- Laundry: Electric Dryer Hookup, Washer Hookup, Gas Dryer Hookup, Inside
Features
- Ceiling 9'+, Crown Molding
- Flooring: Ceramic Tile
Interior area
- Total structure area: 4,430
- Total interior livable area: 3,267 sqft
Property
Parking
- Total spaces: 2
- Parking features: 2 Cars Park, Garage, Garage Faces Rear, Garage Door Opener
- Has garage: Yes
Features
- Stories: 2
- Patio & porch: Covered, Porch
- Exterior features: Balcony, Outdoor Kitchen
- Fencing: Brick
- On waterfront: Yes
- Waterfront features: Lake Front, Walk To Water
Lot
- Size: 5,227 Square Feet
- Dimensions: 45 x 115
Details
- Parcel number: 20044796
Construction
Type & style
- Home type: SingleFamily
- Architectural style: Contemporary
- Property subtype: Single Family Residence, Residential
Materials
- Fiber Cement, Frame
- Foundation: Slab
- Roof: Shingle
Condition
- New construction: Yes
- Year built: 2023
Details
- Builder name: Bond Construction Company, LLC
Utilities & green energy
- Gas: City/Parish
- Sewer: Public Sewer
- Water: Public
Community & HOA
Community
- Features: Park, Shopping/Mall
- Security: Security System, Smoke Detector(s)
- Subdivision: Heritage Crossing
HOA
- Has HOA: Yes
- HOA fee: $1,200 annually
Location
- Region: Gonzales
Financial & listing details
- Tax assessed value: $731,900
- Annual tax amount: $8,198
- Date on market: 6/26/2024
- Listing terms: Cash,Conventional
Price history
| Date | Event | Price |
|---|---|---|
| 11/14/2024 | Sold | -- |
Source:  ROAM MLS #2024012195 Report a problem ROAM MLS #2024012195 Report a problem | ||
| 10/26/2024 | Pending sale | $674,900$207/sqft |
Source: ROAM MLS #2024012195 Report a problem | ||
| 6/26/2024 | Listed for sale | $674,900-10%$207/sqft |
Source: ROAM MLS #2024012195 Report a problem | ||
| 6/14/2024 | Listing removed | -- |
Source: ROAM MLS #2022009708 Report a problem | ||
| 8/2/2022 | Price change | $749,900+1.4%$230/sqft |
Source: ROAM MLS #2022009708 Report a problem | ||
| 6/22/2022 | Listed for sale | $739,900$226/sqft |
Source: ROAM MLS #2022009708 Report a problem | ||
Public tax history
| Year | Property taxes | Tax assessment |
|---|---|---|
| 2025 | $8,198 +1384.9% | $73,190 +1409.1% |
| 2024 | $552 -0.4% | $4,850 |
| 2023 | $554 0% | $4,850 |
| 2022 | $554 | $4,850 |
Find assessor info on the county website
Neighborhood: 70737
Nearby homes
- $--6,969.6 Square Feet759 Saint Augustus St, Gonzales, LA 70737Sold
- $--3 bd2 ba2.4k sqft680 Saint Andrew Ln, Gonzales, LA 70737Sold

- $--5,227.2 Square Feet783 Saint Augustus St, Gonzales, LA 70737Sold
- $--5,227.2 Square Feet775 Saint Augustus St, Gonzales, LA 70737Sold
- $--4 bd4 ba2.6k sqft791 Saint Augustus St, Gonzales, LA 70737Sold
- $--3 bd3 ba2.2k sqft672 Saint Andrew Ln, Gonzales, LA 70737Sold
- $497,5004 bd4 ba2.5k sqft2849 Saint Luke Ave, Gonzales, LA 70737New Construction
- $48,500-- bd-- ba-- sqft2777 Saint Michael Ave, Gonzales, LA 70737Off Market
Nearby schools
GreatSchools rating
- 9/10Pecan Grove Primary SchoolGrades: PK-5Distance: 1.4 mi
- 4/10Gonzales Middle SchoolGrades: 6-8Distance: 0.9 mi
- 8/10East Ascension High SchoolGrades: 9-12Distance: 1.4 mi
Schools provided by the listing agent
- District: Ascension Parish
Source: ROAM MLS. This data may not be complete. We recommend contacting the local school district to confirm school assignments for this home.
Get a cash offer in 3 minutes
Find out how much your home could sell for in as little as 3 minutes with a no-obligation cash offer.
Estimated market value
$700,400
Get a cash offer in 3 minutes
Find out how much your home could sell for in as little as 3 minutes with a no-obligation cash offer.
Estimated market value
$700,400
- Louisiana
- Ascension Parish
- Gonzales
- 70737
- 767 Saint Augustus St
Nearby cities
Nearby zip codes
Other Gonzales Topics
