Nestled gracefully in the heart of Heritage Crossing, this 2,695 square feet abode effortlessly balances elegance with comfort. Positioned to capture breathtaking water views, the home features 4 bedrooms and 3 baths, seamlessly blending spaciousness with intimacy for a perfect retreat. Beyond the captivating views, what truly elevates this residence is the meticulously designed Bertazzoni kitchen, a culinary haven for both aspiring chefs and connoisseurs alike. As you step inside, a warm ambiance embraces you, accentuating the carefully chosen details that adorn each room. The living spaces flow seamlessly, offering an open and airy atmosphere perfect for both relaxation and entertaining. Imagine cozy evenings by the fireplace or hosting guests in the well-appointed dining area. The bedrooms, true sanctuaries, provide ample space and natural light, creating a serene escape within the home. Outside, a thoughtfully landscaped environment invites you to enjoy the beauty of your surroundings. Whether sipping coffee on the patio or strolling through the garden, the outdoor spaces seamlessly extend the sense of tranquility. What sets this residence apart is its convenient location within the community. Imagine the ease of walking to the grocery store, enjoying quick access to excellent restaurants, and being a mere stroll away from a beautiful park. This isn't just a house; it's an invitation to a lifestyle that combines comfort, style, and the unique charm of Heritage Crossing. Come experience “Where Life Meets Living”. “*Seller offering free 2/1 Interest Rate Buydown and $4,500.00 towards closing costs with use of Seller's preferred lender*”
Sold
Price Unknown
791 Saint Augustus St, Gonzales, LA 70737
4beds
2,695sqft
Single Family Residence, Residential
Built in 2024
6,795 Square Feet Lot
$695,300 Zestimate®
$--/sqft
$3,031 Estimated rent
Home value
$695,300
$661,000 - $737,000
$3,031/mo
Zestimate® history
Owner options
List your home for rent
$3,031/mo
Rent Zestimate®
Find your next renter with Zillow Rental Manager. Plus, with online applications, you can quickly screen prospective tenants – for free.
$3,031/mo
Rent Zestimate®
Refinance and save
$1,200/mo
Est. payment
Refinancing to a lower rate could help reduce your monthly payments and save thousands over the life of the loan.
$1,200/mo
Est. payment
Explore your selling options
Work with a Zillow partner agent
Leverage their expertise and Zillow's premium Showcase listings to get your home seen by more buyers.
Get startedList with your own agent
Get your home in front of millions of buyers by listing it on Zillow.
Learn how to do itSell it yourself
Take full control of how buyers see your home on Zillow by listing For Sale by Owner (FSBO).
List your homeWhat's special
Outdoor spacesAmple spaceHeritage crossingHeart of heritage crossingGrocery storeNatural light
Zillow last checked:
Listing updated:
Listed by:
Hartley Daigle,
HCD Real Estate,
Lizzie Miller,
HCD Real Estate
Bought with:
All Non/mls
NON MLS/CO-OP ACTIVITY
Source: ROAM MLS,MLS#: 2023020028
Facts & features
Interior
Bedrooms & bathrooms
- Bedrooms: 4
- Bathrooms: 4
- Full bathrooms: 3
- Partial bathrooms: 1
Rooms
- Room types: Bedroom, Primary Bedroom
Primary bedroom
- Features: Ceiling 9ft Plus, Ceiling Fan(s), En Suite Bath, Walk-In Closet(s)
- Level: First
- Area: 276.78
- Width: 17.67
Bedroom 1
- Level: First
- Area: 177.74
- Width: 15.92
Bedroom 2
- Level: First
- Area: 147.03
- Width: 13.17
Bedroom 3
- Level: First
- Area: 184.67
- Width: 17.31
Primary bathroom
- Features: Double Vanity, Separate Shower, Soaking Tub, Water Closet
Kitchen
- Features: Granite Counters, Stone Counters, Kitchen Island, Pantry
Heating
- 2 or More Units Heat, Central
Cooling
- Multi Units, Central Air, Ceiling Fan(s)
Appliances
- Included: Elec Stove Con, Gas Stove Con, Gas Cooktop, Dishwasher, Disposal
- Laundry: Electric Dryer Hookup, Washer Hookup, Gas Dryer Hookup, Inside
Features
- Ceiling 9'+, Crown Molding
- Flooring: Ceramic Tile
- Number of fireplaces: 1
Interior area
- Total structure area: 3,753
- Total interior livable area: 2,695 sqft
Property
Parking
- Total spaces: 2
- Parking features: 2 Cars Park, Garage, Garage Faces Rear, Other, Garage Door Opener
- Has garage: Yes
Features
- Stories: 1
- Patio & porch: Covered, Porch
- Exterior features: Outdoor Kitchen
- On waterfront: Yes
- Waterfront features: Water Access, Lake Front, Walk To Water
Lot
- Size: 6,795 Square Feet
- Dimensions: 60' x 115'
Details
- Parcel number: 20044793
Construction
Type & style
- Home type: SingleFamily
- Architectural style: Contemporary
- Property subtype: Single Family Residence, Residential
Materials
- Brick Siding, Fiber Cement, Stucco Siding, Frame
- Foundation: Slab
- Roof: Shingle
Condition
- New construction: Yes
- Year built: 2024
Details
- Builder name: Bond Construction Company, LLC
Utilities & green energy
- Gas: City/Parish
- Water: Public, Retaining Pond
Community & HOA
Community
- Features: Park, Shopping/Mall
- Security: Security System, Smoke Detector(s)
- Subdivision: Heritage Crossing
HOA
- Has HOA: Yes
- HOA fee: $1,200 annually
Location
- Region: Gonzales
Financial & listing details
- Tax assessed value: $638,500
- Annual tax amount: $7,152
- Date on market: 12/12/2023
- Listing terms: Cash,Conventional
Price history
| Date | Event | Price |
|---|---|---|
| 7/2/2024 | Sold | -- |
Source:  ROAM MLS #2023020028 Report a problem ROAM MLS #2023020028 Report a problem | ||
| 12/12/2023 | Pending sale | $678,700$252/sqft |
Source: ROAM MLS #2023020028 Report a problem | ||
| 12/12/2023 | Listed for sale | $678,700$252/sqft |
Source: ROAM MLS #2023020028 Report a problem | ||
Public tax history
| Year | Property taxes | Tax assessment |
|---|---|---|
| 2025 | $7,152 +1195.4% | $63,850 +1216.5% |
| 2024 | $552 -0.4% | $4,850 |
| 2023 | $554 0% | $4,850 |
| 2022 | $554 | $4,850 |
Find assessor info on the county website
Neighborhood: 70737
Nearby homes
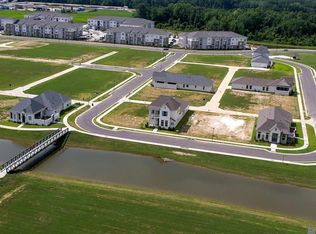
- $--5,227.2 Square Feet783 Saint Augustus St, Gonzales, LA 70737Sold
- $--5,227.2 Square Feet775 Saint Augustus St, Gonzales, LA 70737Sold
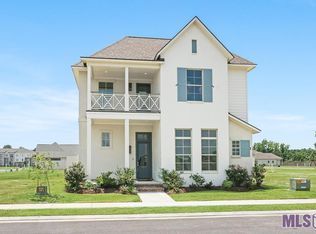
- $--4 bd4 ba3.2k sqft767 Saint Augustus St, Gonzales, LA 70737Sold
- $--6,969.6 Square Feet759 Saint Augustus St, Gonzales, LA 70737Sold
- $48,500-- bd-- ba-- sqft2777 Saint Michael Ave, Gonzales, LA 70737Off Market
- $48,500-- bd-- ba-- sqft2791 Saint Michael Ave, Gonzales, LA 70737Off Market
- $--3 bd2 ba2.4k sqft680 Saint Andrew Ln, Gonzales, LA 70737Sold
- $48,5008,712 Square Feet2819 Saint Michael Ave, Gonzales, LA 70737Off Market
Nearby schools
GreatSchools rating
- 9/10Pecan Grove Primary SchoolGrades: PK-5Distance: 1.4 mi
- 4/10Gonzales Middle SchoolGrades: 6-8Distance: 0.9 mi
- 8/10East Ascension High SchoolGrades: 9-12Distance: 1.4 mi
Schools provided by the listing agent
- District: Ascension Parish
Source: ROAM MLS. This data may not be complete. We recommend contacting the local school district to confirm school assignments for this home.
Get a cash offer in 3 minutes
Find out how much your home could sell for in as little as 3 minutes with a no-obligation cash offer.
Estimated market value
$695,300
Get a cash offer in 3 minutes
Find out how much your home could sell for in as little as 3 minutes with a no-obligation cash offer.
Estimated market value
$695,300
- Louisiana
- Ascension Parish
- Gonzales
- 70737
- 791 Saint Augustus St
Nearby cities
Nearby zip codes
Other Gonzales Topics
