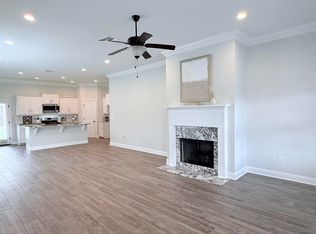
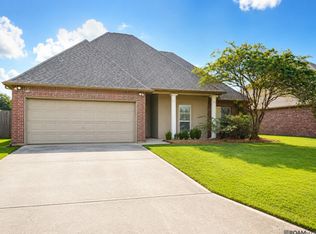
Welcome to the effortlessly elegant, move-in-ready home you have been searching for! At only 5 years old, this 1,705-square-foot residence looks and feels completely new. Step inside to find a light, bright living room flooded with beautiful natural light and anchored by a cozy ventless gas log fireplace. The pristine kitchen features premium standard appliances, including a gas range perfect for home chefs. Step outside to your private outdoor retreat. The covered patio comes equipped with a gas stub-out, ready for you to design your future dream outdoor kitchen. For ultimate peace of mind, the property boasts a high-end Kohler whole-home generator featuring a transferable warranty. A spacious two-car garage provides excellent storage and parking. Nestled in an unbeatable location, you are just minutes away from local shopping, dining, and easy access to Interstate 10. Schedule your private showing today before it is too late!
For sale
$359,900
586 Stonebriar Dr, Gonzales, LA 70737
3beds
1,705sqft
:
Get pre-qualified$2,389/mo
Single Family Residence, Residential
Built in 2021
4,791 Square Feet Lot
$-- Zestimate®
$211/sqft
$109/mo HOA
What's special
Private outdoor retreatCovered patioPristine kitchenPremium standard appliances
- 7 days |
- 187 |
- 8 |
Zillow last checked:
Listing updated:
Listed by:
Everet Fekete,
Realty Executives South Louisiana Group 225-677-7772
Source: ROAM MLS,MLS#: 2026013790
Facts & features
Interior
Bedrooms & bathrooms
- Bedrooms: 3
- Bathrooms: 2
- Full bathrooms: 2
Rooms
- Room types: Primary Bathroom, Bedroom, Primary Bedroom, Dining Room, Kitchen, Living Room
Primary bedroom
- Features: En Suite Bath, Ceiling 9ft Plus
- Level: First
- Area: 174.56
- Width: 12.25
Bedroom 1
- Level: First
- Area: 125
- Width: 10
Bedroom 2
- Level: First
- Area: 99.44
- Width: 9.25
Primary bathroom
- Features: Double Vanity, Walk-In Closet(s), Separate Shower, Soaking Tub
- Level: First
- Area: 106.38
- Width: 11.5
Dining room
- Level: First
- Area: 110
- Dimensions: 11 x 10
Kitchen
- Features: Granite Counters, Kitchen Island, Pantry
- Level: First
- Area: 204.4
- Width: 14
Living room
- Level: First
- Area: 262.5
- Width: 15
Heating
- Central
Cooling
- Central Air, Ceiling Fan(s)
Appliances
- Included: Dishwasher, Disposal, Range/Oven, Refrigerator, Range Hood
- Laundry: Laundry Room, Electric Dryer Hookup, Washer Hookup, Washer/Dryer Hookups
Features
- Ceiling 9'+, Crown Molding
- Flooring: Laminate
- Number of fireplaces: 1
- Fireplace features: Gas Log, Ventless
Interior area
- Total structure area: 2,384
- Total interior livable area: 1,705 sqft
Property
Parking
- Total spaces: 2
- Parking features: 2 Cars Park, Garage Faces Rear, Garage Door Opener
- Has garage: Yes
Features
- Stories: 1
- Patio & porch: Covered, Patio
- Fencing: Partial,Wood
Lot
- Size: 4,791 Square Feet
- Dimensions: 38 x 125
- Features: Landscaped
Details
- Parcel number: 20038844
- Special conditions: Standard
- Other equipment: Generator
Construction
Type & style
- Home type: SingleFamily
- Architectural style: Acadian
- Property subtype: Single Family Residence, Residential
Materials
- Fiber Cement, Frame
- Foundation: Slab
- Roof: Shingle
Condition
- New construction: No
- Year built: 2021
Details
- Builder name: Waguespack Homes, LLC
Utilities & green energy
- Gas: Atmos
- Sewer: Comm. Sewer
- Water: Comm. Water
- Utilities for property: Cable Connected
Community & HOA
Community
- Features: Pool
- Security: Smoke Detector(s)
- Subdivision: Village At Conway, The
HOA
- Has HOA: Yes
- Services included: Common Areas, Maintenance Grounds, Pool HOA, Rec Facilities
- HOA fee: $1,308 annually
Location
- Region: Gonzales
Financial & listing details
- Price per square foot: $211/sqft
- Tax assessed value: $309,600
- Annual tax amount: $3,468
- Price range: $359.9K - $359.9K
- Date on market: 7/28/2026
- Listing terms: Cash,Conventional,FHA,FMHA/Rural Dev,VA Loan
Estimated market value
Not available
Estimated sales range
Not available
Not available
Price history
| Date | Event | Price |
|---|---|---|
| 7/28/2026 | Listed for sale | $359,900+6.2%$211/sqft |
Source:  ROAM MLS #2026013790 Report a problem ROAM MLS #2026013790 Report a problem | ||
| 10/29/2021 | Sold | -- |
Source: ROAM MLS #2021008179 Report a problem | ||
| 7/23/2021 | Pending sale | $339,000$199/sqft |
Source: ROAM MLS #2021008179 Report a problem | ||
| 5/25/2021 | Listed for sale | $339,000$199/sqft |
Source: ROAM MLS #2021008179 Report a problem | ||
Public tax history
| Year | Property taxes | Tax assessment |
|---|---|---|
| 2025 | $3,468 -1.6% | $30,960 |
| 2024 | $3,524 -0.4% | $30,960 |
| 2023 | $3,537 0% | $30,960 |
| 2022 | $3,537 +748.4% | $30,960 +748.2% |
| 2021 | $417 -0.5% | $3,650 |
| 2020 | $419 -0.5% | $3,650 |
| 2019 | $421 +1% | $3,650 |
| 2018 | $417 | $3,650 |
Find assessor info on the county website
Monthly payment
Est. payment
Payment breakdown
Explore the cost of this home by adjusting the details. Changes won't be saved.Climate risks
Neighborhood: 70737
Nearby schools
GreatSchools rating
- 9/10Pecan Grove Primary SchoolGrades: PK-5Distance: 2.8 mi
- 4/10Gonzales Middle SchoolGrades: 6-8Distance: 3 mi
- 8/10East Ascension High SchoolGrades: 9-12Distance: 3.2 mi
Schools provided by the listing agent
- District: Ascension Parish
Source: ROAM MLS. This data may not be complete. We recommend contacting the local school district to confirm school assignments for this home.
- $426,3003 bd2 ba2k sqft574 Stonebriar Dr, Gonzales, LA 70737Off Market
- $474,6003 bd2 ba1.9k sqft598 Stonebriar Dr, Gonzales, LA 70737Off Market

- $361,8003 bd2 ba1.7k sqft556 Stonebriar Dr, Gonzales, LA 70737Off Market
- $405,300-- bd-- ba1.7k sqft538 Stonebriar Dr, Gonzales, LA 70737Off Market
- $376,3003 bd2 ba1.7k sqft538 Turnberry Way, Gonzales, LA 70737Off Market
- $472,800-- bd-- ba2.1k sqft555 Conway Village Blvd, Gonzales, LA 70737Off Market
- $--3 bd3 ba2k sqft4876 Fairbanks Ave, Gonzales, LA 70737Sold
- $--3 bd2 ba1.9k sqft561 Conway Village Blvd, Gonzales, LA 70737Sold
A local agent can set up tours, give advice and negotiate with sellers.
A local lender can help you make sure your offer is ready when you are.
Similar homes
- $369,5003 bd2 ba1.6k sqft4790 Claremont Ave, Gonzales, LA 70737For Sale

 MLS ID #2026010290, Michelle Rhodus, Premier Partners Realty. ROAM MLS
 - $349,9004 bd3 ba2.4k sqft1042 Elliston Dr, Gonzales, LA 70737For Sale
 MLS ID #2026010938, Larry Miller, Keller Williams Realty Red Stick Partners. ROAM MLS
 - $305,0004 bd2 ba1.9k sqft654 Beaumont Dr, Gonzales, LA 70737For Sale
 MLS ID #2026010855, Whitney Holland, Compass - Perkins. ROAM MLS
 - $324,9994 bd2 ba2.1k sqft14019 Emma Way Cove Dr, Gonzales, LA 70737For Sale
 MLS ID #2026014222, Nirav Bhatt, Magnolia Roots Realty LLC. ROAM MLS
 - from $355,0003 bd2 ba1.6k sqftHuntington Plan, Conway, Gonzales, LA 70737New ConstructionLevel Homes
- from $368,0003 bd2 ba1.8k sqftDayton Plan, Conway, Gonzales, LA 70737New ConstructionLevel Homes
- $487,0004 bd3 ba2.3k sqft4935 Pembrooke Ave, Gonzales, LA 70737For SaleMLS ID #2026013548, Danni Downing, 1 Percent Lists Premier. ROAM MLS
- from $375,0003 bd2 ba1.9k sqftBourget Plan, Conway, Gonzales, LA 70737New ConstructionLevel Homes
- from $390,0003 bd3 ba2k sqftRayburn Plan, Conway, Gonzales, LA 70737New ConstructionLevel Homes
- $342,0163 bd2 ba1.9k sqft1288 Lakehaven Dr, Gonzales, LA 70737New ConstructionROAM MLS
- from $385,0003 bd2 ba2k sqftLangdon Plan, Conway, Gonzales, LA 70737New ConstructionLevel Homes
- from $399,0003 bd3 ba2.1k sqftLanier Plan, Conway, Gonzales, LA 70737New ConstructionLevel Homes
- $362,0004 bd3 ba2.2k sqft14069 Beverly Park Dr, Gonzales, LA 70737For SaleMLS ID #2024009667, Deante' Thomas, Keller Williams Realty Red Stick Partners. ROAM MLS
- $375,0003 bd2 ba1.9k sqft37352 Almere Pass, Geismar, LA 70734For SaleMLS ID #2026014083, Sharon Vennen, Pennant Real Estate. ROAM MLS
- from $435,0004 bd3 ba2.4k sqftHuron Plan, Conway, Gonzales, LA 70737New ConstructionLevel Homes
- from $415,0004 bd3 ba2.2k sqftBreton Plan, Conway, Gonzales, LA 70737New ConstructionLevel Homes
- from $439,0004 bd3 ba2.5k sqftTahoe Plan, Conway, Gonzales, LA 70737New ConstructionLevel Homes
- $357,3993 bd2 ba2k sqft5169 Black River Rd, Darrow, LA 70725For SaleMLS ID #2025013268, Lauren Becnel, Keller Williams Realty-First Choice. ROAM MLS
- $379,9003 bd2 ba1.8k sqft16304 Fort Jackson St, Prairieville, LA 70769For SaleMLS ID #2026013455, Heather Walters, Walters Real Estate, LLC. ROAM MLS
- $379,9004 bd2 ba1.9k sqft36347 Belle Savanne Ave, Geismar, LA 70734For SaleMLS ID #2026009664, Jay Easley, Covington & Associates Real Estate, LLC. ROAM MLS
