OPEN HOUSE SATURDAY, OCTOBER 24TH 2-4 PM. BUILDER OFFERING $10,000 IN RATE BUY DOWN! New construction by award-winning Waguespack Homes, this stunning custom home offers the opportunity to own a high-end build located in a GATED ONE street subdivision. This community offers sidewalks, a pond and convenience to I-10 and Bluff Rd. This home features 4 bedrooms and three full baths with a spacious split floor plan. The wide-open layout connects the living, dinning and rear porch- perfect for entertaining and everyday living. Inside you will find upgraded appliance and fixtures along with the above-standard finished that sets this home apart from a typical build. Step outside to a enhanced rear porch complete with an outdoor kitchen. The garage include attached storage for added functionality. The curb appeal is just as impressive, featuring a full-length front porch accented by beautiful stained cypress columns - true Southern Charm at it's finest. Secure this one early and watch your custom home come to life.
New construction
$565,000
13166 Oakbourne Ave, Geismar, LA 70734
4beds
2,259sqft
Single Family Residence, Residential
Built in 2026
10,585 Square Feet Lot
$-- Zestimate®
$250/sqft
$33/mo HOA
What's special
Spacious split floor planCommunity offers sidewalks
- 170 days
- 105
- 8
Zillow last checked:
Listing updated:
Listed by:
Laurie Dugas,
Guidry Group Properties 225-800-3031
Source: ROAM MLS,MLS#: 2026008229
Facts & features
Interior
Bedrooms & bathrooms
- Bedrooms: 4
- Bathrooms: 3
- Full bathrooms: 3
Primary bedroom
- Features: Ceiling 9ft Plus, Ceiling Fan(s)
- Level: Main
- Area: 248.88
- Width: 13.6
Bedroom 1
- Level: Main
- Area: 129.96
- Width: 11.4
Bedroom 2
- Level: Main
- Area: 135.68
- Width: 10.6
Bedroom 3
- Level: Main
- Area: 117.66
- Width: 10.6
Dining room
- Level: Main
- Area: 156.18
Kitchen
- Level: Main
- Area: 233.73
Living room
- Level: Main
- Area: 356.72
Heating
- Central, Gas Heat
Cooling
- Central Air, Ceiling Fan(s)
Appliances
- Included: Gas Stove Con
- Laundry: Electric Dryer Hookup, Washer Hookup, Inside
Features
- Breakfast Bar, Ceiling 9'+, Ceiling Varied Heights, Crown Molding
- Flooring: Ceramic Tile, Tile
- Number of fireplaces: 1
- Fireplace features: Gas Log, Ventless
Interior area
- Total structure area: 3,192
- Total interior livable area: 2,259 sqft
Property
Parking
- Total spaces: 2
- Parking features: 2 Cars Park, Garage, Garage Door Opener
- Has garage: Yes
Features
- Stories: 1
- Patio & porch: Covered, Porch
- Exterior features: Outdoor Grill, Outdoor Kitchen, Lighting
- Fencing: None
- Waterfront features: Walk To Water
Lot
- Size: 10,585 Square Feet
- Dimensions: 75.23 x 140.87 x 75.23 x 140.82
- Features: Landscaped
Details
- Parcel number: 20039598
Construction
Type & style
- Home type: SingleFamily
- Architectural style: Traditional
- Property subtype: Single Family Residence, Residential
Materials
- Brick Siding, Fiber Cement, Frame
- Foundation: Slab
- Roof: Shingle
Condition
- Under Construction
- New construction: Yes
- Year built: 2026
Details
- Builder name: Waguespack Homes, LLC
- Warranty included: Yes
Utilities & green energy
- Gas: Atmos
- Sewer: Public Sewer
- Water: Public
Community & HOA
Community
- Features: Other, Sidewalks
- Security: Smoke Detector(s), Gated Community
- Subdivision: Oakbourne
HOA
- Has HOA: Yes
- Services included: Maint Subd Entry HOA, Common Area Maintenance
- HOA fee: $400 annually
Location
- Region: Geismar
Financial & listing details
- Price per square foot: $250/sqft
- Tax assessed value: $42,500
- Annual tax amount: $425
- Price range: $565K - $565K
- Date on market: 5/6/2026
- Listing terms: Cash,Conventional,FHA,VA Loan
Estimated market value
Not available
Estimated sales range
Not available
Not available
Price history
| Date | Event | Price |
|---|---|---|
| 6/5/2026 | Listed for sale | $565,000$250/sqft |
Source:  ROAM MLS #2026008229 Report a problem ROAM MLS #2026008229 Report a problem | ||
Public tax history
| Year | Property taxes | Tax assessment |
|---|---|---|
| 2025 | $425 -1.8% | $4,250 |
| 2024 | $433 -0.2% | $4,250 |
| 2023 | $434 0% | $4,250 |
| 2022 | $434 +0% | $4,250 |
| 2021 | $434 -0.5% | $4,250 |
| 2020 | $437 -0.6% | $4,250 |
| 2019 | $439 | $4,250 |
Find assessor info on the county website
Monthly payment
Est. payment
Payment breakdown
Explore the cost of this home by adjusting the details. Changes won't be saved.Climate risks
Neighborhood: 70734
Nearby schools
Schools provided by the listing agent
- District: Ascension Parish
Source: ROAM MLS. This data may not be complete. We recommend contacting the local school district to confirm school assignments for this home.

Similar homes
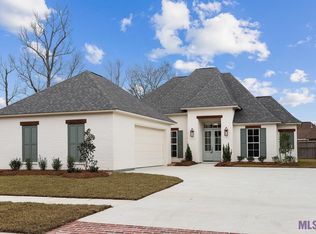
- $424,9004 bd4 ba3k sqft12249 Canterbury Park Dr, Geismar, LA 70734For Sale

 MLS ID #2026014573, Michael Rodriguez, Dawson Grey Real Estate. ROAM MLS
 - $560,0004 bd3 ba2.3k sqft38182 Emery Ln, Prairieville, LA 70769For Sale
 MLS ID #2026016792, Lauri Rome, PINO & Associates. ROAM MLS
 - $524,9904 bd3 ba2.2k sqft38192 Silver Creek Ct, Prairieville, LA 70769New Construction
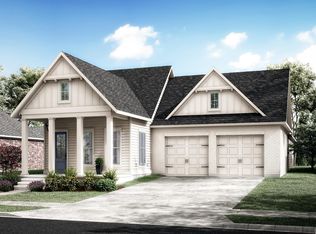 MLS ID #2026019025, Jennifer Waguespack, Keller Williams Realty Red Stick Partners. ROAM MLS
 - $547,0014 bd3 ba2.5k sqft19032 Merchants Trail Ave, Baton Rouge, LA 70817For Sale
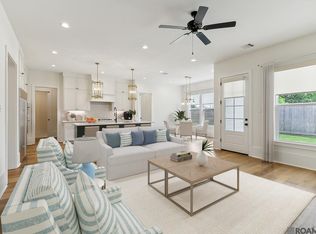 MLS ID #2026011049, Remy Curry, Real Broker LLC. ROAM MLS
 - $599,5004 bd3 ba2.4k sqft38217 Meadow Rue Dr, Prairieville, LA 70769For SaleMLS ID #2026013080, Sam Watts, Property First Realty Group. ROAM MLS
- $549,9994 bd4 ba2.8k sqft6115 Jonathan Alaric Ave, Gonzales, LA 70737For SaleMLS ID #2026017172, Amber Jacob, Cornerstone Management Group LLC. ROAM MLS
- $540,0004 bd3 ba2.5k sqft556 Glenthorne Dr, Gonzales, LA 70737For SaleMLS ID #2026014048, Jodie Strain, Compass - Perkins. ROAM MLS
- $575,0004 bd4 ba2.9k sqft19442 River Breeze Dr, Baton Rouge, LA 70816For SaleMLS ID #2026010353, Laura Buck Smith, The Market Real Estate Co. ROAM MLS
- $362,7103 bd2 ba1.7k sqft12109 Clare Ct, Geismar, LA 70734New ConstructionROAM MLS
- $510,0004 bd3 ba2.7k sqft9836 Oak Colony Dr, Baton Rouge, LA 70817For SaleMLS ID #2026018775, Kameron Frey, Keller Williams Realty-First Choice. ROAM MLS
- $525,0003 bd2 ba2.1k sqft14238 Brown Rd, Denham Springs, LA 70726For SaleMLS ID #2026018237, Victoria Haddad, Magnolia Roots Realty LLC. ROAM MLS
- $544,9003 bd2 ba2.2k sqft13575 Kings Court Ave, Baton Rouge, LA 70810For SaleMLS ID #2026017354, Katie Desselle, Pennant Real Estate. ROAM MLS
- $599,9004 bd3 ba2.7k sqft2720 Lexington Lakes Ave, Baton Rouge, LA 70810For SaleMLS ID #2026016490, Remy Curry, Real Broker LLC. ROAM MLS
- $615,0004 bd3 ba3.1k sqft16052 Magnolia Trace Pkwy, Baton Rouge, LA 70817For SaleMLS ID #2026012727, Toni House, RE/MAX Professional. ROAM MLS
- $575,0003 bd3 ba3k sqft4242 Pine Park Dr, Baton Rouge, LA 70809For SaleMLS ID #2026016561, Barret Blondeau, Falaya. ROAM MLS
- $690,0004 bd3 ba3.3k sqft16543 N Colony Way, Baton Rouge, LA 70810For SaleMLS ID #2026017979, Caren Morgan, Redfin Corporation. ROAM MLS
- $599,0003 bd3 ba2.6k sqft7440 Goodwood Ave, Baton Rouge, LA 70806For SaleMLS ID #2026015696, Glenda Foster, Compass - Perkins. ROAM MLS
- $524,9003 bd3 ba2.2k sqft4463 Camargue Ave, Baton Rouge, LA 70820New ConstructionMLS ID #2026001397, Lori Palmer, PINO & Associates. ROAM MLS
- $459,9004 bd3 ba2k sqft4925 Crestfield Way, Gonzales, LA 70737For SaleMLS ID #2026012953, Amy Duplessis, eXp Realty. ROAM MLS
