Skip main navigation
Sold
  • Price Unknown

    4974 Parkside Way, Gonzales, LA 70737

    3beds
    2,212sqft
    Single Family Residence
    Built in 2020
    10,454 Square Feet Lot
    $488,000 Zestimate®
    $--/sqft
    $2,435 Estimated rent

    Home value

    $488,000

    $459,000 - $522,000

    $2,435/mo

    Zestimate® history
    Loading
    Loading...

    Owner options

    List your home for rent

    $2,435/mo

    Rent Zestimate®

    Find your next renter with Zillow Rental Manager. Plus, with online applications, you can quickly screen prospective tenants – for free.

    Learn more

    $2,435/mo

    Rent Zestimate®

    Refinance and save

    $780/mo

    Est. payment

    Refinancing to a lower rate could help reduce your monthly payments and save thousands over the life of the loan.

    See today's rates

    $780/mo

    Est. payment

    Explore your selling options

    Work with a Zillow partner agent

    Leverage their expertise and Zillow's premium Showcase listings to get your home seen by more buyers.

    Get started

    List with your own agent

    Get your home in front of millions of buyers by listing it on Zillow.

    Learn how to do it

    Sell it yourself

    Take full control of how buyers see your home on Zillow by listing For Sale by Owner (FSBO).

    List your home

    What's special

    Walk-in showerBonus roomCustom covered patioSpa-inspired retreatAutomatic privacy screensLuxurious soaking tubPrimary bathroom
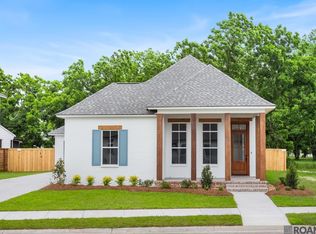
    Welcome to 4974 Parkside Way Located in the desirable Village at Conway subdivision in Gonzales, this 3-bedroom, 3-bath home combines modern style with everyday comfort—and it's only 4 years old. Step inside to discover a thoughtfully designed layout, complete with a bonus room that’s perfect for a home office, media room, or guest space. The open-concept living area flows effortlessly into a sleek, modern kitchen with waterfall granite Island, ideal for both entertaining and daily life. The showstopper? The primary bathroom is truly to die for—a spa-inspired retreat featuring high-end finishes, a luxurious soaking tub, and a walk-in shower that feels like your own private escape. Outside, enjoy the custom covered patio with automatic privacy screens, creating the perfect setting for relaxing evenings or hosting friends—rain or shine. Located minutes from top-rated schools, dining, and shopping, this home offers upscale living in a peaceful, well-kept community.

    Zillow last checked:

    Listing updated:

    Listed by:

    Jarrod Brown,

    United Properties of Louisiana

    Bought with:

    Bianca Shivers, 0995701581

    B Shivers Realty

    Source: ROAM MLS,MLS#: 2025012350MLS Logo

    Facts & features

    Interior

    Bedrooms & bathrooms
    • Bedrooms: 3
    • Bathrooms: 3
    • Full bathrooms: 3
    Primary bedroom
    • Level: First
    • Area: 234 Square Feet
    • Dimensions: 18x13
    Bedroom
    • Level: First
    • Area: 168 Square Feet
    • Dimensions: 14x12
    Bedroom
    • Level: Second
    • Area: 224 Square Feet
    • Dimensions: 14x16
    Dining room
    • Level: First
    • Area: 168 Square Feet
    • Dimensions: 14x12
    Kitchen
    • Level: First
    • Area: 140 Square Feet
    • Dimensions: 14x10
    Living room
    • Level: First
    • Area: 213.6 Square Feet
    • Dimensions: 17.8x12
    Heating
    • Central
    Cooling
    • Central Air, Ceiling Fan(s)
    Features
    • High Ceilings, En Suite
    Interior area
    • Total structure area: 2,968
    • Total interior livable area: 2,212 sqft

    Property

    Parking
    • Total spaces: 2
    • Parking features: Garage
    • Has garage: Yes
    Features
    • Levels: Two
    • Stories: 2
    Lot
    • Size: 10,454 Square Feet
    • Dimensions: 65 x 115
    Details
    • Parcel number: 76848409
    • Special conditions: Third Party Approval

    Construction

    Type & style
    • Home type: SingleFamily
    • Architectural style: Traditional
    • Property subtype: Single Family Residence
    Materials
    • Other, Wood Siding
    • Foundation: Slab
    • Roof: Shingle
    Condition
    • Year built: 2020
    Details
    • Builder name: Waguespack Homes, LLC

    Utilities & green energy

    • Sewer: Public Sewer
    • Water: Public

    Community & HOA

    HOA
    • Has HOA: Yes
    • HOA fee: $780 annually
    Location
    • Region: Gonzales

    Financial & listing details

    • Tax assessed value: $359,200
    • Annual tax amount: $4,023
    • Date on market: 7/2/2025
    • Listing terms: Cash,Conventional,FHA,VA Loan,Private Financing Available

    Price history

    DateEventPrice
    5/22/2026Sold--
    Source: ROAM MLS #2025012350 Report a problem
    4/10/2026Pending sale$494,000$223/sqft
    Source: ROAM MLS #2025012350 Report a problem
    1/21/2026Listed for sale$494,000-1.2%$223/sqft
    Source: ROAM MLS #2025012350 Report a problem
    7/2/2025Listed for sale$499,900+23%$226/sqft
    Source: ROAM MLS #2025012350 Report a problem
    10/29/2020Sold--
    Source: ROAM MLS #2020009779 Report a problem
    6/23/2020Pending sale$406,500$184/sqft
    Source: Latter & Blum Inc. #2020009779 Report a problem
    6/23/2020Listed for sale$406,500$184/sqft
    Source: Latter & Blum Inc. #2020009779 Report a problem

    Public tax history

    YearProperty taxesTax assessment
    2025$4,023 -1.6%$35,920
    2024$4,089 -0.3%$35,920
    2023$4,104 $35,920
    2022$4,104 +0%$35,920
    2021$4,103 +879.3%$35,920 +884.1%
    2020$419 -0.5%$3,650
    2019$421 +1%$3,650
    2018$417 $3,650
    Find assessor info on the county website

    Neighborhood: 70737

    Nearby schools

    GreatSchools rating
    Get a cash offer in 3 minutes
    Find out how much your home could sell for in as little as 3 minutes with a no-obligation cash offer.
    Estimated market value

    $488,000

    Get a cash offer in 3 minutes
    Find out how much your home could sell for in as little as 3 minutes with a no-obligation cash offer.
    Estimated market value

    $488,000