PRICE JUST REDUCED! Great opportunity - so come make this house your home! Sellers are offering $10K YOUR WAY in buyer concessions on acceptable offers when using Amy Leblanc with Homespire mortgage!
This beautifully maintained 4-bedroom, 2-bath home (just under 1,900 sq ft) features an open layout that’s designed for both relaxing and entertaining. The kitchen shines with granite countertops, stainless steel appliances, and updated modern hardware on all the cabinetry. This house also features an oversized primary bedroom with a luxurious bathroom (double vanity, separate shower + soaking tub, and huge closet). You will also find luxury vinyl plank wood flooring throughout - no carpet anywhere! Some amenities include a tankless water heater and a dedicated EV charging outlet in the garage. In the backyard, enjoy an extended concrete patio equipped with functional sun shades. Additionally, the backyard is fully fenced in, giving you peace of mind with any pets or kids.
This home is move-in ready with a recent pre-listing inspection report available. Low HOA fees in a desirable community. Conveniently located minutes from I-10, Tanger Outlet Mall, Lamar Dixon Expo Center, and Conway Village Center.
Active under contract
Price cut: $7.1K (7/22)
$279,900
7546 Scarlet Oak Dr, Gonzales, LA 70737
4beds
1,867sqft
Single Family Residence
Built in 2020
6,359 Square Feet Lot
$279,500 Zestimate®
$150/sqft
$48/mo HOA
What's special
Separate showerTankless water heaterStainless steel appliancesGranite countertopsOversized primary bedroomDouble vanityLuxurious bathroom
- 58 days |
- 639 |
- 27 |
Likely to sell faster than
Zillow last checked:
Listing updated:
Listed by:
Nicole Guttuso 504-343-5526,
Weichert, Realtors- Loescher Properties 985-792-7966
Source: GSREIN,MLS#: 2564648
Facts & features
Interior
Bedrooms & bathrooms
- Bedrooms: 4
- Bathrooms: 2
- Full bathrooms: 2
Primary bedroom
- Description: Flooring: Plank,Simulated Wood
- Level: Lower
- Dimensions: 19.3x14.0
Bedroom
- Description: Flooring: Plank,Simulated Wood
- Level: Lower
- Dimensions: 10.8x10.10
Bedroom
- Description: Flooring: Plank,Simulated Wood
- Level: Lower
- Dimensions: 11.4x10.3
Bedroom
- Description: Flooring: Plank,Simulated Wood
- Level: Lower
- Dimensions: 11.4x10.3
Bathroom
- Description: Flooring: Plank,Simulated Wood
- Level: Lower
- Dimensions: 10.1x5.3
Breakfast room nook
- Description: Flooring: Plank,Simulated Wood
- Level: Lower
- Dimensions: 13.4x14.5
Kitchen
- Description: Flooring: Plank,Simulated Wood
- Level: Lower
- Dimensions: 11.2x8.4
Living room
- Description: Flooring: Plank,Simulated Wood
- Level: Lower
- Dimensions: 18.0x15.0
Heating
- Central
Cooling
- Central Air, 1 Unit
Appliances
- Included: Dishwasher, Microwave, Oven, Refrigerator
Features
- Attic, Ceiling Fan(s), Granite Counters, Pantry, Pull Down Attic Stairs
- Attic: Pull Down Stairs
- Has fireplace: No
- Fireplace features: None
Interior area
- Total structure area: 2,490
- Total interior livable area: 1,867 sqft
Property
Parking
- Total spaces: 2
- Parking features: Garage, Two Spaces, Garage Door Opener
- Has garage: Yes
Features
- Levels: One
- Stories: 1
- Patio & porch: Concrete, Covered
- Exterior features: Fence
- Pool features: None
Lot
- Size: 6,359 Square Feet
- Dimensions: 53 x 120 x 53 x 120
- Features: City Lot, Rectangular Lot
Details
- Parcel number: 20042392
- Special conditions: None
Construction
Type & style
- Home type: SingleFamily
- Architectural style: Traditional
- Property subtype: Single Family Residence
Materials
- Brick, Frame, Stucco, Vinyl Siding
- Foundation: Slab
- Roof: Shingle
Condition
- Excellent
- Year built: 2020
Utilities & green energy
- Sewer: Public Sewer
- Water: Public
Green energy
- Energy efficient items: Insulation, Water Heater
Community & HOA
Community
- Security: Security System, Closed Circuit Camera(s)
- Subdivision: Oak Lake
HOA
- Has HOA: Yes
- HOA fee: $576 annually
- HOA name: Magnolia Management
Location
- Region: Gonzales
Financial & listing details
- Price per square foot: $150/sqft
- Tax assessed value: $255,600
- Annual tax amount: $2,679
- Date on market: 6/24/2026
Estimated market value
$279,500
$266,000 - $293,000
$2,328/mo
Price history
| Date | Event | Price |
|---|---|---|
| 8/6/2026 | Contingent | $279,900$150/sqft |
Source:  GSREIN #2564648 Report a problem GSREIN #2564648 Report a problem | ||
| 7/22/2026 | Price change | $279,900-2.5%$150/sqft |
Source: GSREIN #2564648 Report a problem | ||
| 7/7/2026 | Price change | $287,000-1.7%$154/sqft |
Source: GSREIN #2564648 Report a problem | ||
| 6/24/2026 | Listed for sale | $292,000+14.4%$156/sqft |
Source: GSREIN #2564648 Report a problem | ||
| 3/24/2021 | Sold | -- |
Source:  ROAM MLS #2020011687 Report a problem ROAM MLS #2020011687 Report a problem | ||
| 3/24/2021 | Pending sale | $255,300$137/sqft |
Source: ROAM MLS #2020011687 Report a problem | ||
| 3/12/2021 | Listing removed | -- |
Source: ROAM MLS #2020011687 Report a problem | ||
| 3/10/2021 | Pending sale | $255,300-1.9%$137/sqft |
Source: ROAM MLS #2020011687 Report a problem | ||
| 1/21/2021 | Listing removed | -- |
Source: ROAM MLS #2020011687 Report a problem | ||
| 1/14/2021 | Price change | $260,230+2%$139/sqft |
Source: ROAM MLS #2020011687 Report a problem | ||
| 11/15/2020 | Listed for sale | $255,230$137/sqft |
Source: ROAM MLS #2020011687 Report a problem | ||
Public tax history
| Year | Property taxes | Tax assessment |
|---|---|---|
| 2025 | $2,679 -1.7% | $25,560 |
| 2024 | $2,726 -0.4% | $25,560 |
| 2023 | $2,736 0% | $25,560 |
| 2022 | $2,736 +922.5% | $25,560 +922.4% |
| 2021 | $268 -0.5% | $2,500 |
| 2020 | $269 | $2,500 |
Find assessor info on the county website
Monthly payment
Est. payment
Payment breakdown
Explore the cost of this home by adjusting the details. Changes won't be saved.Climate risks
Neighborhood: 70737
Nearby schools
GreatSchools rating
- 9/10Pecan Grove Primary SchoolGrades: PK-5Distance: 2.7 mi
- 4/10Gonzales Middle SchoolGrades: 6-8Distance: 2.7 mi
- 8/10East Ascension High SchoolGrades: 9-12Distance: 3.1 mi
- $358,0004 bd2 ba2.7k sqft7552 Scarlet Oak Dr, Gonzales, LA 70737Off Market
- $368,100-- bd-- ba2k sqft7540 Scarlet Oak Dr, Gonzales, LA 70737Off Market
- $338,2004 bd2 ba2k sqft7556 Scarlet Oak Dr, Gonzales, LA 70737Off Market
- $389,1004 bd2 ba3.1k sqft7536 Scarlet Oak Dr, Gonzales, LA 70737Off Market
- $265,2003 bd2 ba1.5k sqft7547 Cherrybark Oak Dr, Gonzales, LA 70737Off Market
- $291,1004 bd2 ba1.7k sqft7553 Cherrybark Oak Dr, Gonzales, LA 70737Off Market
- $313,1004 bd2 ba2k sqft7541 Cherrybark Oak Dr, Gonzales, LA 70737Off Market
- $321,3003 bd2 ba1.7k sqft7557 Cherrybark Oak Dr, Gonzales, LA 70737Off Market
A local agent can set up tours, give advice and negotiate with sellers.
A local lender can help you make sure your offer is ready when you are.
Similar homes
- $284,0003 bd2 ba1.6k sqft5348 Courtyard Dr, Gonzales, LA 70737For Sale

 MLS ID #2571571, Kelly Gros, Realty One Group Immobilia. GSREIN
 - $325,0003 bd2 ba2k sqft1120 Lakehaven Dr, Gonzales, LA 70737For Sale
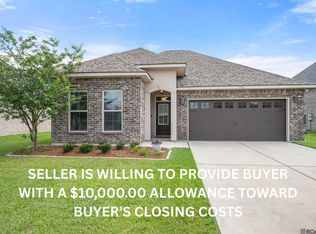
 MLS ID #2026010227, Rebecca Sotile Knight, RE/MAX Professional. ROAM MLS
 - $380,0004 bd3 ba2.7k sqft7520 Scarlet Oak Dr, Gonzales, LA 70737For Sale
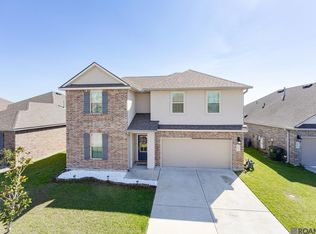 MLS ID #2026005059, Brittany Beard, BNB Properties LLC. ROAM MLS
 - $290,0003 bd2 ba1.6k sqft11265 Admirable Oaks Ave, Gonzales, LA 70737For Sale
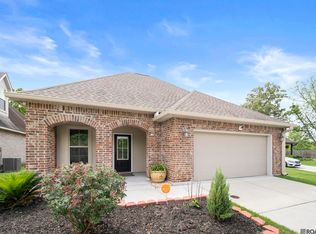 MLS ID #2026007745, Jessica Huber, Keller Williams Realty-First Choice. ROAM MLS
 - $274,9003 bd2 ba1.6k sqft14380 Summerset Dr, Gonzales, LA 70737For SaleMLS ID #2026010377, Marci Rome, CENTURY 21 Bessette Flavin. ROAM MLS
- $349,9004 bd3 ba2.4k sqft1042 Elliston Dr, Gonzales, LA 70737For SaleMLS ID #2026010938, Larry Miller, Keller Williams Realty Red Stick Partners. ROAM MLS
- $254,0003 bd2 ba1.5k sqft13449 Orleans Dr, Gonzales, LA 70737For SaleMLS ID #2026012152, Christian Matherne, Pennant Real Estate. ROAM MLS
- $297,5003 bd2 ba1.7k sqft14371 Stonegate Manor Dr, Gonzales, LA 70737For SaleMLS ID #2026009393, Lisa Clingan, Compass - Perkins. ROAM MLS
- $325,0004 bd3 ba2k sqft41396 Cozy Way, Gonzales, LA 70737For SaleMLS ID #2026004582, Dustie Sheets, Magnolia Roots Realty LLC. ROAM MLS
- $310,0004 bd3 ba2.1k sqft11052 Buxton Rd, Saint Amant, LA 70774For SaleMLS ID #2026011367, Liz Laurent, Craft Realty. ROAM MLS
- $265,0003 bd2 ba1.6k sqft16413 Timberstone Dr, Prairieville, LA 70769For SaleMLS ID #2026015077, Danni Downing, 1 Percent Lists Premier. ROAM MLS
- $279,9003 bd2 ba1.9k sqft42568 Baystone Ave, Prairieville, LA 70769For SaleMLS ID #2026009304, Shemika Mayfield, Keller Williams Realty-First Choice. ROAM MLS
- $174,9003 bd2 ba1.2k sqft1413 W Worthy St, Gonzales, LA 70737For SaleMLS ID #2565893, Anthony Giglio, Top Brokerage LLC. GSREIN
- $300,0004 bd2 ba1.8k sqft42122 Bald Eagle Ave, Prairieville, LA 70769For SaleMLS ID #2026014036, Matthew Pearce, Keller Williams Realty-First Choice. ROAM MLS
- $284,9003 bd2 ba1.6k sqft41433 Waterstone Ave, Prairieville, LA 70769For SaleMLS ID #2026013382, E J Talbot, Jim Talbot Real Estate. ROAM MLS
- $305,0004 bd2 ba2.3k sqft17482 Soaring Flight Dr, Prairieville, LA 70769For SaleMLS ID #2026012154, Kevin Jones, Supreme. ROAM MLS
- $279,9004 bd2 ba1.6k sqft1420 Spanish Lakes Ave, Saint Gabriel, LA 70776For SaleMLS ID #2026011562, Chantell Wright, Wright Real Estate Professionals, LLC. ROAM MLS
- $299,9003 bd2 ba1.8k sqft1275 Madrid Ave, Saint Gabriel, LA 70776For SaleMLS ID #2026015228, Michael Matthis, Premier Partners Realty. ROAM MLS
- $265,0003 bd2 ba1.6k sqft42308 Devall Rd, Prairieville, LA 70769For SaleMLS ID #2026008743, Kayla Berry, Keller Williams Realty Premier Partners. ROAM MLS
- $405,0004 bd3 ba2.2k sqft39242 High Creek Ave, Gonzales, LA 70737For SaleMLS ID #2565500, Charlotte Lyons, Berkshire Hathaway HomeServices Preferred, REALTOR. GSREIN
