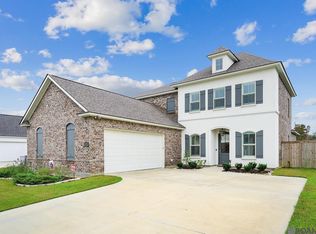
4th of JULY SALE! JUST DID A $7000 PRICE IMPROVEMENT! NEW ROOF 2025! Lakeside luxury meets sophisticated design in this stunning Oak Alley Estates sanctuary. Situated in the heart of Geismar and the top-rated Dutchtown school district, this 4-bedroom masterpiece offers a rare blend of timeless elegance and high-performance modern upgrades. Experience the craftsmanship of triple- and double-crown molding, elegant plantation shutters, and brand-new, 10-year warranty-backed flooring that flows throughout the bright, airy interior. The gourmet kitchen is a chef’s dream, featuring beveled granite countertops, a premium gas range, and custom cabinetry designed for seamless entertaining. The large stainless steel refrigerator remains with the home. The expansive primary suite serves as a true escape, boasting architectural tray ceilings and a spa-inspired bath with a deep soaking tub and a separate glass-enclosed shower. Beyond the designer finishes, the home is engineered for total peace of mind with a new roof (2025), dual Rheem tankless water heaters, new garage doors, fresh paint inside and out, and new toilets. There is room for all your toys with an attached storage room off the garage. Step onto your private screened-in patio to enjoy panoramic views of the lake and tranquil community fountain, the ultimate backdrop for morning coffee or sunset dinners. This move-in-ready gem offers the "Gold Standard" lifestyle you've been searching for. Schedule your private tour today!
Pending
Price cut: $7K (7/4)
$468,000
35352 Oak Haven Ave, Geismar, LA 70734
4beds
2,560sqft
:
Get pre-qualified$3,007/mo
Single Family Residence, Residential
Built in 2008
0.31 Acres Lot
$-- Zestimate®
$183/sqft
$42/mo HOA
What's special
New garage doorsPrivate screened-in patioElegant plantation shuttersGourmet kitchenTriple- and double-crown moldingSeparate glass-enclosed showerExpansive primary suite
- 152 days |
- 302 |
- 19 |
Zillow last checked:
Listing updated:
Listed by:
Cristi Ragusa,
Keller Williams Realty-First Choice 225-744-0044
Source: ROAM MLS,MLS#: 2026003536
Facts & features
Interior
Bedrooms & bathrooms
- Bedrooms: 4
- Bathrooms: 3
- Full bathrooms: 3
Rooms
- Room types: Bedroom, Primary Bedroom, Breakfast Room, Dining Room, Living Room
Primary bedroom
- Features: En Suite Bath, Ceiling Fan(s), Tray Ceiling(s)
- Level: First
- Area: 318.2
- Width: 21.5
Bedroom 1
- Level: First
- Area: 143.88
- Width: 13.2
Bedroom 2
- Level: First
- Area: 214.6
- Width: 14.5
Bedroom 3
- Level: First
- Area: 129.87
- Width: 11.7
Primary bathroom
- Features: Double Vanity, Walk-In Closet(s), Separate Shower, Soaking Tub
Dining room
- Level: First
- Area: 156.24
Kitchen
- Features: Granite Counters
Living room
- Level: First
- Area: 360.64
Heating
- 2 or More Units Heat, Central
Cooling
- Multi Units, Central Air, Ceiling Fan(s)
Appliances
- Included: Ice Maker, Gas Cooktop, Dishwasher, Disposal, Ice Machine, Microwave, Range/Oven, Refrigerator, Stainless Steel Appliance(s)
- Laundry: Washer/Dryer Hookups
Features
- Has fireplace: Yes
- Fireplace features: Gas Log
Interior area
- Total structure area: 3,472
- Total interior livable area: 2,560 sqft
Property
Parking
- Total spaces: 2
- Parking features: 2 Cars Park, Attached, Garage, Garage Door Opener
- Has attached garage: Yes
Features
- Stories: 1
- Patio & porch: Screened
- Exterior features: Lighting
- Fencing: Partial,Wood,Other,Wrought Iron
- On waterfront: Yes
- Waterfront features: Waterfront, Lake Front
Lot
- Size: 0.31 Acres
- Dimensions: 90 x 150
- Features: Rectangular Lot, Landscaped
Details
- Parcel number: 20023079
- Special conditions: Standard
Construction
Type & style
- Home type: SingleFamily
- Architectural style: Traditional
- Property subtype: Single Family Residence, Residential
Materials
- Brick Siding, Stucco Siding, Brick, Stucco
- Foundation: Slab
- Roof: Composition
Condition
- New construction: No
- Year built: 2008
Utilities & green energy
- Gas: Other
- Sewer: Public Sewer
- Water: Public
Community & HOA
Community
- Security: Smoke Detector(s)
- Subdivision: Oak Alley Estates
HOA
- Has HOA: Yes
- HOA fee: $500 annually
Location
- Region: Geismar
Financial & listing details
- Price per square foot: $183/sqft
- Tax assessed value: $313,600
- Annual tax amount: $3,139
- Price range: $468K - $468K
- Date on market: 2/27/2026
- Listing terms: Cash,Conventional,FHA,VA Loan
Estimated market value
Not available
Estimated sales range
Not available
Not available
Price history
| Date | Event | Price |
|---|---|---|
| 7/19/2026 | Pending sale | $468,000$183/sqft |
Source:  ROAM MLS #2026003536 Report a problem ROAM MLS #2026003536 Report a problem | ||
| 7/4/2026 | Price change | $468,000-1.5%$183/sqft |
Source: ROAM MLS #2026003536 Report a problem | ||
| 6/11/2026 | Price change | $475,000-1%$186/sqft |
Source: ROAM MLS #2026003536 Report a problem | ||
| 5/29/2026 | Price change | $480,000-1%$188/sqft |
Source: ROAM MLS #2026003536 Report a problem | ||
| 4/30/2026 | Price change | $485,000-1.8%$189/sqft |
Source: ROAM MLS #2026003536 Report a problem | ||
| 4/20/2026 | Price change | $494,000-0.2%$193/sqft |
Source: ROAM MLS #2026003536 Report a problem | ||
| 3/22/2026 | Price change | $495,000-1%$193/sqft |
Source: ROAM MLS #2026003536 Report a problem | ||
| 3/4/2026 | Price change | $499,900-2.9%$195/sqft |
Source: ROAM MLS #2026003536 Report a problem | ||
| 2/27/2026 | Listed for sale | $515,000+2%$201/sqft |
Source: ROAM MLS #2026003536 Report a problem | ||
| 2/8/2026 | Listing removed | $504,900$197/sqft |
Source:  GSREIN #2520527 Report a problem GSREIN #2520527 Report a problem | ||
| 1/14/2026 | Price change | $504,900-1.9%$197/sqft |
Source: GSREIN #2520527 Report a problem | ||
| 1/6/2026 | Price change | $514,900-3.7%$201/sqft |
Source: GSREIN #2520527 Report a problem | ||
| 10/30/2025 | Price change | $534,900-1.8%$209/sqft |
Source: GSREIN #2520527 Report a problem | ||
| 10/16/2025 | Price change | $544,500-1%$213/sqft |
Source: GSREIN #2520527 Report a problem | ||
| 10/3/2025 | Price change | $550,000-2.7%$215/sqft |
Source: GSREIN #2520527 Report a problem | ||
| 9/23/2025 | Price change | $565,500-3.3%$221/sqft |
Source: GSREIN #2520527 Report a problem | ||
| 9/8/2025 | Listed for sale | $585,000+57.7%$229/sqft |
Source: GSREIN #2520527 Report a problem | ||
| 10/31/2016 | Sold | -- |
Source: ROAM MLS #2016013374 Report a problem | ||
| 9/16/2016 | Pending sale | $371,000$145/sqft |
Source: Keller Williams - Ascension Parish #2016013374 Report a problem | ||
| 9/15/2016 | Listed for sale | $371,000$145/sqft |
Source: Keller Williams - Ascension Parish #2016013374 Report a problem | ||
| 1/30/2009 | Sold | -- |
Source: Agent Provided Report a problem | ||
| 3/20/2008 | Sold | -- |
Source: Agent Provided Report a problem | ||
| 7/31/2006 | Sold | -- |
Source: Agent Provided Report a problem | ||
Public tax history
| Year | Property taxes | Tax assessment |
|---|---|---|
| 2025 | $3,139 -1.8% | $31,360 |
| 2024 | $3,196 -0.2% | $31,360 |
| 2023 | $3,204 0% | $31,360 |
| 2022 | $3,204 +0% | $31,360 |
| 2021 | $3,203 +30.7% | $31,360 |
| 2020 | $2,450 -24.3% | $31,360 |
| 2019 | $3,239 +1.2% | $31,360 |
| 2018 | $3,202 +31.4% | $31,360 +28.7% |
| 2017 | $2,436 0% | $24,360 -6.7% |
| 2015 | $2,436 -27.2% | $26,120 -19.9% |
| 2014 | $3,345 | $32,620 |
| 2013 | $3,345 +1% | $32,620 |
| 2012 | $3,313 -0.1% | $32,620 |
| 2011 | $3,315 -3.9% | $32,620 -3.9% |
| 2010 | $3,449 +299.3% | $33,940 +299.3% |
| 2009 | $864 | $8,500 |
| 2008 | $864 +16.9% | $8,500 +13.6% |
| 2007 | $739 | $7,480 |
Find assessor info on the county website
Monthly payment
Est. payment
Payment breakdown
Explore the cost of this home by adjusting the details. Changes won't be saved.Climate risks
Neighborhood: 70734
Nearby schools
GreatSchools rating
- 10/10Spanish Lake Primary SchoolGrades: PK-5Distance: 1 mi
- 9/10Dutchtown Middle SchoolGrades: 6-8Distance: 1.6 mi
- 9/10Dutchtown High SchoolGrades: 9-12Distance: 1.4 mi
Schools provided by the listing agent
- District: Ascension Parish
Source: ROAM MLS. This data may not be complete. We recommend contacting the local school district to confirm school assignments for this home.
- $555,4004 bd3 ba2.9k sqft35342 Oak Haven Ave, Geismar, LA 70734Off Market
- $571,800-- bd-- ba2.9k sqft12279 Oak Brook Dr, Geismar, LA 70734Off Market
- $460,4004 bd3 ba2.2k sqft12287 Oak Brook Dr, Geismar, LA 70734Off Market

- $403,0004 bd3 ba2.1k sqft12287 Oak Ridge Dr, Geismar, LA 70734Off Market
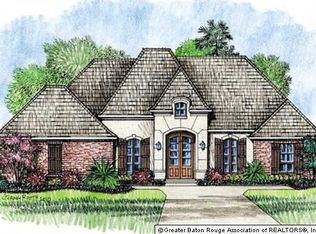
- $632,5005 bd4 ba3.4k sqft35334 Oak Haven Ave, Geismar, LA 70734For Sale
- $493,3004 bd-- ba3k sqft12295 Oak Brook Dr, Geismar, LA 70734Off Market
- $494,0004 bd3 ba2.7k sqft35349 Oak Haven Ave, Geismar, LA 70734Off Market
- $464,6004 bd3 ba2.4k sqft35357 Oak Haven Ave, Geismar, LA 70734Off Market
A local agent can set up tours, give advice and negotiate with sellers.
A local lender can help you make sure your offer is ready when you are.
Similar homes
- $489,9004 bd3 ba2.6k sqft12457 Legacy Hills Dr, Geismar, LA 70734For Sale
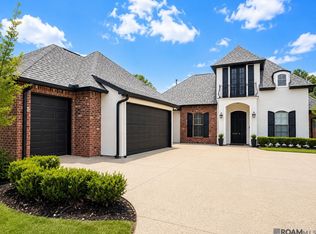
 MLS ID #2026011275, Marcia Plummer, Keller Williams Realty-First Choice. ROAM MLS
 - $575,0005 bd4 ba2.8k sqft36258 Cypress Way, Geismar, LA 70734For Sale
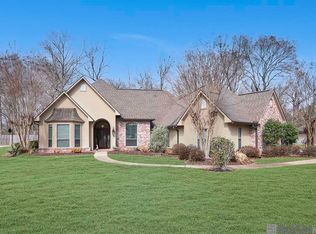 MLS ID #2026002158, Donna Villar, Villar & Co Real Estate. ROAM MLS
 - $535,0005 bd4 ba3.2k sqft36291 Belle Savanne Ave, Geismar, LA 70734For Sale
 MLS ID #2026003497, Timberlynn Platenburg, Keller Williams Realty Red Stick Partners. ROAM MLS
 - $459,9004 bd3 ba2.6k sqft18666 Mossy Oak Ct, Prairieville, LA 70769For Sale
 MLS ID #2026010629, Michael Borne, Borne2Sell Realty. ROAM MLS
 - $460,0004 bd4 ba2.8k sqft16427 Wesley Evans Rd, Prairieville, LA 70769For SaleMLS ID #2026008329, Crissy Domma, Realty Executives South Louisiana Group. ROAM MLS
- $435,0004 bd3 ba2.3k sqft7015 Rose Hill Dr, Baton Rouge, LA 70817For SaleMLS ID #2026013377, Ashley Kimble Slaughter, Supreme. ROAM MLS
- $525,0004 bd3 ba2.8k sqft15278 Ariana Ave, Prairieville, LA 70769For SaleMLS ID #2026010985, Tiffany St. Pierre, PINO & Associates. ROAM MLS
- $555,0004 bd3 ba2.9k sqft36114 Bluff Oaks Ave, Prairieville, LA 70769For SaleMLS ID #2026011990, Juli Jenkins, Keller Williams Realty-First Choice. ROAM MLS
- $549,9004 bd3 ba3k sqft14524 Oak Path Dr, Prairieville, LA 70769For SaleMLS ID #2026010966, Lillie Collier, Coldwell Banker ONE. ROAM MLS
- $499,0005 bd4 ba2.9k sqft37441 Amalfi Dr, Prairieville, LA 70769For SaleMLS ID #2026011797, Laura Buck Smith, The Market Real Estate Co. ROAM MLS
- $475,0004 bd3 ba2.7k sqft6234 Krista Ln, Baton Rouge, LA 70808For SaleMLS ID #2026013549, Leanne LaPlace Evans, RE/MAX Professional. ROAM MLS
- $275,0004 bd4 ba2.8k sqft12208 Canterbury Park Dr, Geismar, LA 70734For Sale
 MLS ID #2552004, Susan Vick, Vick Realty, LLC. GSREIN
 - $459,9004 bd3 ba2k sqft4925 Crestfield Way, Gonzales, LA 70737For SaleMLS ID #2026012953, Amy Duplessis, eXp Realty. ROAM MLS
- $457,0004 bd3 ba2.4k sqft9040 Spring Grove Dr, Baton Rouge, LA 70809For SaleMLS ID #2026008863, Miriam del Rio, Del Rio Real Estate, Inc.. ROAM MLS
- $477,7775 bd4 ba3.2k sqft16352 Anna Belle Dr, Prairieville, LA 70769For SaleMLS ID #2026006988, Carolyn Webber, RE/MAX Real Estate Group. ROAM MLS
- $509,9005 bd4 ba3.3k sqft18019 Timberview Dr, Prairieville, LA 70769For SaleMLS ID #2026011445, Katie Alexander, Alexander Realty, LLC. ROAM MLS
- $450,0004 bd4 ba2.4k sqft750 Wheatsheaf Dr, Baton Rouge, LA 70810For SaleMLS ID #2026003862, Debbie Harding, Keller Williams Realty Red Stick Partners. ROAM MLS
- $429,9003 bd2 ba2.3k sqft15463 Green Trails Blvd, Baton Rouge, LA 70817For SaleMLS ID #2026013543, Nancy Lovejoy, RE/MAX Professional. ROAM MLS
- $489,9004 bd4 ba2.7k sqft13115 Diversion Canal Rd, Saint Amant, LA 70774For SaleMLS ID #2026004623, May Morejon, eXp Realty. ROAM MLS
- $450,0004 bd3 ba2.1k sqft1728 N Linen Rd, Gonzales, LA 70737New ConstructionMLS ID #2024019166, Ashley Greer, CHT Group Real Estate, LLC. ROAM MLS
