Dutchtown Schools, 2 year old roof, and brand new HVAC! Located on a dead-end street, this beautifully maintained 4 bedroom, 3 bathroom plus loft home blends modern updates with timeless southern charm. Inside, you'll find an inviting open-concept floor plan where the living and kitchen areas seamlessly connect beneath stunning brick archways that add warmth, character, and distinctive southern flair. The primary suite is designed for comfort and functionality, featuring dual vanities, tile shower, soaking tub, and dual closets-one of which provides direct access to the laundry room for added convenience. Upstairs, a versatile landing area with a built-in computer nook offers endless possibilities as a home office, study area, or media space. Step outside and discover what truly sets this property apart. The fully fenced backyard features a covered patio, an oversized concrete area for entertaining, and a stunning Southern Live Oak Tree estimated to be more than 250 years old. This remarkable tree creates a backdrop while providing shade and beauty that simply cannot be replicated. Recent improvements include a 2-year-old roof and a brand NEW HVAC system, providing peace of mind for years to come. Renaissance Subdivision includes a community pool, two ponds, and is in the highly rated Ascension Parish School District: Bluff Ridge Primary, Bluff Middle, and Dutchtown High. Conveniently located just minutes from I-10.
Accepting backups
Price cut: $5K (7/7)
$525,000
15278 Ariana Ave, Prairieville, LA 70769
4beds
2,860sqft
Single Family Residence, Residential
Built in 2015
0.32 Acres Lot
$-- Zestimate®
$184/sqft
$50/mo HOA
What's special
Inviting open-concept floor planFully fenced backyardTile showerCovered patioDual vanitiesSoaking tub
- 67 days |
- 502 |
- 19 |
Likely to sell faster than
Zillow last checked:
Listing updated:
Listed by:
Tiffany St. Pierre,
PINO & Associates 225-444-5664
Source: ROAM MLS,MLS#: 2026010985
Facts & features
Interior
Bedrooms & bathrooms
- Bedrooms: 4
- Bathrooms: 3
- Full bathrooms: 3
Rooms
- Room types: Bedroom, Primary Bedroom, Dining Room, Kitchen, Living Room, Loft
Primary bedroom
- Features: En Suite Bath, Ceiling 9ft Plus, Ceiling Fan(s), Tray Ceiling(s)
- Level: First
- Area: 240
- Dimensions: 15 x 16
Bedroom 1
- Level: First
- Area: 120
- Dimensions: 10 x 12
Bedroom 2
- Level: Second
- Area: 169
- Dimensions: 13 x 13
Bedroom 3
- Level: Second
- Area: 156
- Dimensions: 12 x 13
Primary bathroom
- Features: Double Vanity, 2 Closets or More, Walk-In Closet(s), Separate Shower, Soaking Tub, Water Closet
Dining room
- Level: First
- Area: 168
- Dimensions: 12 x 14
Kitchen
- Features: Granite Counters, Kitchen Island, Pantry
- Level: First
- Area: 204
- Dimensions: 12 x 17
Living room
- Level: First
- Area: 288
- Dimensions: 16 x 18
Heating
- Central
Cooling
- Central Air, Ceiling Fan(s)
Appliances
- Included: Gas Cooktop, Dishwasher, Disposal, Microwave, Range/Oven, Refrigerator, Stainless Steel Appliance(s)
- Laundry: Washer/Dryer Hookups
Features
- Breakfast Bar, Built-in Features, Ceiling 9'+, Computer Nook, Crown Molding
- Flooring: Carpet, Ceramic Tile, Wood
- Windows: Window Treatments
- Attic: Walk-up
- Number of fireplaces: 1
- Fireplace features: Gas Log, Ventless
Interior area
- Total structure area: 3,681
- Total interior livable area: 2,860 sqft
Video & virtual tour
Property
Parking
- Total spaces: 2
- Parking features: 2 Cars Park, Garage, Driveway
- Has garage: Yes
Features
- Stories: 2
- Patio & porch: Covered, Patio, Porch
- Exterior features: Lighting, Rain Gutters
- Fencing: Full,Wood
- Waterfront features: Water Access
Lot
- Size: 0.32 Acres
- Dimensions: 80 x 173 x 80 x 173
- Features: Commons Lot, Landscaped
Details
- Parcel number: 20026444
- Special conditions: Standard
Construction
Type & style
- Home type: SingleFamily
- Architectural style: Traditional
- Property subtype: Single Family Residence, Residential
Materials
- Brick Siding, Stucco Siding, Brick, Frame
- Foundation: Slab
- Roof: Shingle
Condition
- New construction: No
- Year built: 2015
Utilities & green energy
- Gas: Atmos
- Sewer: Comm. Sewer
- Water: Comm. Water
- Utilities for property: Cable Connected
Community & HOA
Community
- Features: Pool, Sidewalks
- Security: Security System, Smoke Detector(s)
- Subdivision: Renaissance
HOA
- Has HOA: Yes
- Services included: Accounting, Common Areas, Maintenance Grounds, Insurance, Maint Subd Entry HOA, Management, Pool HOA
- HOA fee: $600 annually
Location
- Region: Prairieville
Financial & listing details
- Price per square foot: $184/sqft
- Tax assessed value: $343,100
- Annual tax amount: $4,094
- Price range: $525K - $525K
- Date on market: 6/15/2026
- Listing terms: Cash,Conventional,FHA,FMHA/Rural Dev,VA Loan
Estimated market value
Not available
Estimated sales range
Not available
Not available
Price history
| Date | Event | Price |
|---|---|---|
| 7/31/2026 | Pending sale | $525,000$184/sqft |
Source:  ROAM MLS #2026010985 Report a problem ROAM MLS #2026010985 Report a problem | ||
| 7/7/2026 | Price change | $525,000-0.9%$184/sqft |
Source: ROAM MLS #2026010985 Report a problem | ||
| 6/15/2026 | Listed for sale | $530,000$185/sqft |
Source: ROAM MLS #2026010985 Report a problem | ||
| 7/2/2015 | Sold | -- |
Source: ROAM MLS #2015001613 Report a problem | ||
| 1/16/2014 | Sold | -- |
Source: Agent Provided Report a problem | ||
Public tax history
| Year | Property taxes | Tax assessment |
|---|---|---|
| 2025 | $4,094 -1.5% | $34,310 |
| 2024 | $4,157 +3.7% | $34,310 +4.6% |
| 2023 | $4,008 0% | $32,810 |
| 2022 | $4,008 +0% | $32,810 |
| 2021 | $4,007 +29% | $32,810 |
| 2020 | $3,106 -23.2% | $32,810 |
| 2019 | $4,045 +1% | $32,810 |
| 2018 | $4,006 +29.6% | $32,810 +27.1% |
| 2017 | $3,090 | $25,810 |
| 2015 | $3,090 +486.4% | -- |
| 2014 | $527 | $4,300 |
| 2013 | $527 +0.8% | $4,300 |
| 2012 | $523 -0.1% | $4,300 |
| 2011 | $523 +9% | $4,300 |
| 2010 | $480 | $4,300 |
| 2009 | $480 | $4,300 |
| 2008 | $480 | $4,300 |
Find assessor info on the county website
Monthly payment
Est. payment
Payment breakdown
Explore the cost of this home by adjusting the details. Changes won't be saved.Climate risks
Neighborhood: 70769
Nearby schools
GreatSchools rating
- 8/10Bluff Ridge PrimaryGrades: PK-5Distance: 0.9 mi
- 9/10Bluff Middle SchoolGrades: 6-8Distance: 1.3 mi
- 9/10Dutchtown High SchoolGrades: 9-12Distance: 2.2 mi
Schools provided by the listing agent
- District: Ascension Parish
Source: ROAM MLS. This data may not be complete. We recommend contacting the local school district to confirm school assignments for this home.
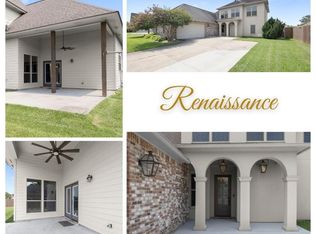
- $447,8004 bd3 ba2.4k sqft15284 Ariana Ave, Prairieville, LA 70769Off Market

- $584,2005 bd3 ba3.2k sqft15270 Ariana Ave, Prairieville, LA 70769Off Market
- $597,800-- bd-- ba3.2k sqft15262 Ariana Ave, Prairieville, LA 70769Off Market
- $690,700-- bd-- ba3.4k sqft15290 Ariana Ave, Prairieville, LA 70769Off Market
- $525,0004 bd3 ba2.8k sqft37276 Renaissance Dr, Prairieville, LA 70769Pending
- $619,7004 bd4 ba3.8k sqft37268 Renaissance Dr, Prairieville, LA 70769Off Market
- $524,7004 bd4 ba2.8k sqft37286 Renaissance Dr, Prairieville, LA 70769Off Market
- $508,4004 bd3 ba2.8k sqft15300 Ariana Ave, Prairieville, LA 70769Off Market
A local agent can set up tours, give advice and negotiate with sellers.
A local lender can help you make sure your offer is ready when you are.
Similar homes
- $494,9954 bd3 ba2.3k sqft37503 Provence Pointe Ave, Prairieville, LA 70769For Sale

 MLS ID #2026012773, Amy Duplessis, eXp Realty. ROAM MLS
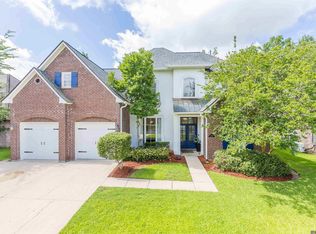
 - $489,0005 bd4 ba2.9k sqft37441 Amalfi Dr, Prairieville, LA 70769For Sale
 MLS ID #2026011797, Laura Buck Smith, The Market Real Estate Co. ROAM MLS
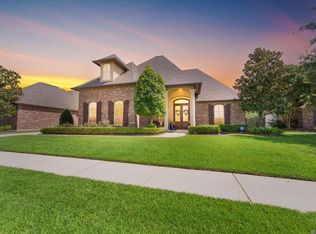
 - $505,0005 bd3 ba3.2k sqft37295 Saint Marie Ave, Prairieville, LA 70769For Sale
 MLS ID #2026013582, Lillie Collier, Coldwell Banker ONE. ROAM MLS
 - $555,0004 bd4 ba2.9k sqft36516 Oak Park Ave, Prairieville, LA 70769For Sale
 MLS ID #2026009261, Laurie Jones, Compass - Perkins. ROAM MLS
 - $599,0005 bd4 ba3.2k sqft36487 Rue Lamonte Ct, Prairieville, LA 70769For SaleMLS ID #2026011547, Leigh Moss, Highland Road Realty. ROAM MLS
- $480,0004 bd3 ba3k sqft16395 Pascal Dr, Prairieville, LA 70769For SaleMLS ID #2026012673, Jane Lu, Blue Porch Properties. ROAM MLS
- $449,0004 bd3 ba2.8k sqft16427 Wesley Evans Rd, Prairieville, LA 70769For SaleMLS ID #2026014887, Larry Miller, Keller Williams Realty Red Stick Partners. ROAM MLS
- $410,0004 bd2 ba2.1k sqft37050 Longwood Ave, Prairieville, LA 70769For SaleMLS ID #2026011651, Trey Willard, The W Group Real Estate LLC. ROAM MLS
- $574,9994 bd3 ba2.3k sqft38182 Emery Ln, Prairieville, LA 70769For SaleMLS ID #2026009471, Lauri Rome, Keller Williams Realty-First Choice. ROAM MLS
- $449,5005 bd4 ba3.2k sqft16352 Anna Belle Dr, Prairieville, LA 70769For SaleMLS ID #2026006988, Carolyn Webber, RE/MAX Real Estate Group. ROAM MLS
- $489,9004 bd3 ba2.6k sqft12457 Legacy Hills Dr, Geismar, LA 70734For SaleMLS ID #2026011275, Marcia Plummer, Keller Williams Realty-First Choice. ROAM MLS
- $415,0005 bd4 ba2.9k sqft18249 Manchac Place Dr, Prairieville, LA 70769For SaleMLS ID #2026007296, Jeremy Henderson, Keller Williams Realty-First Choice. ROAM MLS
- $530,0005 bd4 ba3.2k sqft36397 Belle Savanne Ave, Geismar, LA 70734For SaleMLS ID #2026002533, Jen Burns, Craft Realty. ROAM MLS
- $535,0005 bd4 ba3.2k sqft36291 Belle Savanne Ave, Geismar, LA 70734For SaleMLS ID #2026003497, Timberlynn Platenburg, Keller Williams Realty Red Stick Partners. ROAM MLS
- $335,0004 bd3 ba2k sqft16497 Jefferson Oaks Dr, Prairieville, LA 70769For SaleMLS ID #2026007909, Rae Broussard, Keller Williams Realty-First Choice. ROAM MLS
- $624,9004 bd3 ba2.5k sqft38233 Meadow Rue Dr, Prairieville, LA 70769For SaleMLS ID #2026003186, Jeff Furniss, Coldwell Banker ONE. ROAM MLS
- $349,0003 bd2 ba1.8k sqft39331 Meadowbrook Ave, Prairieville, LA 70769For SaleMLS ID #2026012730, Brandon Guedry, Property First Realty Group. ROAM MLS
- $529,9005 bd3 ba3.2k sqft58510 Village Dr, Plaquemine, LA 70764For SaleMLS ID #2026005540, Tracey Distefano, Supreme. ROAM MLS
- $394,9004 bd3 ba2.2k sqft12417 Plantation Creek Dr, Geismar, LA 70734For SaleMLS ID #2026014601, Calvin Clement, Pennant Real Estate. ROAM MLS
- $450,0004 bd2 ba2.2k sqft13110 Cypress Swamp Dr, Geismar, LA 70734For SaleMLS ID #2026007342, Daymin Delcambre, Real Estate Express. ROAM MLS
