An Entertainer’s Dream with Ultimate Versatility in Prairieville! Welcome to this exceptional 4-bedroom, 3-bathroom residence offering 2,852 square feet of thoughtfully designed living space. From the moment you arrive, the pristine curb appeal and rear driveway—perfectly suited for an RV/boat complete with dedicated hookups—set this property apart. Inside, you are greeted by an expansive, functional triple-split floorplan accented by beautiful hardwood and tile flooring throughout (no carpet in main areas!). The heart of the home is a chef’s dream kitchen, fully equipped with premium granite slab countertops, a 5-burner gas cooktop with a convenient pot filler, and abundant cabinet space. Retreat to the spacious primary suite or head upstairs to find a massive, versatile bonus room over the garage—ideal for a game room, home theater, or private office. Storage is never an issue here, thanks to the oversized 2-car garage featuring massive dedicated storage areas. The true showstopper of this property is the spectacular backyard setup. Entertain year-round in the custom enclosed outdoor full patio bar, featuring wrap-around windows that easily open to let in the fresh air. Just outside the bar, melt your stress away in your private, inground gunite hot tub. Flood X. Combining luxury, space, and unmatched outdoor amenities, this Prairieville gem is a rare find. Schedule your private tour today!
Accepting backups
Price cut: $5K (7/27)
$525,000
37276 Renaissance Dr, Prairieville, LA 70769
4beds
2,852sqft
:
Get pre-qualified$3,340/mo
Single Family Residence, Residential
Built in 2007
0.29 Acres Lot
$-- Zestimate®
$184/sqft
$54/mo HOA
What's special
Pristine curb appealPremium granite slab countertopsExpansive functional triple-split floorplanSpacious primary suiteAbundant cabinet space
- 24 days |
- 843 |
- 46 |
Zillow last checked:
Listing updated:
Listed by:
Nikki Pitre,
Pivot Realty 225-677-4868
Source: ROAM MLS,MLS#: 2026013189
Facts & features
Interior
Bedrooms & bathrooms
- Bedrooms: 4
- Bathrooms: 3
- Full bathrooms: 3
Rooms
- Room types: Bedroom, Primary Bedroom, Breakfast Room, Dining Room, Kitchen, Living Room, Utility Room, Bonus Room
Primary bedroom
- Features: En Suite Bath, Ceiling 9ft Plus, Ceiling Fan(s)
- Level: First
- Area: 300.82
- Width: 17.8
Bedroom 1
- Level: First
- Area: 148.96
- Width: 11.2
Bedroom 2
- Level: First
- Area: 142.24
- Width: 11.2
Bedroom 3
- Level: First
- Area: 147.2
- Width: 12.8
Primary bathroom
- Features: Bidet, Double Vanity, Walk-In Closet(s), Separate Shower, Water Closet
Dining room
- Level: First
- Area: 143.36
Kitchen
- Features: Granite Counters, Pantry, Cabinets Custom Built
- Level: First
- Area: 202.41
Living room
- Level: First
- Area: 412.56
Heating
- 2 or More Units Heat, Central
Cooling
- Multi Units, Central Air, Ceiling Fan(s)
Appliances
- Included: Elec Stove Con, Gas Stove Con, Gas Cooktop, Dishwasher, Disposal, Microwave, Refrigerator, Oven, Stainless Steel Appliance(s)
- Laundry: Electric Dryer Hookup, Washer Hookup, Inside, Washer/Dryer Hookups
Features
- Eat-in Kitchen, Built-in Features, Ceiling 9'+, Crown Molding, High Speed Internet, Sound System, See Remarks
- Flooring: Carpet, Ceramic Tile, Wood
- Windows: Drapes
- Attic: Attic Access
- Has fireplace: Yes
- Fireplace features: Outside, Gas Log, Ventless
Interior area
- Total structure area: 4,205
- Total interior livable area: 2,852 sqft
Property
Parking
- Total spaces: 2
- Parking features: 2 Cars Park, Garage, RV/Boat Port Parking, Concrete, Driveway, Garage Door Opener
- Has garage: Yes
Features
- Stories: 1
- Patio & porch: Covered, Enclosed, Screened, Patio
- Exterior features: Outdoor Grill, Outdoor Speakers, Outdoor Kitchen, Lighting, Courtyard, Wet Bar
- Has spa: Yes
- Spa features: Heated, Bath
- Fencing: Privacy,Wood
Lot
- Size: 0.29 Acres
- Dimensions: 72 x 173
- Features: Rear Yard Vehicle Access, Landscaped
Details
- Parcel number: 20026439
- Special conditions: Standard
Construction
Type & style
- Home type: SingleFamily
- Architectural style: New Orleans
- Property subtype: Single Family Residence, Residential
Materials
- Brick Siding, Fiber Cement, Stucco Siding, Brick, Other
- Foundation: Slab
- Roof: Shingle
Condition
- New construction: No
- Year built: 2007
Details
- Builder name: All Star Premier Homes, LLC
Utilities & green energy
- Gas: Atmos
- Sewer: Public Sewer
- Water: Public
- Utilities for property: Cable Connected
Community & HOA
Community
- Features: Clubhouse, Pool
- Security: Security System, Smoke Detector(s)
- Subdivision: Renaissance
HOA
- Has HOA: Yes
- Services included: Common Areas, Maintenance Grounds, Maint Subd Entry HOA, Management, Pool HOA, Rec Facilities, Common Area Maintenance
- HOA fee: $650 annually
Location
- Region: Prairieville
Financial & listing details
- Price per square foot: $184/sqft
- Tax assessed value: $366,400
- Annual tax amount: $4,372
- Price range: $525K - $525K
- Date on market: 7/19/2026
- Listing terms: Cash,Conventional,FHA,VA Loan
Estimated market value
Zestimate®
Not available
Estimated sales range
Not available
Rent Zestimate®
Not available
Price history
| Date | Event | Price |
|---|---|---|
| 8/2/2026 | Pending sale | $525,000$184/sqft |
Source: | ||
| 7/27/2026 | Price change | $525,000-0.9%$184/sqft |
Source: | ||
| 7/19/2026 | Listed for sale | $530,000+39.8%$186/sqft |
Source: | ||
| 7/23/2013 | Sold | -- |
Source: | ||
| 6/7/2013 | Pending sale | $379,000$133/sqft |
Source: Keller Williams - Ascension Parish #B1216773 Report a problem | ||
| 5/19/2013 | Price change | $379,000-2.6%$133/sqft |
Source: Keller Williams - Ascension Parish #B1216773 Report a problem | ||
| 4/13/2013 | Listed for sale | $389,000$136/sqft |
Source: Keller Williams - Ascension Parish #B1216773 Report a problem | ||
| 3/7/2013 | Listing removed | $389,000$136/sqft |
Source: Keller Williams - Ascension Parish #B1216773 Report a problem | ||
| 1/26/2013 | Price change | $389,000-2.5%$136/sqft |
Source: Keller Williams - Ascension Parish #B1216773 Report a problem | ||
| 1/9/2013 | Price change | $399,000-3.9%$140/sqft |
Source: Keller Williams - Ascension Parish #B1216773 Report a problem | ||
| 12/15/2012 | Listed for sale | $415,000$146/sqft |
Source: Keller Williams - Ascension Parish #B1216773 Report a problem | ||
| 12/19/2011 | Sold | -- |
Source: Agent Provided Report a problem | ||
| 9/20/2007 | Sold | -- |
Source: Agent Provided Report a problem | ||
Public tax history
| Year | Property taxes | Tax assessment |
|---|---|---|
| 2025 | $4,372 -1.5% | $36,640 |
| 2024 | $4,439 +3.4% | $36,640 +4.3% |
| 2023 | $4,293 0% | $35,140 |
| 2022 | $4,293 +0% | $35,140 |
| 2021 | $4,292 +26.6% | $35,140 |
| 2020 | $3,391 -21.7% | $35,140 |
| 2019 | $4,332 +1% | $35,140 |
| 2018 | $4,290 +27.1% | $35,140 +24.9% |
| 2017 | $3,375 0% | $28,140 +2.5% |
| 2015 | $3,375 -24.2% | $27,460 -23.8% |
| 2014 | $4,450 | $36,050 |
| 2013 | $4,450 +0.8% | $36,050 |
| 2012 | $4,414 -0.1% | $36,050 |
| 2011 | $4,416 +8.9% | $36,050 |
| 2010 | $4,056 | $36,050 |
| 2009 | $4,056 | $36,050 |
| 2008 | $4,056 | $36,050 |
Find assessor info on the county website
Monthly payment
Est. payment
Payment breakdown
Explore the cost of this home by adjusting the details. Changes won't be saved.Climate risks
Neighborhood: 70769
Nearby schools
GreatSchools rating
- 8/10Bluff Ridge PrimaryGrades: PK-5Distance: 0.9 mi
- 9/10Bluff Middle SchoolGrades: 6-8Distance: 1.3 mi
- 9/10Dutchtown High SchoolGrades: 9-12Distance: 2.2 mi
Schools provided by the listing agent
- District: Ascension Parish
Source: ROAM MLS. This data may not be complete. We recommend contacting the local school district to confirm school assignments for this home.
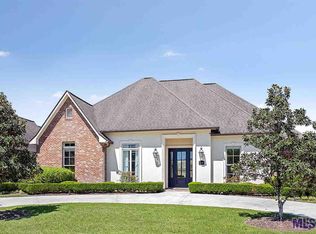
- $511,5004 bd4 ba2.8k sqft37286 Renaissance Dr, Prairieville, LA 70769Off Market
Save 
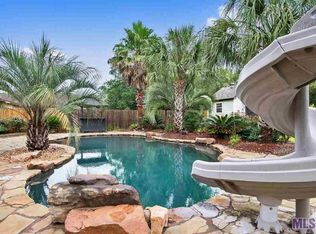
- $617,7004 bd4 ba3.8k sqft37268 Renaissance Dr, Prairieville, LA 70769Off Market
Save 
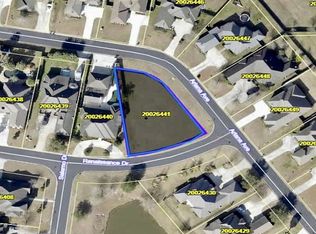
- $85,0001 acre37298 Renaissance Dr, Prairieville, LA 70769Off Market
Save 
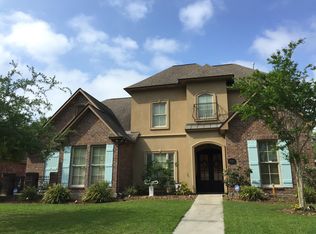
- $563,0005 bd4 ba3.3k sqft37262 Renaissance Dr, Prairieville, LA 70769Off Market
Save 
- $525,0004 bd3 ba2.8k sqft15278 Ariana Ave, Prairieville, LA 70769Pending
Save - $650,4005 bd4 ba3.6k sqft15271 Salerno Dr, Prairieville, LA 70769Off Market
Save - $446,0004 bd3 ba2.4k sqft15284 Ariana Ave, Prairieville, LA 70769Off Market
Save - $551,9004 bd3 ba3.1k sqft37254 Renaissance Dr, Prairieville, LA 70769Off Market
Save
A local agent can set up tours, give advice and negotiate with sellers.
A local lender can help you make sure your offer is ready when you are.


