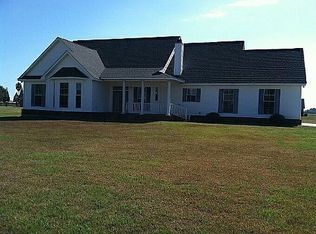
What are you waiting for? MOTIVATED SELLERS!!! Welcome to this beautiful and flawless maintained 4- bedroom, 2.5-bath home offering the perfect blend of comfort, style, and functionality. All four spacious bedrooms are located on the first floor, featuring oversized walk-in-closets, a luxurious primary suite with a grand bathroom. The chef's kitchen showcases custom cabinetry, quartzite countertops, and a massive walk-in pantry. The open living room area features elegant flooring and a gas fireplace with brickwork. Upstairs, you'll find a versatile loft area with two open rooms-currently set as a game room, but easily adaptable to meet your needs. Step outside to an entertainer's dream: an expansive covered patio with outdoor kitchen space, a fiberglass pool surrounded by wrought-iron fencing, a heated screened in patio with direct access from the home. A convenient outdoor half bath adds to the functionality. The property also includes a two-car attached garage and sits on a full acre with no HOA or restrictions, new IDA roof and new tankless water heater. Best of all this home qualifies for 100% financing!
For sale
Price cut: $18K (8/15)
$580,000
4169 State Highway 3125, Paulina, LA 70763
4beds
3,296sqft
Single Family Residence, Residential
Built in 2000
1.02 Acres Lot
$-- Zestimate®
$176/sqft
$-- HOA
What's special
Two-car attached garageMassive walk-in pantryQuartzite countertopsNew ida roofConvenient outdoor half bathGas fireplace with brickwork
- 347 days
- 330
- 8
Zillow last checked:
Listing updated:
Listed by:
Melanie Bourgeois,
Canal & Main Realty 985-446-6363
Source: ROAM MLS,MLS#: 2025017964
Facts & features
Interior
Bedrooms & bathrooms
- Bedrooms: 4
- Bathrooms: 3
- Full bathrooms: 2
- Partial bathrooms: 1
Rooms
- Room types: Bedroom, Primary Bedroom, Dining Room, Kitchen, Living Room, Bonus Room, Game Room
Primary bedroom
- Features: En Suite Bath, Ceiling 9ft Plus, Ceiling Fan(s), Walk-In Closet(s)
- Level: First
- Area: 226.33
- Dimensions: 14 x 16.17
Bedroom 1
- Level: First
- Area: 122.4
- Width: 10.42
Bedroom 2
- Level: First
- Area: 141
- Width: 12
Bedroom 3
- Level: First
- Area: 199.22
- Width: 13.58
Dining room
- Level: First
- Area: 228.22
Kitchen
- Features: Stone Counters, Cabinets Custom Built
- Level: First
- Area: 231.25
Living room
- Level: First
- Area: 514.9
Heating
- Central
Cooling
- Central Air
Appliances
- Included: Oven, Tankless Water Heater
Features
- Ceiling 9'+, Cathedral Ceiling(s), Crown Molding
- Flooring: Laminate, Tile
- Windows: Storm Shutters
- Number of fireplaces: 1
- Fireplace features: Gas Log
Interior area
- Total structure area: 5,309
- Total interior livable area: 3,296 sqft
Property
Parking
- Total spaces: 4
- Parking features: 4+ Cars Park
Features
- Stories: 2
- Patio & porch: Covered, Enclosed
- Exterior features: Outdoor Speakers, Outdoor Kitchen, Rain Gutters
- Has private pool: Yes
- Pool features: In Ground, Fiberglass
- Fencing: Wrought Iron
Lot
- Size: 1.02 Acres
- Dimensions: 140 x 317
- Features: Oversized Lot
Details
- Special conditions: Standard
Construction
Type & style
- Home type: SingleFamily
- Architectural style: Ranch
- Property subtype: Single Family Residence, Residential
Materials
- Vinyl Siding
- Foundation: Slab
- Roof: Shingle
Condition
- New construction: No
- Year built: 2000
Utilities & green energy
- Gas: Atmos
- Sewer: Septic Tank
- Water: Public
Community & HOA
Community
- Subdivision: Hester Plantation
Location
- Region: Paulina
Financial & listing details
- Price per square foot: $176/sqft
- Price range: $580K - $580K
- Date on market: 9/27/2025
- Listing terms: Cash,Conventional,FHA,FMHA/Rural Dev
Estimated market value
Not available
Estimated sales range
Not available
Not available
Price history
| Date | Event | Price |
|---|---|---|
| 8/15/2026 | Price change | $580,000-3%$176/sqft |
Source:  ROAM MLS #2025017964 Report a problem ROAM MLS #2025017964 Report a problem | ||
| 4/23/2026 | Price change | $598,000-1.2%$181/sqft |
Source: ROAM MLS #2025017964 Report a problem | ||
| 2/22/2026 | Price change | $605,000-1.6%$184/sqft |
Source: ROAM MLS #2025017964 Report a problem | ||
| 12/31/2025 | Price change | $615,000-2.4%$187/sqft |
Source: ROAM MLS #2025017964 Report a problem | ||
| 9/27/2025 | Listed for sale | $630,000$191/sqft |
Source: ROAM MLS #2025017964 Report a problem | ||
Public tax history
Tax history is unavailable.
Monthly payment
Est. payment
Payment breakdown
Explore the cost of this home by adjusting the details. Changes won't be saved.Climate risks
Neighborhood: 70763
Nearby schools
Similar homes
- $339,0005 bd4 ba2.4k sqft32324 Carolyn Dr, Paulina, LA 70763For Sale

 MLS ID #2026014524, Christian Matherne, Pennant Real Estate. ROAM MLS
 - $550,0004 bd4 ba2.7k sqft6258 Tezcuco Ct, Gonzales, LA 70737For Sale
 MLS ID #2026016282, Pat Anderson, Magnolia Roots Realty LLC. ROAM MLS
 - $585,0005 bd4 ba4.1k sqft120 Traci Ct, Thibodaux, LA 70301For Sale
 MLS ID #2026009039, Melanie Bourgeois, Canal & Main Realty. ROAM MLS
 - $600,0005 bd3 ba3.2k sqft11177 Toria Ln, Saint Amant, LA 70774For Sale
 MLS ID #2026009667, Scott Gaspard, Gaspard & Co Real Estate LLC. ROAM MLS
 - $547,0003 bd3 ba2.6k sqft43197 Cannon Rd, Gonzales, LA 70737For SaleMLS ID #2026012973, Desiree Browning, Real Broker LLC. ROAM MLS
- $540,0004 bd3 ba3.1k sqft537 W Main St, Gonzales, LA 70737For SaleMLS ID #2026000307, Trent Wilson, Keller Williams Realty Red Stick Partners. ROAM MLS
- $610,0004 bd3 ba3.4k sqft6250 Beau Douglas Ave, Gonzales, LA 70737For SaleMLS ID #2026006559, Jodie Strain, Compass - Perkins. ROAM MLS
- $599,0004 bd4 ba2.9k sqft40408 Pelican Point Pkwy, Gonzales, LA 70737For SaleMLS ID #2026013964, Laurie Jones, Compass - Perkins. ROAM MLS
- $620,0004 bd4 ba3.5k sqft6242 Beau Douglas Ave, Gonzales, LA 70737For SaleMLS ID #2026009116, Jennifer Vicknair, Town & Parish Realty. ROAM MLS
- $660,0005 bd4 ba3.5k sqft6364 Beau Douglas Ave, Gonzales, LA 70737For SaleMLS ID #2026014508, Rae Broussard, Keller Williams Realty-First Choice. ROAM MLS
- $500,0004 bd4 ba2.7k sqft6141 Jonathan Alaric Ave, Gonzales, LA 70737For SaleMLS ID #2026007514, Jodie Strain, Compass - Perkins. ROAM MLS
- $595,0004 bd3 ba2.5k sqft513 Glenthorne Dr, Gonzales, LA 70737For SaleMLS ID #2026014619, Yvette Griffin, Compass - Perkins. ROAM MLS
- $452,5004 bd3 ba2.5k sqft43029 Norman Dyer Ln, Gonzales, LA 70737For SaleMLS ID #2026010631, Laura Buck Smith, The Market Real Estate Co. ROAM MLS
- $499,9004 bd3 ba2.6k sqft6182 Breeze Point Dr, Gonzales, LA 70737For SaleMLS ID #2026005929, Leighton Thorning, RE/MAX Professional. ROAM MLS
- $725,0004 bd3 ba3.2k sqft512 Abby Rd, Thibodaux, LA 70301For SaleMLS ID #2026015832, Angelle Duplantis, KELLER WILLIAMS REALTY BAYOU P. ROAM MLS
- $329,0003 bd3 ba3k sqft1893 Lagan Ct, Lutcher, LA 70071For SaleMLS ID #2026010368, Christian Matherne, Pennant Real Estate. ROAM MLS
- $550,0004 bd3 ba2.3k sqft4780 Claremont Ave, Gonzales, LA 70737For SaleMLS ID #2026013896, Rhett Sandusky, Keller Williams Realty-First Choice. ROAM MLS
- $735,0004 bd4 ba3.2k sqft10456 Buddy Gore Rd, Gonzales, LA 70737For SaleMLS ID #2026007803, Matt Noel, Coldwell Banker ONE. ROAM MLS
- $329,9994 bd2 ba2.3k sqft1015 N Millet Dr, Gramercy, LA 70052For SaleMLS ID #2026003681, Christian Matherne, Pennant Real Estate. ROAM MLS
- $499,0004 bd3 ba2.5k sqft114 Lake Hudson Cir, Thibodaux, LA 70301For SaleMLS ID #2026014509, Morgan Davis, Canal & Main Realty. ROAM MLS
