Welcome to 512 Abby Road, a beautifully crafted custom home where thoughtful design, exceptional finish work, and comfortable living come together. Custom built by Louis Hebert, this home showcases quality craftsmanship throughout, including substantial crown molding, beautiful details, and a layout designed for both everyday living and entertaining. The main living spaces flow seamlessly together, with the living room, kitchen, and dining area creating an inviting open-concept gathering space. The kitchen is complemented by a charming wine nook featuring a built-in wine rack, adding both character and function. Just off the side entry, a thoughtfully designed mudroom features beautiful brick flooring, a dedicated desk area, ample storage, and closet doors that keep everyday essentials neatly tucked away. The brick flooring continues into the adjacent laundry room and half bath, creating a cohesive and timeless feel throughout the side-entry spaces. The home offers three bedrooms, two full bathrooms, and a half bath downstairs, along with a versatile fourth bedroom upstairs with a closet. Currently designed as a media/movie room and office, this additional space provides endless possibilities for a guest suite, playroom, home office, or private retreat. The primary suite features a beautifully appointed bath with elegant marble countertops. Step outside to enjoy the large backyard and expansive back patio, offering plenty of room for outdoor entertaining, relaxing, and enjoying the privacy of your own space. From the custom craftsmanship to the thoughtful details throughout, 512 Abby Road offers the elevated feel of a luxury home with the warmth and functionality that make it truly inviting. Call for your private tour today! Buyer to verify all measurements and zoning.
For sale
Price cut: $15K (9/18)
$710,000
512 Abby Rd, Thibodaux, LA 70301
4beds
3,246sqft
Single Family Residence, Residential
Built in 2014
0.69 Acres Lot
$-- Zestimate®
$219/sqft
$-- HOA
What's special
Large backyardBeautiful detailsExpansive back patioInviting open-concept gathering spaceThoughtfully designed mudroomBeautiful brick flooringSubstantial crown molding
- 29 days
- 1,131
- 63
Zillow last checked:
Listing updated:
Listed by:
Angelle Duplantis,
KELLER WILLIAMS REALTY BAYOU P 985-262-4400
Source: ROAM MLS,MLS#: 2026015832
Facts & features
Interior
Bedrooms & bathrooms
- Bedrooms: 4
- Bathrooms: 3
- Full bathrooms: 2
- Partial bathrooms: 1
Rooms
- Room types: Bedroom, Primary Bedroom
Primary bedroom
- Features: En Suite Bath, Ceiling Fan(s)
- Level: First
- Area: 281.67
- Width: 18.41
Bedroom 1
- Level: First
Bedroom 2
- Level: First
Bedroom 3
- Level: BI-LEVEL
- Area: 210
- Dimensions: 14 x 15
Heating
- 2 or More Units Heat, Central
Cooling
- Multi Units, Central Air
Features
- Built-in Features, Ceiling 9'+, Crown Molding
- Flooring: Carpet, Ceramic Tile, Other
- Attic: Attic Access
- Number of fireplaces: 1
- Fireplace features: Gas Log, Ventless
Interior area
- Total structure area: 4,202
- Total interior livable area: 3,246 sqft
Property
Parking
- Total spaces: 2
- Parking features: 2 Cars Park, Garage
- Has garage: Yes
Features
- Stories: 1
- Fencing: None
Lot
- Size: 0.69 Acres
- Dimensions: 120' x 249.85' x 120' x 249.81'
Details
- Parcel number: 0052820386
- Special conditions: Standard
Construction
Type & style
- Home type: SingleFamily
- Architectural style: Traditional
- Property subtype: Single Family Residence, Residential
Materials
- Brick Siding, Stucco Siding
- Foundation: Slab
Condition
- New construction: No
- Year built: 2014
Details
- Builder name: Louis Hebert
Utilities & green energy
- Gas: Atmos
- Sewer: Septic Tank
- Water: Public
Community & HOA
Community
- Subdivision: Abby Plantation Estates
Location
- Region: Thibodaux
Financial & listing details
- Price per square foot: $219/sqft
- Tax assessed value: $408,000
- Annual tax amount: $4,723
- Price range: $710K - $710K
- Date on market: 8/27/2026
- Listing terms: Cash,Conventional,FHA,FMHA/Rural Dev,VA Loan
Estimated market value
Not available
Estimated sales range
Not available
Not available
Price history
| Date | Event | Price |
|---|---|---|
| 9/18/2026 | Price change | $710,000-2.1%$219/sqft |
Source:  ROAM MLS #2026015832 Report a problem ROAM MLS #2026015832 Report a problem | ||
| 8/27/2026 | Listed for sale | $725,000$223/sqft |
Source: ROAM MLS #2026015832 Report a problem | ||
| 3/1/2012 | Sold | -- |
Source: Public Record Report a problem | ||
Public tax history
| Year | Property taxes | Tax assessment |
|---|---|---|
| 2025 | $4,723 +1.7% | $40,800 |
| 2024 | $4,642 +25.2% | $40,800 +2.1% |
| 2023 | $3,708 -3.3% | $39,980 |
| 2022 | $3,833 +8% | $39,980 |
| 2021 | $3,548 -5.6% | $39,980 |
| 2020 | $3,761 -3% | $39,980 |
| 2019 | $3,875 | $39,980 |
| 2018 | $3,875 | $39,980 |
| 2017 | $3,875 +1% | $39,980 |
| 2016 | $3,838 +0.3% | $39,980 |
| 2015 | $3,825 +518.5% | $39,980 +671.8% |
| 2014 | $618 | $5,180 |
Find assessor info on the county website
Monthly payment
Est. payment
Payment breakdown
Explore the cost of this home by adjusting the details. Changes won't be saved.Climate risks
Neighborhood: 70301
Nearby schools
Schools provided by the listing agent
- District: Lafourche Parish
Source: ROAM MLS. This data may not be complete. We recommend contacting the local school district to confirm school assignments for this home.
Similar homes
- $456,5004 bd2 ba2k sqft104 Melrose Dr, Thibodaux, LA 70301For Sale

 MLS ID #2026016785, Jeff Thibodaux, KELLER WILLIAMS REALTY BAYOU P. ROAM MLS
 - $629,9004 bd4 ba2.8k sqft1203 Rosedown Dr, Thibodaux, LA 70301New Construction
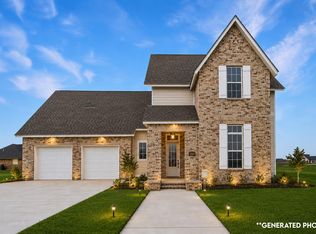 ROAM MLS
 - $499,0004 bd3 ba2.5k sqft114 Lake Hudson Cir, Thibodaux, LA 70301For Sale
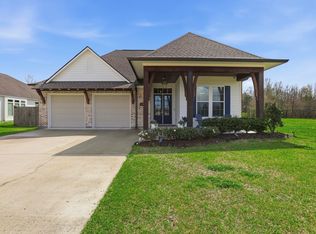 MLS ID #2026014509, Morgan Davis, Canal & Main Realty. ROAM MLS
 - $365,0004 bd3 ba2.4k sqft414 Rosella Dr, Thibodaux, LA 70301For Sale
 MLS ID #2026015865, Gwendolyn Barrilleaux, Canal & Main Realty. ROAM MLS
 - $375,0004 bd3 ba2.6k sqft257 Royal Oak Blvd, Thibodaux, LA 70301For SaleMLS ID #2026015141, Stefany Deroche, Canal & Main Realty. ROAM MLS
- $486,0004 bd4 ba2.4k sqft308 Meadow View Ct, Thibodaux, LA 70301For SaleMLS ID #2026004440, Shantal Louviere, KELLER WILLIAMS REALTY BAYOU P. ROAM MLS
- $455,0003 bd3 ba2k sqft107 Cinclare Dr, Thibodaux, LA 70301For SaleMLS ID #2026016297, Jared Gros, Canal & Main Realty. ROAM MLS
- $375,0004 bd3 ba2.4k sqft278 Peacock Pointe, Thibodaux, LA 70301For SaleMLS ID #2026015492, Gwendolyn Barrilleaux, Canal & Main Realty. ROAM MLS
- $999,0004 bd3 ba4.1k sqft156 Northlake Dr, Thibodaux, LA 70301For SaleMLS ID #2025009844, Andrew Benoit-Naquin, KELLER WILLIAMS REALTY BAYOU P. ROAM MLS
- $405,0004 bd3 ba2.6k sqft274 Peacock Pointe, Thibodaux, LA 70301For SaleMLS ID #2026012369, Jenna Guerrero, Canal & Main Realty. ROAM MLS
- $490,0003 bd3 ba2.5k sqft1349 Burma Rd, Thibodaux, LA 70301For SaleMLS ID #2026016173, Valarie Rhodes, GRANDE TERRE REAL ESTATE, LLC. ROAM MLS
- $585,0005 bd4 ba4.1k sqft120 Traci Ct, Thibodaux, LA 70301For SaleMLS ID #2026009039, Melanie Bourgeois, Canal & Main Realty. ROAM MLS
- $540,0004 bd3 ba2.2k sqft357 Morning Star Dr, Thibodaux, LA 70301For SaleMLS ID #2026008766, Melanie Gros, DONNES REAL ESTATE, INC. ROAM MLS
- $389,9003 bd2 ba1.7k sqft204 Abby Lake Dr, Thibodaux, LA 70301For SaleMLS ID #2026009999, Barret Blondeau, Falaya. ROAM MLS
- $445,0003 bd2 ba2k sqft172 Union Dr, Thibodaux, LA 70301For SaleMLS ID #2026010123, Melanie Gros, DONNES REAL ESTATE, INC. ROAM MLS
- $699,0003 bd3 ba3.9k sqft4266 Highway 311, Houma, LA 70360For SaleMLS ID #2026014653, Liz Morales Hebert, COLDWELL BANKER LARUSSA REAL ESTATE. ROAM MLS
- $440,0005 bd3 ba3.2k sqft116 Rosedown St, Thibodaux, LA 70301For SaleMLS ID #2026000800, Jenna Guerrero, Canal & Main Realty. ROAM MLS
