Welcome to 4266 Highway 311 — a truly exceptional, custom-built home crafted by renowned woodworker Joey Yesso. This solid, well-built residence showcases timeless craftsmanship and exquisite woodwork throughout. Step inside to find grand, oversized rooms with tall ceilings, including spacious bedrooms featuring charming window seats. The executive office is both impressive and functional, highlighting beautiful custom wood detailing that creates a professional and refined space. Every inch of this home was thoughtfully designed, offering an abundance of storage with numerous closets and a generous walk-in pantry. The formal dining room is equally grand, perfect for entertaining and hosting gatherings. Additional features include three fireplaces, plantation shutters, storm shutters, an oversized garage, whole house generator and a dedicated workshop. Outdoors, enjoy a serene setting with a beautiful pond that regularly attracts ducks, adding to the peaceful atmosphere. The property borders The Lakes Subdivision, offering both privacy and convenience. This home also provides future flexibility, with space already designed for a potential elevator and the option to add an additional upstairs bedroom. A rare opportunity to own a one-of-a-kind home built with quality, character, and enduring style — you must see it to truly appreciate all it has to offer!
For sale
$699,000
4266 Highway 311, Houma, LA 70360
3beds
3,930sqft
Single Family Residence, Residential
Built in 1999
1.03 Acres Lot
$-- Zestimate®
$178/sqft
$-- HOA
What's special
Oversized garageGenerous walk-in pantryAbundance of storagePlantation shuttersExecutive officeNumerous closetsSpacious bedrooms
- 30 days
- 517
- 14
Zillow last checked:
Listing updated:
Listed by:
Liz Morales Hebert,
COLDWELL BANKER LARUSSA REAL ESTATE 985-872-0444
Source: ROAM MLS,MLS#: 2026014653
Facts & features
Interior
Bedrooms & bathrooms
- Bedrooms: 3
- Bathrooms: 3
- Full bathrooms: 3
Rooms
- Room types: Bedroom, Primary Bedroom, Kitchen, Living Room
Primary bedroom
- Features: En Suite Bath
- Level: First
- Area: 324
- Dimensions: 18 x 18
Bedroom 1
- Level: First
- Area: 240
- Dimensions: 15 x 16
Bedroom 2
- Level: First
- Area: 224
- Dimensions: 14 x 16
Primary bathroom
- Features: Separate Shower
Kitchen
- Features: Granite Counters, Pantry, Cabinets Custom Built
- Level: First
- Area: 352
- Dimensions: 22 x 16
Living room
- Level: First
- Area: 360
- Dimensions: 20 x 18
Heating
- Central
Cooling
- Central Air
Appliances
- Included: Electric Cooktop, Dishwasher, Disposal, Microwave, Range/Oven, Gas Water Heater
Features
- Built-in Features, Crown Molding, Home Entertainment System
- Flooring: Carpet, Ceramic Tile, Wood
- Has fireplace: Yes
- Fireplace features: Other
Interior area
- Total structure area: 6,104
- Total interior livable area: 3,930 sqft
Property
Parking
- Total spaces: 2
- Parking features: 2 Cars Park, Attached, Garage, Other, Garage Door Opener
- Has attached garage: Yes
Features
- Stories: 1
- Patio & porch: Covered, Porch
- Exterior features: Lighting, Sprinkler System
- Has spa: Yes
- Spa features: Bath
- Fencing: None
- On waterfront: Yes
- Waterfront features: Lake Front
- Frontage length: 163
Lot
- Size: 1.03 Acres
- Dimensions: 163.93 x 297.92 x 137.32 x 300.47+/-
- Features: Rear Yard Vehicle Access, Shade Tree(s)
Details
- Parcel number: 44280
- Special conditions: Standard
- Other equipment: Generator, Intercom
Construction
Type & style
- Home type: SingleFamily
- Architectural style: Other
- Property subtype: Single Family Residence, Residential
Materials
- Brick Siding, SynthStucco Siding, Synthetic Stucco
- Foundation: Slab
- Roof: Composition
Condition
- New construction: No
- Year built: 1999
Utilities & green energy
- Gas: TPCG
- Sewer: Public Sewer
- Water: Public
Community & HOA
Community
- Security: Security System
- Subdivision: Lakes The
Location
- Region: Houma
Financial & listing details
- Price per square foot: $178/sqft
- Tax assessed value: $512,300
- Annual tax amount: $4,739
- Price range: $699K - $699K
- Date on market: 8/10/2026
- Listing terms: Cash,Conventional
Estimated market value
Not available
Estimated sales range
Not available
Not available
Price history
| Date | Event | Price |
|---|---|---|
| 8/10/2026 | Listed for sale | $699,000+0.6%$178/sqft |
Source:  ROAM MLS #2026014653 Report a problem ROAM MLS #2026014653 Report a problem | ||
| 7/30/2021 | Sold | -- |
Source: ROAM MLS #162378 Report a problem | ||
| 5/26/2021 | Price change | $695,000-17.9%$177/sqft |
Source:  Bayou MLS #162378 Report a problem Bayou MLS #162378 Report a problem | ||
| 4/3/2010 | Listed for sale | $847,000$216/sqft |
Source: Systems Engineering, Inc. #104628 Report a problem | ||
Public tax history
| Year | Property taxes | Tax assessment |
|---|---|---|
| 2025 | $4,739 -1.5% | $51,230 |
| 2024 | $4,811 +1.5% | $51,230 |
| 2023 | $4,741 -0.1% | $51,230 |
| 2022 | $4,746 +10.7% | $51,230 +8.8% |
| 2021 | $4,289 +21.3% | $47,070 +16.9% |
| 2020 | $3,537 -7.5% | $40,255 |
| 2019 | $3,825 +22.9% | $40,255 |
| 2018 | $3,112 +0.2% | $40,255 |
| 2017 | $3,106 +0.3% | $40,255 |
| 2015 | $3,098 -1.4% | $40,255 |
| 2014 | $3,143 +1% | $40,255 |
| 2013 | $3,112 +3.7% | $40,255 |
| 2012 | $3,001 +10.6% | $40,255 +10% |
| 2011 | $2,712 +13.5% | $36,595 +5% |
| 2010 | $2,389 +0.5% | $34,850 |
| 2009 | $2,377 | $34,850 |
| 2008 | $2,377 +8.2% | $34,850 +6.3% |
| 2007 | $2,196 +1.8% | $32,795 |
| 2006 | $2,158 +5.2% | $32,795 |
| 2005 | $2,051 -2% | $32,795 |
| 2004 | $2,094 +4.2% | $32,795 |
| 2003 | $2,009 | $32,795 |
Find assessor info on the county website
Monthly payment
Est. payment
Payment breakdown
Explore the cost of this home by adjusting the details. Changes won't be saved.Climate risks
Neighborhood: 70360
Nearby schools
Schools provided by the listing agent
- District: Terrebonne Parish
Source: ROAM MLS. This data may not be complete. We recommend contacting the local school district to confirm school assignments for this home.

Similar homes
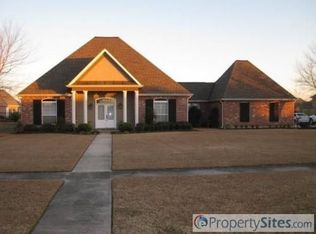
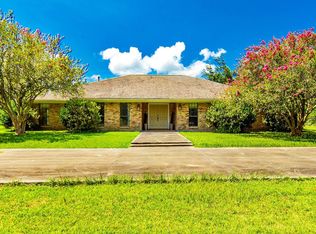
- $840,0004 bd3 ba4.4k sqft4056 Highway 311, Houma, LA 70360For Sale
 MLS ID #2026014098, Jeannie Brewer, KELLER WILLIAMS REALTY BAYOU P. ROAM MLS
 - $499,0003 bd3 ba3.5k sqft228 Lake Mechant Ct, Houma, LA 70360For Sale
 MLS ID #2026010654, Katina Adams, Gulf Coast Real Estate, LLC. ROAM MLS
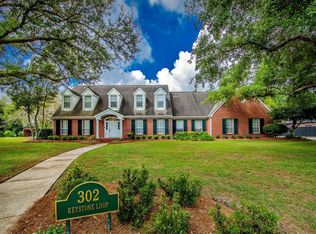
 - $675,4505 bd4 ba3.5k sqft302 Keystone Loop, Houma, LA 70360For Sale
 MLS ID #2026006101, Debbie Chauvin, Real Estate Express. ROAM MLS
 - $499,9855 bd4 ba3.3k sqft256 Riverwood Dr, Houma, LA 70360For Sale By Owner

- $669,0004 bd4 ba4.1k sqft3902 Southdown Mandalay Rd, Houma, LA 70360For SaleMLS ID #2025006216, Melanie Rogers Bruce, KELLER WILLIAMS REALTY BAYOU P. ROAM MLS
- $999,0004 bd4 ba4.8k sqft4648 Highway 311, Houma, LA 70360For SaleMLS ID #2026014768, Melanie Rogers Bruce, KELLER WILLIAMS REALTY BAYOU P. ROAM MLS
- $792,0004 bd5 ba3.9k sqft151 Vi Dr, Houma, LA 70360For SaleMLS ID #2026009892, Melanie Rogers Bruce, KELLER WILLIAMS REALTY BAYOU P. ROAM MLS
- $599,0003 bd4 ba2.3k sqft256 Tulip Dr, Houma, LA 70360For SaleMLS ID #2026008701, Liz Morales Hebert, COLDWELL BANKER LARUSSA REAL ESTATE. ROAM MLS
- $460,0003 bd4 ba2.6k sqft4801 Highway 311, Houma, LA 70360For SaleMLS ID #2026009727, Kathy Neugent, Canal & Main Realty. ROAM MLS
- $394,0004 bd2 ba2.2k sqft255 Lake Decade Ct, Houma, LA 70360For SaleMLS ID #2026008786, Molly Usie, KELLER WILLIAMS REALTY BAYOU P. ROAM MLS
- $559,0004 bd3 ba3.3k sqft4600 Glenfield Dr, Houma, LA 70360For SaleMLS ID #2026003881, Kathy Neugent, Canal & Main Realty. ROAM MLS
- $430,0004 bd3 ba2.9k sqft111 Thetford Dr, Houma, LA 70360For SaleMLS ID #2025021173, Liz Morales Hebert, COLDWELL BANKER LARUSSA REAL ESTATE. ROAM MLS
- $599,0004 bd4 ba3.7k sqft629 Verret St, Houma, LA 70360For SaleMLS ID #2025011382, Anne Matis, COLDWELL BANKER LARUSSA REAL ESTATE. ROAM MLS
- $1,040,0005 bd5 ba3.7k sqft115 Krumbhaar Cir, Houma, LA 70360For SaleMLS ID #2026015106, Dana Theriot, KELLER WILLIAMS REALTY BAYOU P. ROAM MLS
- $449,0004 bd4 ba2.6k sqft110 Nottingham Trl, Houma, LA 70360For SaleMLS ID #2026006500, Kathy Neugent, Canal & Main Realty. ROAM MLS
- $975,0004 bd3 ba3.5k sqft368 Tulip Dr, Houma, LA 70360For SaleMLS ID #2026003517, Debbie Chauvin, Real Estate Express. ROAM MLS
- $362,0003 bd2 ba2.1k sqft141 Tyler Christian Dr, Houma, LA 70360For SaleMLS ID #2024021025, Kandy Theriot, The Realty Group of South Loui. ROAM MLS
- $899,9004 bd5 ba5.7k sqft1120 Museum Dr, Houma, LA 70360For SaleMLS ID #2025010999, Barbara Lirette, PROPRIE'TE' SHOPPE, LLC. ROAM MLS
- $420,0004 bd4 ba3k sqft1616 Saint Charles St, Houma, LA 70360For SaleMLS ID #2026013921, Katina Adams, Gulf Coast Real Estate, LLC. ROAM MLS
- $999,0003 bd5 ba5k sqft157 Regal Row, Houma, LA 70360For SaleMLS ID #2025013755, Angelle Duplantis, KELLER WILLIAMS REALTY BAYOU P. ROAM MLS
