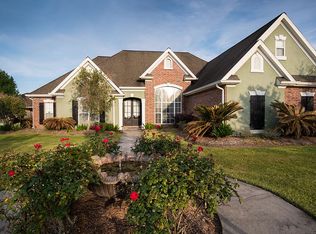
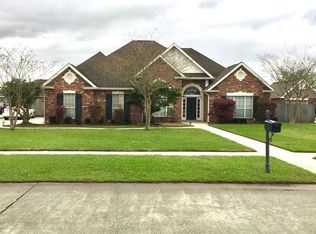
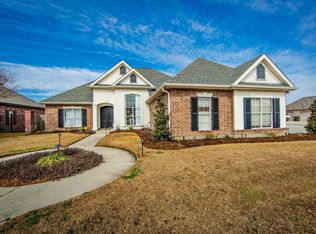
Fresh upgrades. Gorgeous curb appeal. Gated community living. Welcome to The Lakes! This beautifully refreshed 4-bedroom, 2-bath home sitting off Highway 311 offers the kind of warmth, space, and charm buyers instantly fall in love with. Freshly painted stucco and doors, mature landscaping, blooming crepe myrtles, and a welcoming grand foyer set the tone before you even step inside. Natural light pours into the semi-open floor plan featuring a formal dining room, breakfast nook, breakfast bar seating, decorative columns, crown molding, transom windows, ceramic tile flooring, and a spacious living room centered around a gas fireplace with mantle. The kitchen checks every box with granite countertops, stainless appliances, pantry storage, abundant cabinetry, and a gas stove with built-in air fryer capability. The spacious primary suite feels like its own private retreat with custom closet shelving, real wood floors, dual sinks, updated fixtures, jetted soaking tub, and incredible storage options throughout. Step outside to enjoy the screened patio, open entertaining area, and fully fenced backyard perfect for gatherings, pets, or peaceful evenings at home. Additional highlights include a 2022 roof, newly replaced ductwork in 2025, termite contract, efficient utility costs, and Flood Zone X where flood insurance is not required. The Lakes community offers residents a pool, tennis courts, Club House, gated access, and one of the most desirable locations in Houma.
For sale
Price cut: $4K (9/8)
$394,000
255 Lake Decade Ct, Houma, LA 70360
4beds
2,241sqft
Single Family Residence, Residential
Built in 2004
0.46 Acres Lot
$-- Zestimate®
$176/sqft
$50/mo HOA
What's special
Mature landscapingGorgeous curb appealPantry storageWelcoming grand foyerDecorative columnsAbundant cabinetryScreened patio
- 147 days
- 477
- 25
Zillow last checked:
Listing updated:
Listed by:
Molly Usie,
KELLER WILLIAMS REALTY BAYOU P 985-262-4400
Source: ROAM MLS,MLS#: 2026008786
Facts & features
Interior
Bedrooms & bathrooms
- Bedrooms: 4
- Bathrooms: 2
- Full bathrooms: 2
Rooms
- Room types: Bedroom, Dining Room, Kitchen, Living Room
Primary bedroom
- Features: En Suite Bath, Ceiling 9ft Plus, Ceiling Fan(s), Walk-In Closet(s)
Bedroom 1
- Level: First
- Area: 210
- Dimensions: 14 x 15
Bedroom 2
- Level: First
- Area: 138
- Width: 12
Bedroom 3
- Level: First
- Area: 144
- Dimensions: 12 x 12
Bedroom 4
- Level: First
- Area: 208
- Dimensions: 16 x 13
Primary bathroom
- Features: Double Vanity, Separate Shower
Dining room
- Level: First
- Area: 162.5
- Width: 13
Kitchen
- Features: Granite Counters, Pantry, Cabinets Custom Built
- Level: First
- Area: 140
- Dimensions: 10 x 14
Living room
- Level: First
- Area: 346.5
- Width: 21
Heating
- Central, Electric
Cooling
- Central Air, Ceiling Fan(s)
Appliances
- Included: Dishwasher, Microwave, Range/Oven, Gas Water Heater, Stainless Steel Appliance(s)
- Laundry: Washer Hookup, Gas Dryer Hookup, Inside, Washer/Dryer Hookups
Features
- Breakfast Bar, Eat-in Kitchen, Ceiling 9'+, Crown Molding
- Flooring: Ceramic Tile, Laminate
- Attic: Attic Access,Storage,Walk-up
- Number of fireplaces: 1
- Fireplace features: Gas Log
Interior area
- Total structure area: 3,242
- Total interior livable area: 2,241 sqft
Property
Parking
- Total spaces: 4
- Parking features: 4+ Cars Park, Garage, Garage Faces Rear, Concrete, Garage Door Opener
- Has garage: Yes
Features
- Stories: 1
- Patio & porch: Enclosed, Patio, Screened, Porch
- Exterior features: Lighting
- Has spa: Yes
- Spa features: Bath
- Fencing: Wood
Lot
- Size: 0.46 Acres
- Dimensions: 125 x 160
- Features: Rear Yard Vehicle Access, Landscaped
Details
- Parcel number: 50723
- Special conditions: Standard
Construction
Type & style
- Home type: SingleFamily
- Architectural style: Traditional
- Property subtype: Single Family Residence, Residential
Materials
- Brick Siding, Stucco Siding, Frame
- Foundation: Slab
- Roof: Shingle,Gabel Roof
Condition
- New construction: No
- Year built: 2004
Utilities & green energy
- Gas: City/Parish
- Sewer: Public Sewer
- Water: Public
Community & HOA
Community
- Features: Clubhouse, Pool, Playground, Tennis Court(s)
- Security: Smoke Detector(s), Gated Community
- Subdivision: Lakes The
HOA
- Has HOA: Yes
- Services included: Common Areas, Rec Facilities, Common Area Maintenance
- HOA fee: $600 annually
Location
- Region: Houma
Financial & listing details
- Price per square foot: $176/sqft
- Tax assessed value: $336,800
- Annual tax amount: $3,115
- Price range: $394K - $394K
- Date on market: 5/13/2026
- Listing terms: Cash,Conventional,FHA,FMHA/Rural Dev,VA Loan
Estimated market value
Not available
Estimated sales range
Not available
Not available
Price history
| Date | Event | Price |
|---|---|---|
| 9/8/2026 | Price change | $394,000-1%$176/sqft |
Source:  ROAM MLS #2026008786 Report a problem ROAM MLS #2026008786 Report a problem | ||
| 5/13/2026 | Listed for sale | $398,000+3.1%$178/sqft |
Source: ROAM MLS #2026008786 Report a problem | ||
| 2/4/2022 | Sold | -- |
Source: ROAM MLS #164120 Report a problem | ||
| 12/31/2021 | Listed for sale | $386,000$172/sqft |
Source:  Bayou MLS #164120 Report a problem Bayou MLS #164120 Report a problem | ||
Public tax history
| Year | Property taxes | Tax assessment |
|---|---|---|
| 2025 | $3,115 -1.5% | $33,680 |
| 2024 | $3,163 +12.6% | $33,680 +11% |
| 2023 | $2,809 -0.1% | $30,350 |
| 2022 | $2,812 +10.8% | $30,350 +9% |
| 2021 | $2,537 -4.9% | $27,840 -8.3% |
| 2020 | $2,667 -5.5% | $30,350 +2.2% |
| 2019 | $2,822 +33.8% | $29,700 +5% |
| 2018 | $2,109 +7% | $28,290 |
| 2017 | $1,972 +0.3% | $28,290 +5% |
| 2015 | $1,966 +5.4% | $26,945 |
| 2014 | $1,866 +1% | $26,945 |
| 2013 | $1,847 +3.7% | $26,945 |
| 2012 | $1,782 +12.5% | $26,945 +10% |
| 2011 | $1,584 +14.6% | $24,495 +5% |
| 2010 | $1,383 +0.5% | $23,330 |
| 2009 | $1,376 | $23,330 |
| 2008 | $1,376 +8.2% | $23,330 +5.3% |
| 2007 | $1,272 +1.8% | $22,150 |
| 2006 | $1,250 +5.2% | $22,150 |
| 2005 | $1,188 | $22,150 |
Find assessor info on the county website
Monthly payment
Est. payment
Payment breakdown
Explore the cost of this home by adjusting the details. Changes won't be saved.Climate risks
Neighborhood: 70360
Nearby schools
Schools provided by the listing agent
- District: Terrebonne Parish
Source: ROAM MLS. This data may not be complete. We recommend contacting the local school district to confirm school assignments for this home.
Similar homes
- $399,0004 bd3 ba2.1k sqft445 Sugar Highland Blvd, Houma, LA 70360For Sale

 MLS ID #2026003120, Yanet Martin Leal, Anslum Real Estate, LLC. ROAM MLS
 - $430,0004 bd3 ba2.9k sqft111 Thetford Dr, Houma, LA 70360For Sale
 MLS ID #2025021173, Liz Morales Hebert, COLDWELL BANKER LARUSSA REAL ESTATE. ROAM MLS
 - $449,0004 bd4 ba2.6k sqft110 Nottingham Trl, Houma, LA 70360For Sale
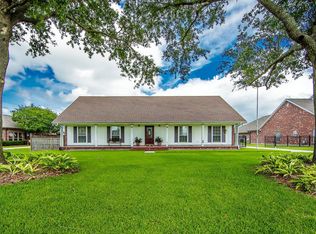 MLS ID #2026006500, Kathy Neugent, Canal & Main Realty. ROAM MLS
 - $395,0004 bd4 ba2.3k sqft3408 Caleb Dr, Houma, LA 70360For Sale
 MLS ID #2026002243, Angelle Duplantis, KELLER WILLIAMS REALTY BAYOU P. ROAM MLS
 - $390,0004 bd2 ba2.3k sqft316 Brentwood Dr, Houma, LA 70360For SaleMLS ID #2025016448, Katina Adams, Gulf Coast Real Estate, LLC. ROAM MLS
- $430,0003 bd3 ba2.3k sqft324 Inglewood Way, Houma, LA 70360For SaleMLS ID #2026018076, Shantal Louviere, KELLER WILLIAMS REALTY BAYOU P. ROAM MLS
- $380,0004 bd3 ba2.1k sqft173 Camille St, Houma, LA 70360For SaleMLS ID #2026010898, Melanie Rogers Bruce, KELLER WILLIAMS REALTY BAYOU P. ROAM MLS
- $359,0004 bd2 ba1.9k sqft182 Lansdown Dr, Houma, LA 70360For SaleMLS ID #2025022155, Alana McCubbin, CENTURY 21 Action Realty Inc. ROAM MLS
- $399,9003 bd3 ba2.5k sqft122 Jaden Ln, Houma, LA 70360For SaleMLS ID #2025020230, Shirin Nail/ Cynthia Pellegrin, Good Earth Realty, Inc.. ROAM MLS
- $340,0003 bd2 ba2.4k sqft104 Talbot Dr, Houma, LA 70360For SaleMLS ID #2026005217, Melanie Rogers Bruce, KELLER WILLIAMS REALTY BAYOU P. ROAM MLS
- $315,0004 bd2 ba2.3k sqft200 Lansdown Dr, Houma, LA 70360For SaleMLS ID #2026008567, Melanie Rogers Bruce, KELLER WILLIAMS REALTY BAYOU P. ROAM MLS
- $379,0003 bd3 ba2.3k sqft305 Chantilly Dr, Houma, LA 70360For SaleMLS ID #2026011202, Jill Falgout, KELLER WILLIAMS REALTY BAYOU P. ROAM MLS
- $435,0004 bd4 ba2.6k sqft300 Cheyenne Dr, Houma, LA 70360For SaleMLS ID #2026004994, Azaria Barrios, KELLER WILLIAMS REALTY BAYOU P. ROAM MLS
- $355,0003 bd2 ba1.8k sqft3376 Caleb Dr, Houma, LA 70360For SaleMLS ID #2026014039, Holly Guidry, KELLER WILLIAMS REALTY BAYOU P. ROAM MLS
- $399,9003 bd2 ba1.9k sqft242 Jaden Ln, Houma, LA 70360For SaleMLS ID #2026014811, Joe Boudreaux, KELLER WILLIAMS REALTY BAYOU P. ROAM MLS
- $349,0003 bd2 ba1.7k sqft257 Inglewood Way, Houma, LA 70360For SaleMLS ID #2026014882, Heather Abadie, KELLER WILLIAMS REALTY BAYOU P. ROAM MLS
- $315,0004 bd2 ba1.8k sqft131 Wimbleton St, Houma, LA 70360For SaleMLS ID #2026016845, Sarah Veillon, Canal & Main Realty. ROAM MLS
- $315,0003 bd2 ba1.9k sqft132 Leighton Loop, Houma, LA 70360For SaleMLS ID #2026015016, Ed Bice, KELLER WILLIAMS REALTY BAYOU P. ROAM MLS
- $342,0004 bd3 ba2.2k sqft107 Brinwood Dr, Houma, LA 70360For SaleMLS ID #2026011192, Michele Palmer, 1 Percent Lists United. ROAM MLS
- $336,8003 bd2 ba2k sqft197 Lansdown Dr, Houma, LA 70360For SaleMLS ID #2026011939, Lauren Martin, Gulf Coast Real Estate, LLC. ROAM MLS
