Welcome to 3376 Caleb Drive, where timeless design and comfortable living come together. This beautifully maintained 3-bedroom, 2-bath residence showcases a desirable split-bedroom floor plan, offering both privacy and functionality. Step inside to discover soaring 9+ foot ceilings throughout, complemented by an elegant coffered ceiling with crown molding in the spacious living room. A stunning wood-burning fireplace serves as the focal point of the main living area, creating an inviting atmosphere for relaxing or entertaining. The thoughtfully designed open-concept layout seamlessly connects the living and dining spaces to the kitchen and breakfast area, making everyday living effortless. Enjoy your morning coffee or unwind in the evenings on the screened rear patio, complete with a ceiling fan and TV & TV mount that will remain with the home—an ideal extension of the indoor living space. The kitchen/breakfast area has granite counter tops a corner sink looking out the window, wine rack, pantry and small island. With its refined architectural details, spacious design, and exceptional indoor-outdoor living, this home offers the perfect blend of comfort, style, and everyday elegance. Currently in Flood Zone X.
For sale
Price cut: $6K (10/8)
$349,000
3376 Caleb Dr, Houma, LA 70360
3beds
1,893sqft
Single Family Residence, Residential
Built in 2005
8,712 Square Feet Lot
$-- Zestimate®
$184/sqft
$-- HOA
What's special
Desirable split-bedroom floor planWine rackSmall islandStunning wood-burning fireplaceThoughtfully designed open-concept layoutSpacious designRefined architectural details
- 72 days
- 485
- 34
Zillow last checked:
Listing updated:
Listed by:
Holly Guidry,
KELLER WILLIAMS REALTY BAYOU P 985-262-4400
Source: ROAM MLS,MLS#: 2026014039
Facts & features
Interior
Bedrooms & bathrooms
- Bedrooms: 3
- Bathrooms: 2
- Full bathrooms: 2
Rooms
- Room types: Bedroom, Primary Bedroom
Primary bedroom
- Features: En Suite Bath, Ceiling 9ft Plus, Cathedral Ceiling(s)
- Level: First
- Area: 204.4
- Dimensions: 14 x 14.6
Bedroom 1
- Level: First
- Area: 146.3
- Dimensions: 11 x 13.3
Bedroom 2
- Level: First
- Area: 150.38
- Width: 14.6
Primary bathroom
- Features: Double Vanity, Walk-In Closet(s), Separate Shower, Water Closet
Kitchen
- Features: Granite Counters, Kitchen Island, Pantry
Heating
- Central, Electric
Cooling
- Central Air, Ceiling Fan(s)
Appliances
- Included: Elec Stove Con, Dishwasher, Microwave, Range/Oven
- Laundry: Electric Dryer Hookup, Washer Hookup, Inside, Washer/Dryer Hookups
Features
- Eat-in Kitchen, Ceiling 9'+, Beamed Ceilings, Ceiling Boxed, Crown Molding
- Flooring: Ceramic Tile, Laminate
- Number of fireplaces: 1
- Fireplace features: Wood Burning
Interior area
- Total structure area: 2,802
- Total interior livable area: 1,893 sqft
Property
Parking
- Total spaces: 2
- Parking features: 2 Cars Park, Garage, Driveway, Garage Door Opener
- Has garage: Yes
Features
- Stories: 1
- Patio & porch: Screened
- Exterior features: Rain Gutters
- Has spa: Yes
- Spa features: Bath
- Fencing: Wood,Wrought Iron
Lot
- Size: 8,712 Square Feet
- Dimensions: 75 x 125
- Features: Landscaped
Details
- Additional structures: Storage
- Parcel number: 55415
- Special conditions: Standard
- Other equipment: Satellite Dish
Construction
Type & style
- Home type: SingleFamily
- Architectural style: Traditional
- Property subtype: Single Family Residence, Residential
Materials
- Stucco Siding, Vinyl Siding, Brick
- Foundation: Slab
- Roof: Composition
Condition
- New construction: No
- Year built: 2005
Details
- Builder name: Unique Homes, LLC
Utilities & green energy
- Gas: None
- Sewer: Public Sewer
- Water: Public
Community & HOA
Community
- Security: Security System
- Subdivision: Summerfield Place
Location
- Region: Houma
Financial & listing details
- Price per square foot: $184/sqft
- Tax assessed value: $258,900
- Annual tax amount: $2,540
- Price range: $349K - $349K
- Date on market: 7/31/2026
- Listing terms: Cash,Conventional,FHA,FMHA/Rural Dev,VA Loan
Estimated market value
Not available
Estimated sales range
Not available
Not available
Price history
| Date | Event | Price |
|---|---|---|
| 10/8/2026 | Price change | $349,000-1.7%$184/sqft |
Source:  ROAM MLS #2026014039 Report a problem ROAM MLS #2026014039 Report a problem | ||
| 7/31/2026 | Listed for sale | $355,000$188/sqft |
Source: ROAM MLS #2026014039 Report a problem | ||
| 8/16/2005 | Sold | -- |
Source: Agent Provided Report a problem | ||
Public tax history
| Year | Property taxes | Tax assessment |
|---|---|---|
| 2025 | $2,540 -4.3% | $25,890 |
| 2024 | $2,653 +3.4% | $25,890 +3.9% |
| 2023 | $2,565 +4.5% | $24,920 |
| 2022 | $2,455 +12.5% | $24,920 +8.4% |
| 2021 | $2,182 -4.3% | $22,980 -7.8% |
| 2020 | $2,280 -2.1% | $24,920 +7.1% |
| 2019 | $2,328 +36.9% | $23,260 +5% |
| 2018 | $1,700 +6.2% | $22,150 |
| 2017 | $1,601 +1% | $22,150 +3% |
| 2015 | $1,586 +2.9% | $21,500 |
| 2014 | $1,541 -0.2% | $21,500 |
| 2013 | $1,544 +2.1% | $21,500 |
| 2012 | $1,512 +0.3% | $21,500 +1% |
| 2011 | $1,508 +8.1% | $21,290 +5% |
| 2010 | $1,395 +0.4% | $20,275 |
| 2009 | $1,389 +6.8% | $20,275 |
| 2008 | $1,301 +4.7% | $20,275 +4.1% |
| 2007 | $1,243 | $19,475 |
| 2006 | $1,243 | $19,475 |
Find assessor info on the county website
Monthly payment
Est. payment
Payment breakdown
Explore the cost of this home by adjusting the details. Changes won't be saved.Climate risks
Neighborhood: 70360
Nearby schools
Schools provided by the listing agent
- District: Terrebonne Parish
Source: ROAM MLS. This data may not be complete. We recommend contacting the local school district to confirm school assignments for this home.

Similar homes
- $344,0003 bd2 ba1.9k sqft242 Woodwind Dr, Houma, LA 70360For Sale
 MLS ID #2026018097, Brooke Himel-Hebert, KELLER WILLIAMS REALTY BAYOU P. ROAM MLS
 - $349,0003 bd2 ba1.7k sqft257 Inglewood Way, Houma, LA 70360For Sale
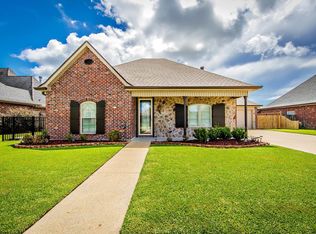 MLS ID #2026014882, Heather Abadie, KELLER WILLIAMS REALTY BAYOU P. ROAM MLS
 - $380,0004 bd3 ba2.1k sqft173 Camille St, Houma, LA 70360For Sale
 MLS ID #2026010898, Melanie Rogers Bruce, KELLER WILLIAMS REALTY BAYOU P. ROAM MLS
 - $379,0003 bd3 ba2.3k sqft305 Chantilly Dr, Houma, LA 70360For Sale
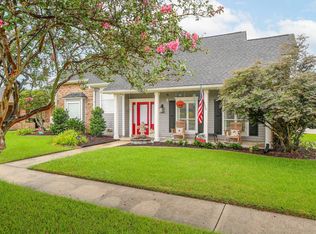 MLS ID #2026011202, Jill Falgout, KELLER WILLIAMS REALTY BAYOU P. ROAM MLS
 - $399,9003 bd2 ba1.9k sqft242 Jaden Ln, Houma, LA 70360For SaleMLS ID #2026014811, Joe Boudreaux, KELLER WILLIAMS REALTY BAYOU P. ROAM MLS
- $342,0004 bd3 ba2.2k sqft107 Brinwood Dr, Houma, LA 70360For SaleMLS ID #2026011192, Michele Palmer, 1 Percent Lists United. ROAM MLS
- $395,0004 bd4 ba2.3k sqft3408 Caleb Dr, Houma, LA 70360For SaleMLS ID #2026002243, Angelle Duplantis, KELLER WILLIAMS REALTY BAYOU P. ROAM MLS
- $315,0003 bd2 ba2.2k sqft201 Aspen Dr, Houma, LA 70360For SaleMLS ID #2026015644, Amber Landry, Canal & Main Realty. ROAM MLS
- $445,0004 bd3 ba2.1k sqft3446 Julliette Dr, Houma, LA 70360For SaleMLS ID #2026018160, Scott McCubbin, CENTURY 21 Action Realty Inc. ROAM MLS
- $285,0003 bd2 ba1.7k sqft505 S Moss Dr, Houma, LA 70360For SaleMLS ID #2026018091, Ross Esteve, Canal & Main Realty. ROAM MLS
- $315,0004 bd2 ba1.8k sqft131 Wimbleton St, Houma, LA 70360For SaleMLS ID #2026016845, Sarah Veillon, Canal & Main Realty. ROAM MLS
- $399,9003 bd3 ba2.5k sqft122 Jaden Ln, Houma, LA 70360For SaleMLS ID #2025020230, Shirin Nail/ Cynthia Pellegrin, Good Earth Realty, Inc.. ROAM MLS
- $362,0004 bd3 ba2.3k sqft212 Tulip Dr, Houma, LA 70360For Sale
 MLS ID #2556618, Leslie Cambre, Compass Destrehan. GSREIN
 - $268,9003 bd2 ba1.9k sqft507 Vanessa Dr, Houma, LA 70360For SaleMLS ID #2026009406, Molly Usie, KELLER WILLIAMS REALTY BAYOU P. ROAM MLS
- $359,9004 bd2 ba1.8k sqft304 Sugar Ridge Dr, Houma, LA 70360For SaleMLS ID #2026016085, Erica Dupre, Good Earth Realty, Inc.. ROAM MLS
- $359,0004 bd2 ba1.9k sqft182 Lansdown Dr, Houma, LA 70360For SaleMLS ID #2025022155, Alana McCubbin, CENTURY 21 Action Realty Inc. ROAM MLS
- $390,0004 bd2 ba2.3k sqft316 Brentwood Dr, Houma, LA 70360For SaleMLS ID #2025016448, Katina Adams, Gulf Coast Real Estate, LLC. ROAM MLS
- $305,0003 bd3 ba1.9k sqft306 Mandalay West Dr, Houma, LA 70360For SaleMLS ID #2026000111, Molly Usie, KELLER WILLIAMS REALTY BAYOU P. ROAM MLS
- $380,0003 bd2 ba1.8k sqft214 Exeter Run, Houma, LA 70360For SaleMLS ID #2026004777, Cassie Lopes, Canal & Main Realty. ROAM MLS
- $315,0004 bd2 ba2.3k sqft200 Lansdown Dr, Houma, LA 70360For SaleMLS ID #2026008567, Melanie Rogers Bruce, KELLER WILLIAMS REALTY BAYOU P. ROAM MLS
