Move-in ready and packed with upgrades, this beautiful 4-bedroom, 3-bath home offers the perfect combination of comfort, space, and functionality. From the moment you walk in, you’ll appreciate the thoughtful updates and abundance of storage throughout the home. Recent improvements provide peace of mind, including a new roof (2021), a 4½-ton exterior condenser replaced in Summer 2025, a 2½-ton A/C unit replaced in 2023, and a tankless gas water heater. Additional enhancements include a custom staircase and banister, added A/C ductwork to the utility room, engineered hardwood flooring throughout most of the first floor, and bamboo flooring throughout the second floor. The spacious layout offers room for everyone, with four generously sized bedrooms, three full bathrooms, and plenty of storage options throughout. As an added bonus, the home will be sold with additional engineered hardwood flooring, allowing the new owner to finish the kitchen and utility room to match the existing flooring if desired. Located in the highly desirable Mulberry Elementary School District and just minutes from shopping, restaurants, entertainment, and everyday conveniences, this home truly offers the best of both comfort and location. Don’t miss your opportunity to own this well-maintained, move-in-ready home—schedule your private showing today!
For sale
Price cut: $6K (8/14)
$342,000
107 Brinwood Dr, Houma, LA 70360
4beds
2,253sqft
Single Family Residence, Residential
Built in 1983
0.25 Acres Lot
$-- Zestimate®
$152/sqft
$-- HOA
What's special
Custom staircase and banisterSpacious layoutFour generously sized bedrooms
- 74 days
- 384
- 24
Zillow last checked:
Listing updated:
Listed by:
Michele Palmer,
1 Percent Lists United 985-227-9523
Source: ROAM MLS,MLS#: 2026011192
Facts & features
Interior
Bedrooms & bathrooms
- Bedrooms: 4
- Bathrooms: 3
- Full bathrooms: 3
Rooms
- Room types: Bedroom, Primary Bedroom, Dining Room, Kitchen, Living Room
Primary bedroom
- Features: En Suite Bath, Ceiling Fan(s)
- Level: First
- Area: 280
- Dimensions: 20 x 14
Bedroom 1
- Level: First
- Area: 224
- Dimensions: 16 x 14
Bedroom 2
- Level: Second
- Area: 247
- Dimensions: 13 x 19
Bedroom 3
- Level: Second
- Area: 162.5
- Width: 13
Primary bathroom
- Features: Shower Combo
Dining room
- Level: First
- Area: 168
- Dimensions: 14 x 12
Kitchen
- Features: Granite Counters
- Level: First
- Area: 140
- Dimensions: 14 x 10
Living room
- Level: First
- Area: 600
- Dimensions: 20 x 30
Heating
- Gas Heat
Cooling
- Central Air, Ceiling Fan(s)
Appliances
- Included: Electric Cooktop, Dishwasher, Oven
Features
- Vaulted Ceiling(s)
- Flooring: Bamboo, Ceramic Tile, Wood
- Attic: Storage
- Number of fireplaces: 1
Interior area
- Total structure area: 3,287
- Total interior livable area: 2,253 sqft
Property
Parking
- Total spaces: 2
- Parking features: 2 Cars Park, Garage, Driveway
- Has garage: Yes
Features
- Stories: 2
- Patio & porch: Porch
- Exterior features: Lighting, Rain Gutters
- Fencing: Wood
Lot
- Size: 0.25 Acres
- Dimensions: 65.13 x 113.41 x 100 x 144.51
Details
- Parcel number: 39074
- Special conditions: Standard
Construction
Type & style
- Home type: SingleFamily
- Architectural style: Acadian
- Property subtype: Single Family Residence, Residential
Materials
- Brick Siding, Brick
- Foundation: Slab
- Roof: Shingle
Condition
- New construction: No
- Year built: 1983
Utilities & green energy
- Gas: TPCG
- Sewer: Public Sewer
- Water: Public
Community & HOA
Community
- Subdivision: Summerfield Place
Location
- Region: Houma
Financial & listing details
- Price per square foot: $152/sqft
- Tax assessed value: $218,300
- Annual tax amount: $2,142
- Price range: $342K - $342K
- Date on market: 6/17/2026
- Listing terms: Cash,Conventional,FHA,FMHA/Rural Dev,VA Loan
Estimated market value
Not available
Estimated sales range
Not available
Not available
Price history
| Date | Event | Price |
|---|---|---|
| 8/14/2026 | Price change | $342,000-1.7%$152/sqft |
Source:  ROAM MLS #2026011192 Report a problem ROAM MLS #2026011192 Report a problem | ||
| 6/17/2026 | Price change | $348,000-7.9%$154/sqft |
Source: ROAM MLS #2026011192 Report a problem | ||
| 1/13/2026 | Listed for sale | $378,000+46.5%$168/sqft |
Source: Owner Report a problem | ||
| 10/25/2018 | Sold | -- |
Source: ROAM MLS #150814 Report a problem | ||
| 9/4/2018 | Price change | $258,000-4.3%$115/sqft |
Source: Houma - WEICHERT, REALTORS - Real Estate Express #150814 Report a problem | ||
| 6/26/2018 | Price change | $269,500-1.8%$120/sqft |
Source: Houma - WEICHERT, REALTORS - Real Estate Express #150814 Report a problem | ||
| 5/11/2018 | Listed for sale | $274,500$122/sqft |
Source: WEICHERT,REALTORS-REAL ESTATE EXPRESS #150814 Report a problem | ||
Public tax history
| Year | Property taxes | Tax assessment |
|---|---|---|
| 2025 | $2,142 -4.3% | $21,830 |
| 2024 | $2,237 +7.2% | $21,830 +7.7% |
| 2023 | $2,086 +4.5% | $20,270 |
| 2022 | $1,997 +13% | $20,270 +8.9% |
| 2021 | $1,767 -4.7% | $18,610 -8.2% |
| 2020 | $1,855 -6.4% | $20,270 +2.4% |
| 2019 | $1,982 +46.4% | $19,800 +5% |
| 2018 | $1,354 +6.6% | $18,860 |
| 2017 | $1,270 +1% | $18,860 +5% |
| 2015 | $1,257 +6.3% | $17,965 |
| 2014 | $1,183 -0.2% | $17,965 |
| 2013 | $1,185 +2% | $17,965 |
| 2012 | $1,162 +23.7% | $17,965 +15% |
| 2011 | $939 +9.5% | $15,620 +5% |
| 2010 | $858 +0.4% | $14,875 |
| 2009 | $855 +6.6% | $14,875 |
| 2008 | $802 +4.2% | $14,875 +3.3% |
| 2007 | $770 | $14,400 |
| 2006 | $770 -0.3% | $14,400 |
| 2005 | $772 +0.4% | $14,400 |
| 2004 | $769 +92.3% | $14,400 +37.9% |
| 2003 | $400 | $10,445 |
| 2002 | -- | $10,445 |
| 2001 | -- | $10,445 |
| 2000 | -- | $10,445 |
Find assessor info on the county website
Monthly payment
Est. payment
Payment breakdown
Explore the cost of this home by adjusting the details. Changes won't be saved.Climate risks
Neighborhood: 70360
Nearby schools
Schools provided by the listing agent
- District: Terrebonne Parish
Source: ROAM MLS. This data may not be complete. We recommend contacting the local school district to confirm school assignments for this home.
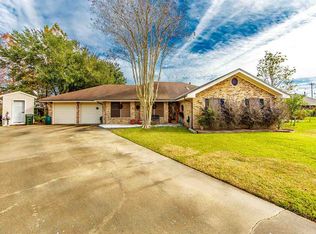
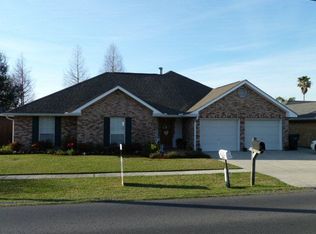
Similar homes
- $315,0003 bd2 ba2.2k sqft201 Aspen Dr, Houma, LA 70360For Sale

 MLS ID #2026015644, Amber Landry, Canal & Main Realty. ROAM MLS
 - $355,0004 bd3 ba2.5k sqft210 Lynwood Dr, Houma, LA 70360For Sale
 MLS ID #2026002045, Kristy Hebert Graham, KELLER WILLIAMS REALTY BAYOU P. ROAM MLS
 - $350,0004 bd3 ba2.8k sqft103 Raywood Dr, Houma, LA 70360For Sale
 MLS ID #2026006842, Katina Adams, Gulf Coast Real Estate, LLC. ROAM MLS
 - $335,0004 bd2 ba2k sqft411 Valhi Blvd, Houma, LA 70360For Sale By Owner

- $315,0004 bd3 ba3.1k sqft402 San Antonio Blvd, Houma, LA 70360For SaleMLS ID #2026013079, Melinda Duncan, KELLER WILLIAMS REALTY BAYOU P. ROAM MLS
- $325,0003 bd2 ba2.5k sqft502 Summerfield Dr, Houma, LA 70360For SaleMLS ID #2026011653, Sam Griffin, CENTURY 21 Action Realty Inc. ROAM MLS
- $295,0004 bd3 ba2k sqft204 Midland Dr, Houma, LA 70360For SaleMLS ID #2026012717, Gwendolyn Barrilleaux, Canal & Main Realty. ROAM MLS
- $350,0003 bd4 ba2.9k sqft507 Summerfield Dr, Houma, LA 70360For SaleMLS ID #2026012511, Shirin Nail/ Cynthia Pellegrin, Good Earth Realty, Inc.. ROAM MLS
- $389,0004 bd3 ba2.8k sqft200 Raywood Dr, Houma, LA 70360For SaleMLS ID #2026012138, Kristy Hebert Graham, KELLER WILLIAMS REALTY BAYOU P. ROAM MLS
- $292,5003 bd3 ba2.2k sqft115 McAllen Dr, Houma, LA 70360For SaleMLS ID #2026011748, Julie Morgan, PROPRIE'TE' SHOPPE, LLC. ROAM MLS
- $325,0005 bd3 ba2.9k sqft1402 Levee Dr, Houma, LA 70360For SaleMLS ID #2026008065, Amber Landry, Canal & Main Realty. ROAM MLS
- $380,0004 bd3 ba2.1k sqft173 Camille St, Houma, LA 70360For SaleMLS ID #2026010898, Melanie Rogers Bruce, KELLER WILLIAMS REALTY BAYOU P. ROAM MLS
- $425,0004 bd4 ba3k sqft1616 Saint Charles St, Houma, LA 70360For SaleMLS ID #2026013921, Katina Adams, Gulf Coast Real Estate, LLC. ROAM MLS
- $355,0003 bd2 ba1.8k sqft3376 Caleb Dr, Houma, LA 70360For SaleMLS ID #2026014039, Holly Guidry, KELLER WILLIAMS REALTY BAYOU P. ROAM MLS
- $300,0004 bd2 ba1.9k sqft1710 Joshua Dr, Houma, LA 70360For SaleMLS ID #2025022239, Melanie Rogers Bruce, KELLER WILLIAMS REALTY BAYOU P. ROAM MLS
- $281,6003 bd2 ba1.9k sqft100 Maria Cir, Houma, LA 70360For SaleMLS ID #2026013626, Tynisha George, LPT Realty, LLC.. ROAM MLS
- $329,0003 bd2 ba1.9k sqft132 Leighton Loop, Houma, LA 70360For SaleMLS ID #2026015016, Ed Bice, KELLER WILLIAMS REALTY BAYOU P. ROAM MLS
- $340,0003 bd2 ba2.4k sqft104 Talbot Dr, Houma, LA 70360For SaleMLS ID #2026005217, Melanie Rogers Bruce, KELLER WILLIAMS REALTY BAYOU P. ROAM MLS
- $315,0004 bd2 ba2.3k sqft200 Lansdown Dr, Houma, LA 70360For SaleMLS ID #2026008567, Melanie Rogers Bruce, KELLER WILLIAMS REALTY BAYOU P. ROAM MLS
- $268,9003 bd2 ba1.9k sqft507 Vanessa Dr, Houma, LA 70360For SaleMLS ID #2026009406, Molly Usie, KELLER WILLIAMS REALTY BAYOU P. ROAM MLS
