Are You Ready For a Summer vacation and Good Times! Check out this Affordable Beauty that has 2934 Square Feet of living area. Feel welcomed, as you step in to this lovely updated and remodeled home in the highly sought-after Summerfield area that boasts of 3 spacious bedrooms and 4 remodeled bathrooms. All flooring has been updated to an elegant ceramic or porcelain tiles for effortless maintenance that will work great for your pets. Walk in closets, Plenty of storage and entertainment space for gatherings or family life. this lovely home has been painted, Floors updated, light and plumbing fixtures replaced. Step inside to discover a bright and airy layout that includes a versatile extra room, perfect for a game room, workout space, or home office, Man cave or Playroom. The expansive den overlooking the pool is designed for comfort and relaxation, featuring a cozy electric fireplace that adds a touch of warmth and comfort. Lovely kitchen with custom built wood cabinets and stainless steel appliances and large pantry is built to cook. This kitchen and sunroom also overlook your private backyard, with a gorgeous pool that beckons for summertime friends or enjoying the good life in your own personal paradise As you make your way to the sunroom, you’ll be captivated by its high ceilings and sunroof, providing a serene space to unwind while enjoying the views of the pool and outdoor area. What's not to like about this fully fenced backyard that offers privacy and security, and fun, making it an ideal space for all gatherings. Located in the popular MULBERRY school district, this home provides ample space for everyone, combining comfort, style, and convenience in one perfect package. Don’t miss your chance to make this dream home yours!
For sale
$350,000
507 Summerfield Dr, Houma, LA 70360
3beds
2,934sqft
:
Get pre-qualified$2,191/mo
Single Family Residence, Residential
Built in 1987
10,018 Square Feet Lot
$-- Zestimate®
$119/sqft
$-- HOA
What's special
Gorgeous poolPlenty of storageVersatile extra roomStainless steel appliancesLarge pantryCozy electric fireplaceWalk in closets
- 20 days |
- 527 |
- 14 |
Zillow last checked:
Listing updated:
Listed by:
Shirin Nail/ Cynthia Pellegrin,
Good Earth Realty, Inc. 985-851-3999
Source: ROAM MLS,MLS#: 2026012511
Facts & features
Interior
Bedrooms & bathrooms
- Bedrooms: 3
- Bathrooms: 4
- Full bathrooms: 4
Rooms
- Room types: Bedroom, Primary Bedroom, Dining Room, Kitchen, Living Room, Sunroom
Primary bedroom
- Features: En Suite Bath, Ceiling Fan(s)
- Level: First
- Area: 252
- Dimensions: 18 x 14
Bedroom 1
- Level: First
- Area: 200.6
- Width: 17
Bedroom 2
- Level: First
- Area: 129.95
- Width: 11.3
Dining room
- Level: First
- Area: 287.3
- Width: 13
Kitchen
- Level: First
- Area: 132
- Dimensions: 11 x 12
Living room
- Level: First
- Area: 510
- Dimensions: 17 x 30
Heating
- Central, Electric
Cooling
- Central Air
Interior area
- Total structure area: 3,767
- Total interior livable area: 2,934 sqft
Property
Parking
- Total spaces: 2
- Parking features: 2 Cars Park
Features
- Stories: 1
- Has private pool: Yes
- Pool features: In Ground
Lot
- Size: 10,018 Square Feet
- Dimensions: 90' x 115'
Details
- Parcel number: 11665
- Special conditions: Standard
Construction
Type & style
- Home type: SingleFamily
- Architectural style: Traditional
- Property subtype: Single Family Residence, Residential
Materials
- Brick Siding
- Foundation: Slab
Condition
- New construction: No
- Year built: 1987
Utilities & green energy
- Gas: TPCG
- Sewer: Public Sewer
Community & HOA
Community
- Subdivision: Summerfield Place
Location
- Region: Houma
Financial & listing details
- Price per square foot: $119/sqft
- Tax assessed value: $239,600
- Annual tax amount: $2,093
- Price range: $350K - $350K
- Date on market: 7/8/2026
- Listing terms: Cash,Conventional,FHA,FMHA/Rural Dev,VA Loan
Estimated market value
Not available
Estimated sales range
Not available
Not available
Price history
| Date | Event | Price |
|---|---|---|
| 7/8/2026 | Listed for sale | $350,000$119/sqft |
Source:  ROAM MLS #2026012511 Report a problem ROAM MLS #2026012511 Report a problem | ||
| 3/13/2025 | Listing removed | $350,000$119/sqft |
Source: ROAM MLS #2025004008 Report a problem | ||
| 3/7/2025 | Listed for sale | $350,000$119/sqft |
Source: ROAM MLS #2025004008 Report a problem | ||
| 6/30/2015 | Sold | -- |
Source: ROAM MLS #117740 Report a problem | ||
Public tax history
| Year | Property taxes | Tax assessment |
|---|---|---|
| 2025 | $2,093 -1.6% | $23,960 |
| 2024 | $2,126 +9.3% | $23,960 +7.6% |
| 2023 | $1,946 -0.1% | $22,270 |
| 2022 | $1,948 +11% | $22,270 +9% |
| 2021 | $1,756 -4.7% | $20,430 -8.3% |
| 2020 | $1,842 -5.8% | $22,270 +2.3% |
| 2019 | $1,956 +39.2% | $21,770 +5% |
| 2018 | $1,405 +7% | $20,730 |
| 2017 | $1,313 +0.3% | $20,730 +5% |
| 2015 | $1,309 +30.4% | $19,745 +15% |
| 2014 | $1,004 -0.2% | $17,170 |
| 2013 | $1,005 +2.4% | $17,170 |
| 2012 | $981 -0.7% | $17,170 |
| 2011 | $988 +14.5% | $17,170 +5% |
| 2010 | $863 +0.5% | $16,350 |
| 2009 | $859 +7.9% | $16,350 +4.1% |
| 2008 | $796 +3.2% | $15,700 +3.3% |
| 2007 | $771 | $15,200 |
| 2006 | $771 +1.2% | $15,200 |
| 2005 | $762 -1.7% | $15,200 |
| 2004 | $775 +54.4% | $15,200 +27.6% |
| 2003 | $502 | $11,910 |
| 2002 | -- | $11,910 |
| 2001 | -- | $11,910 |
| 2000 | -- | $11,910 |
Find assessor info on the county website
Monthly payment
Est. payment
Payment breakdown
Explore the cost of this home by adjusting the details. Changes won't be saved.Climate risks
Neighborhood: 70360
Nearby schools
GreatSchools rating
- 10/10Mulberry Elementary SchoolGrades: PK-6Distance: 0.7 mi
- 5/10Houma Junior High SchoolGrades: 7-8Distance: 1.2 mi
- 8/10Terrebonne High SchoolGrades: 9-12Distance: 1.3 mi
Schools provided by the listing agent
- District: Terrebonne Parish
Source: ROAM MLS. This data may not be complete. We recommend contacting the local school district to confirm school assignments for this home.
- $330,2004 bd3 ba2.6k sqft509 Summerfield Dr, Houma, LA 70360Off Market
- $361,600-- bd-- ba2.6k sqft505 Summerfield Dr, Houma, LA 70360Off Market
- $295,5004 bd2 ba2.4k sqft506 Galveston Dr, Houma, LA 70360Off Market

- $327,600-- bd-- ba2.5k sqft506 Summerfield Dr, Houma, LA 70360Off Market
- $386,9003 bd2 ba2.8k sqft508 Galveston Dr, Houma, LA 70360Off Market
- $363,900-- bd-- ba2.5k sqft508 Summerfield Dr, Houma, LA 70360Off Market
- $--5 bd2 ba2.2k sqft503 Summerfield Dr, Houma, LA 70360Sold
- $286,7004 bd3 ba2.1k sqft504 Summerfield Dr, Houma, LA 70360Off Market
A local agent can set up tours, give advice and negotiate with sellers.
Similar homes
- $355,0004 bd3 ba2.4k sqft9 Summerfield Dr, Houma, LA 70360For Sale

 MLS ID #2025009392, Katina Adams, Gulf Coast Real Estate, LLC. ROAM MLS
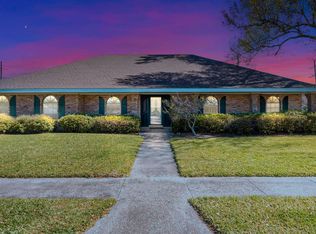
 - $335,0004 bd3 ba3.2k sqft505 Corpus Christi Dr, Houma, LA 70360For Sale
 MLS ID #2025005421, Amber Landry, Canal & Main Realty. ROAM MLS
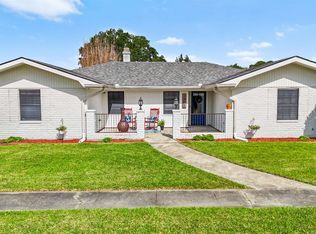
 - $340,0005 bd3 ba2.9k sqft1402 Levee Dr, Houma, LA 70360For Sale
 MLS ID #2026008065, Amber Landry, Canal & Main Realty. ROAM MLS
 - $295,0004 bd3 ba2k sqft204 Midland Dr, Houma, LA 70360For Sale
 MLS ID #2026012717, Gwendolyn Barrilleaux, Canal & Main Realty. ROAM MLS
 - $335,0004 bd2 ba2k sqft411 Valhi Blvd, Houma, LA 70360For SaleMLS ID #2025015200, Liz Morales Hebert, COLDWELL BANKER LARUSSA REAL ESTATE. ROAM MLS
- $292,5003 bd3 ba2.2k sqft115 McAllen Dr, Houma, LA 70360For SaleMLS ID #2026011748, Julie Morgan, PROPRIE'TE' SHOPPE, LLC. ROAM MLS
- $293,5003 bd2 ba2.6k sqft105 El Paso Blvd, Houma, LA 70360For SaleMLS ID #2026005604, Erica Dupre, Good Earth Realty, Inc.. ROAM MLS
- $409,9003 bd3 ba2.3k sqft305 Chantilly Dr, Houma, LA 70360For SaleMLS ID #2026011202, Jill Falgout, KELLER WILLIAMS REALTY BAYOU P. ROAM MLS
- $340,0003 bd2 ba2.4k sqft104 Talbot Dr, Houma, LA 70360For SaleMLS ID #2026005217, Melanie Rogers Bruce, KELLER WILLIAMS REALTY BAYOU P. ROAM MLS
- $319,0003 bd2 ba1.6k sqft210 Chantilly Dr, Houma, LA 70360For SaleMLS ID #2026008542, Katina Adams, Gulf Coast Real Estate, LLC. ROAM MLS
- $336,8003 bd2 ba2k sqft197 Lansdown Dr, Houma, LA 70360For SaleMLS ID #2026011939, Lauren Martin, Gulf Coast Real Estate, LLC. ROAM MLS
- $275,0005 bd4 ba3.2k sqft504 Winfield Blvd, Houma, LA 70360For SaleMLS ID #2026006839, Shirin Nail/ Cynthia Pellegrin, Good Earth Realty, Inc.. ROAM MLS
- $300,0004 bd2 ba1.9k sqft1710 Joshua Dr, Houma, LA 70360For SaleMLS ID #2025022239, Melanie Rogers Bruce, KELLER WILLIAMS REALTY BAYOU P. ROAM MLS
- $413,0003 bd3 ba2.5k sqft122 Jaden Ln, Houma, LA 70360For SaleMLS ID #2025020230, Shirin Nail/ Cynthia Pellegrin, Good Earth Realty, Inc.. ROAM MLS
- $380,0004 bd3 ba2.1k sqft173 Camille St, Houma, LA 70360For SaleMLS ID #2026010898, Melanie Rogers Bruce, KELLER WILLIAMS REALTY BAYOU P. ROAM MLS
- $395,0004 bd4 ba2.3k sqft3408 Caleb Dr, Houma, LA 70360For SaleMLS ID #2026002243, Angelle Duplantis, KELLER WILLIAMS REALTY BAYOU P. ROAM MLS
- $445,0004 bd4 ba2.6k sqft300 Cheyenne Dr, Houma, LA 70360For SaleMLS ID #2026004994, Azaria Barrios, KELLER WILLIAMS REALTY BAYOU P. ROAM MLS
- $274,0005 bd3 ba3k sqft1408 Cottage Dr, Houma, LA 70360For SaleMLS ID #2026010454, Amanda Smith, 1 Percent Lists United. ROAM MLS
- $305,0003 bd3 ba1.9k sqft306 Mandalay West Dr, Houma, LA 70360For SaleMLS ID #2026000111, Molly Usie, KELLER WILLIAMS REALTY BAYOU P. ROAM MLS
- $430,0006 bd3 ba3.5k sqft1705 Bayou Black Dr, Houma, LA 70360For SaleMLS ID #2026004839, Briana Sullivan, Good Earth Realty, Inc.. ROAM MLS
