Nestled in Summerfield Place and offering an impressive 2,240 living square feet, this well-maintained home features spacious living areas, including separate dining and breakfast areas, and a thoughtfully designed layout ideal for everyday living and entertaining. Inside, you'll find abundant storage and flexible spaces, including a sunroom perfect for a home office, reading nook, or additional seating area. Features include quartz and marble countertops, lvp flooring, 2.5 baths, including a conveniently located half bath for guests, an oversized garage with a utility sink and dedicated storage, and a whole-home gas generator for added peace of mind. Outside, enjoy a peaceful, fenced backyard completed with a pergola-covered patio and side-yard access with a concrete parking pad -- perfect for a boat, trailer, or extra parking. Lovingly cared for by its original owners, this home is ready for its next owners to make it their own. **all measurements to be verified by buyer
For sale
$292,500
115 McAllen Dr, Houma, LA 70360
3beds
2,240sqft
Single Family Residence, Residential
Built in 1981
0.26 Acres Lot
$-- Zestimate®
$131/sqft
$-- HOA
What's special
Peaceful fenced backyardFlexible spacesPergola-covered patioQuartz and marble countertopsLvp flooringAbundant storage
- 74 days
- 362
- 21
Zillow last checked:
Listing updated:
Listed by:
Julie Morgan,
PROPRIE'TE' SHOPPE, LLC 985-232-6901
Source: ROAM MLS,MLS#: 2026011748
Facts & features
Interior
Bedrooms & bathrooms
- Bedrooms: 3
- Bathrooms: 3
- Full bathrooms: 2
- Partial bathrooms: 1
Rooms
- Room types: Bathroom, Bedroom, Breakfast Room, Dining Room, Foyer, Kitchen, Living Room, Sunroom
Primary bedroom
- Features: En Suite Bath, Ceiling Fan(s), Walk-In Closet(s)
Bedroom 1
- Level: First
- Area: 145
- Width: 12
Bedroom 2
- Level: First
- Area: 133
- Dimensions: 12 x 11.08
Bedroom 3
- Level: First
- Area: 205.42
- Dimensions: 17 x 12.08
Primary bathroom
- Features: Double Vanity, Shower Only
Bathroom 1
- Level: First
- Area: 49
- Length: 6
Bathroom 2
- Level: First
- Area: 65.31
Bathroom 3
- Level: First
- Area: 27.5
- Width: 6
Dining room
- Level: First
- Area: 158.67
- Length: 14
Kitchen
- Features: Stone Counters, Pantry
- Level: First
- Area: 146.67
- Length: 10
Living room
- Level: First
- Area: 391.65
Heating
- Central, Gas Heat
Cooling
- Central Air, Ceiling Fan(s)
Appliances
- Included: Gas Stove Con, Washer, Dishwasher, Disposal, Microwave, Range/Oven, Refrigerator, Range Hood, Gas Water Heater, Stainless Steel Appliance(s)
- Laundry: Washer Hookup, Gas Dryer Hookup, Inside, Washer/Dryer Hookups, Laundry Room
Features
- Built-in Features, Crown Molding
- Flooring: Carpet, Ceramic Tile, Tile
- Attic: Attic Access
- Number of fireplaces: 1
- Fireplace features: Wood Burning
Interior area
- Total structure area: 2,876
- Total interior livable area: 2,240 sqft
Property
Parking
- Total spaces: 4
- Parking features: 4+ Cars Park, Garage, Other, Driveway, Garage Door Opener
- Has garage: Yes
Features
- Stories: 1
- Patio & porch: Patio
- Fencing: Full,Privacy,Wood,Other
Lot
- Size: 0.26 Acres
- Dimensions: 81.56f x 130ls x 92.50r x 130rs
- Features: Rectangular Lot, Landscaped
Details
- Parcel number: 39385
- Special conditions: Standard
- Other equipment: Generator
Construction
Type & style
- Home type: SingleFamily
- Architectural style: Ranch
- Property subtype: Single Family Residence, Residential
Materials
- Brick Siding, Brick
- Foundation: Slab
- Roof: Composition
Condition
- New construction: No
- Year built: 1981
Utilities & green energy
- Gas: TPCG
- Sewer: Public Sewer
- Water: Public
Community & HOA
Community
- Subdivision: Summerfield Place
Location
- Region: Houma
Financial & listing details
- Price per square foot: $131/sqft
- Tax assessed value: $212,100
- Annual tax amount: $2,081
- Price range: $292.5K - $292.5K
- Date on market: 6/26/2026
- Listing terms: Cash,Conventional,FHA,FMHA/Rural Dev,VA Loan
Estimated market value
Not available
Estimated sales range
Not available
Not available
Price history
| Date | Event | Price |
|---|---|---|
| 6/26/2026 | Listed for sale | $292,500$131/sqft |
Source:  ROAM MLS #2026011748 Report a problem ROAM MLS #2026011748 Report a problem | ||
| 5/11/1981 | Sold | -- |
Source: Agent Provided Report a problem | ||
Public tax history
| Year | Property taxes | Tax assessment |
|---|---|---|
| 2025 | $2,081 -4.3% | $21,210 |
| 2024 | $2,173 +7.2% | $21,210 +7.6% |
| 2023 | $2,028 +4.5% | $19,710 |
| 2022 | $1,942 +13.1% | $19,710 +9% |
| 2021 | $1,717 -4.8% | $18,080 -8.3% |
| 2020 | $1,803 -6.5% | $19,710 +2.3% |
| 2019 | $1,928 +48.3% | $19,260 +5% |
| 2018 | $1,300 +6.7% | $18,350 |
| 2017 | $1,218 +1% | $18,350 +5% |
| 2015 | $1,207 +6.4% | $17,475 |
| 2014 | $1,134 -0.2% | $17,475 |
| 2013 | $1,135 +2% | $17,475 |
| 2012 | $1,113 +24.2% | $17,475 +15% |
| 2011 | $896 +9.6% | $15,195 +5% |
| 2010 | $818 +0.4% | $14,470 |
| 2009 | $814 +6.5% | $14,470 |
| 2008 | $765 +4.1% | $14,470 +3.2% |
| 2007 | $734 | $14,020 |
| 2006 | $734 -0.3% | $14,020 |
| 2005 | $737 +0.4% | $14,020 |
| 2004 | $734 +69.5% | $14,020 +29.8% |
| 2003 | $433 | $10,800 |
| 2002 | -- | $10,800 |
| 2001 | -- | $10,800 |
| 2000 | -- | $10,800 |
Find assessor info on the county website
Monthly payment
Est. payment
Payment breakdown
Explore the cost of this home by adjusting the details. Changes won't be saved.Climate risks
Neighborhood: 70360
Nearby schools
Schools provided by the listing agent
- District: Terrebonne Parish
Source: ROAM MLS. This data may not be complete. We recommend contacting the local school district to confirm school assignments for this home.
Similar homes
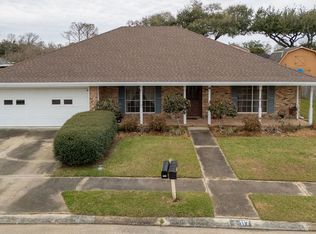
- $285,0003 bd2 ba2.6k sqft105 El Paso Blvd, Houma, LA 70360For Sale

 MLS ID #2026016080, Gwendolyn Barrilleaux, Canal & Main Realty. ROAM MLS
 - $295,0004 bd3 ba2k sqft204 Midland Dr, Houma, LA 70360For Sale
 MLS ID #2026012717, Gwendolyn Barrilleaux, Canal & Main Realty. ROAM MLS
 - $315,0003 bd2 ba2.2k sqft201 Aspen Dr, Houma, LA 70360For Sale
 MLS ID #2026015644, Amber Landry, Canal & Main Realty. ROAM MLS
 - $315,0004 bd3 ba3.1k sqft402 San Antonio Blvd, Houma, LA 70360For Sale
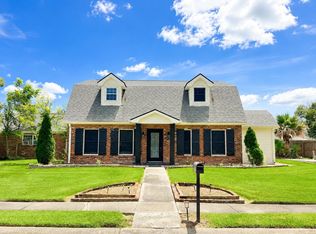 MLS ID #2026013079, Melinda Duncan, KELLER WILLIAMS REALTY BAYOU P. ROAM MLS
 - $268,9003 bd2 ba1.9k sqft507 Vanessa Dr, Houma, LA 70360For SaleMLS ID #2026009406, Molly Usie, KELLER WILLIAMS REALTY BAYOU P. ROAM MLS
- $281,6003 bd2 ba1.9k sqft100 Maria Cir, Houma, LA 70360For SaleMLS ID #2026013626, Tynisha George, LPT Realty, LLC.. ROAM MLS
- $342,0004 bd3 ba2.2k sqft107 Brinwood Dr, Houma, LA 70360For SaleMLS ID #2026011192, Michele Palmer, 1 Percent Lists United. ROAM MLS
- $299,0003 bd3 ba2.6k sqft600 Buena Vista Blvd, Houma, LA 70360For SaleMLS ID #2025000783, Erica Dupre, Good Earth Realty, Inc.. ROAM MLS
- $300,0004 bd2 ba1.9k sqft1710 Joshua Dr, Houma, LA 70360For SaleMLS ID #2025022239, Melanie Rogers Bruce, KELLER WILLIAMS REALTY BAYOU P. ROAM MLS
- $243,0003 bd2 ba1.6k sqft119 Victoria Dr, Houma, LA 70360For SaleMLS ID #2026015100, Cade Harris, Gulf Coast Real Estate, LLC. ROAM MLS
- $275,0003 bd2 ba1.8k sqft234 Lakewood Dr, Houma, LA 70360For SaleMLS ID #2026008105, Cindy King, KELLER WILLIAMS REALTY BAYOU P. ROAM MLS
- $305,0003 bd3 ba1.9k sqft306 Mandalay West Dr, Houma, LA 70360For SaleMLS ID #2026000111, Molly Usie, KELLER WILLIAMS REALTY BAYOU P. ROAM MLS
- $259,0005 bd4 ba3.2k sqft504 Winfield Blvd, Houma, LA 70360For SaleMLS ID #2026006839, Shirin Nail/ Cynthia Pellegrin, Good Earth Realty, Inc.. ROAM MLS
- $255,0003 bd2 ba2.5k sqft217 Crescent Blvd, Houma, LA 70360For SaleMLS ID #2026010479, Melanie Rogers Bruce, KELLER WILLIAMS REALTY BAYOU P. ROAM MLS
- $350,0003 bd4 ba2.9k sqft507 Summerfield Dr, Houma, LA 70360For SaleMLS ID #2026012511, Shirin Nail/ Cynthia Pellegrin, Good Earth Realty, Inc.. ROAM MLS
- $315,0004 bd2 ba2.3k sqft200 Lansdown Dr, Houma, LA 70360For SaleMLS ID #2026008567, Melanie Rogers Bruce, KELLER WILLIAMS REALTY BAYOU P. ROAM MLS
- $420,0004 bd4 ba3k sqft1616 Saint Charles St, Houma, LA 70360For SaleMLS ID #2026013921, Katina Adams, Gulf Coast Real Estate, LLC. ROAM MLS
- $350,0004 bd3 ba2.8k sqft103 Raywood Dr, Houma, LA 70360For SaleMLS ID #2026006842, Katina Adams, Gulf Coast Real Estate, LLC. ROAM MLS
- $259,0003 bd2 ba1.7k sqft133 Tigerlily Dr, Houma, LA 70360For SaleMLS ID #167296, Shirin Nail/ Cynthia Pellegrin, Good Earth Realty, Inc.. ROAM MLS
