Lovely 3 bedroom 2 bath in coveted Mulberry area. This home has been freshly painted and updated. Wide foyer opens up to a spacious Living Room/Den with Cathedral ceilings, Cozy Fireplace and a Formal Dining area that could also be a study. This roomy Kitchen is perfect to entertain or bake in. Repairs from hurricane Ida were recently finished and this beauty is ready for you to purchase and move in! Mulberry School is right around the corner. Large wood fenced backyard and Double Garage complete the package! make your appointment today or call us for your personal showing.
Accepting backups
$259,000
133 Tigerlily Dr, Houma, LA 70360
3beds
1,700sqft
:
Get pre-qualified$1,637/mo
Single Family Residence, Residential
Built in 2003
8,276 Square Feet Lot
$-- Zestimate®
$152/sqft
$-- HOA
What's special
Wide foyerLarge wood fenced backyardDouble garageRoomy kitchenCozy fireplaceFormal dining areaCathedral ceilings
- 1044 days |
- 217 |
- 19 |
Zillow last checked:
Listing updated:
Listed by:
Shirin Nail/ Cynthia Pellegrin,
Good Earth Realty, Inc. 985-851-3999
Source: ROAM MLS,MLS#: 167296
Facts & features
Interior
Bedrooms & bathrooms
- Bedrooms: 3
- Bathrooms: 2
- Full bathrooms: 2
Heating
- Central, Electric
Cooling
- Central Air, Ceiling Fan(s)
Appliances
- Included: Electric Cooktop, Dishwasher, Range/Oven, Electric Water Heater
Features
- Flooring: Carpet, Ceramic Tile, Laminate
- Has fireplace: Yes
- Fireplace features: Other
Interior area
- Total structure area: 2,319
- Total interior livable area: 1,700 sqft
Property
Parking
- Total spaces: 2
- Parking features: 2 Cars Park
Features
- Stories: 1
- Exterior features: Lighting
- Fencing: Partial
Lot
- Size: 8,276 Square Feet
- Dimensions: 75 x 115
Details
- Parcel number: 46013
- Special conditions: Standard
Construction
Type & style
- Home type: SingleFamily
- Architectural style: Traditional
- Property subtype: Single Family Residence, Residential
Materials
- Brick Siding, Vinyl Siding
- Foundation: Slab
- Roof: Composition
Condition
- New construction: No
- Year built: 2003
Utilities & green energy
- Gas: None
- Sewer: Public Sewer
- Water: Public
Community & HOA
Community
- Security: Security System
- Subdivision: Mulberry Gardens
Location
- Region: Houma
Financial & listing details
- Price per square foot: $152/sqft
- Tax assessed value: $187,300
- Annual tax amount: $1,838
- Price range: $259K - $259K
- Date on market: 9/27/2023
- Listing terms: Cash,Conventional,FHA,FMHA/Rural Dev,VA Loan
Estimated market value
Not available
Estimated sales range
Not available
Not available
Price history
| Date | Event | Price |
|---|---|---|
| 7/28/2026 | Pending sale | $259,000$152/sqft |
Source:  ROAM MLS #167296 Report a problem ROAM MLS #167296 Report a problem | ||
| 3/9/2026 | Price change | $259,000-7.2%$152/sqft |
Source: ROAM MLS #167296 Report a problem | ||
| 7/25/2025 | Price change | $279,000-3.5%$164/sqft |
Source: ROAM MLS #167296 Report a problem | ||
| 1/3/2024 | Listed for sale | $289,000$170/sqft |
Source: ROAM MLS #167296 Report a problem | ||
| 10/17/2023 | Listing removed | -- |
Source:  RE/MAX of Louisiana Report a problem RE/MAX of Louisiana Report a problem | ||
| 1/11/2023 | Price change | $289,000-2%$170/sqft |
Source: ROAM MLS #167296 Report a problem | ||
| 11/14/2022 | Listed for sale | $295,000$174/sqft |
Source:  Bayou MLS #167296 Report a problem Bayou MLS #167296 Report a problem | ||
| 3/1/2005 | Sold | -- |
Source: Public Record Report a problem | ||
Public tax history
| Year | Property taxes | Tax assessment |
|---|---|---|
| 2025 | $1,838 -4.3% | $18,730 |
| 2024 | $1,919 +4.5% | $18,730 +5% |
| 2023 | $1,836 +4.5% | $17,840 |
| 2022 | $1,757 +12.6% | $17,840 +8.5% |
| 2021 | $1,561 -4.4% | $16,440 -7.8% |
| 2020 | $1,632 -2.2% | $17,840 +7% |
| 2019 | $1,669 +60.4% | $16,670 +5% |
| 2018 | $1,041 +7.4% | $15,880 |
| 2017 | $969 +0.9% | $15,880 +5% |
| 2015 | $960 +7.2% | $15,125 |
| 2014 | $896 -0.2% | $15,125 |
| 2013 | $897 +1.9% | $15,125 |
| 2012 | $880 +27.3% | $15,125 +15% |
| 2011 | $692 +10.7% | $13,155 +5% |
| 2010 | $624 +0.4% | $12,530 |
| 2009 | $622 +6.4% | $12,530 |
| 2008 | $585 +5.1% | $12,530 +3.5% |
| 2007 | $556 | $12,110 |
| 2006 | $556 -0.3% | $12,110 |
| 2005 | $558 +0.4% | $12,110 |
| 2004 | $556 | $12,110 |
Find assessor info on the county website
Monthly payment
Est. payment
Payment breakdown
Explore the cost of this home by adjusting the details. Changes won't be saved.Climate risks
Neighborhood: 70360
Nearby schools
GreatSchools rating
- 10/10Mulberry Elementary SchoolGrades: PK-6Distance: 0.1 mi
- 5/10Houma Junior High SchoolGrades: 7-8Distance: 2 mi
- 8/10Terrebonne High SchoolGrades: 9-12Distance: 2.1 mi
Schools provided by the listing agent
- District: Terrebonne Parish
Source: ROAM MLS. This data may not be complete. We recommend contacting the local school district to confirm school assignments for this home.
- $274,200-- bd-- ba1.7k sqft139 Tigerlily Dr, Houma, LA 70360Off Market
- $300,300-- bd-- ba1.8k sqft127 Tigerlily Dr, Houma, LA 70360Off Market
- $280,700-- bd-- ba1.8k sqft145 Tigerlily Dr, Houma, LA 70360Off Market
- $271,9003 bd2 ba1.8k sqft121 Tigerlily Dr, Houma, LA 70360Off Market
- $281,6003 bd2 ba2.3k sqft132 Tigerlily Dr, Houma, LA 70360Off Market
- $399,100-- bd-- ba2.5k sqft132 S Point Dr, Houma, LA 70360Off Market
- $289,7003 bd2 ba1.8k sqft138 Tigerlily Dr, Houma, LA 70360Off Market
- $288,200-- bd-- ba1.8k sqft126 Tigerlily Dr, Houma, LA 70360Off Market
A local agent can set up tours, give advice and negotiate with sellers.
A local lender can help you make sure your offer is ready when you are.
Similar homes
- $268,9003 bd2 ba1.9k sqft507 Vanessa Dr, Houma, LA 70360For Sale
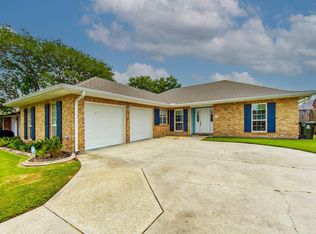
 MLS ID #2026009406, Molly Usie, KELLER WILLIAMS REALTY BAYOU P. ROAM MLS
 - $250,0003 bd2 ba1.5k sqft114 Sharlene St, Houma, LA 70364For Sale
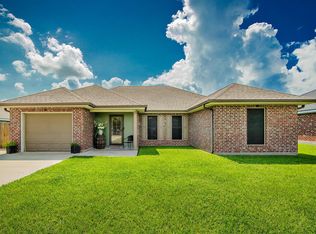 MLS ID #2026014454, Heather Abadie, KELLER WILLIAMS REALTY BAYOU P. ROAM MLS
 - $255,0003 bd2 ba2.5k sqft217 Crescent Blvd, Houma, LA 70360For Sale
 MLS ID #2026010479, Melanie Rogers Bruce, KELLER WILLIAMS REALTY BAYOU P. ROAM MLS
 - $286,6003 bd2 ba1.9k sqft100 Maria Cir, Houma, LA 70360For Sale
 MLS ID #2026013626, Tynisha George, LPT Realty, LLC.. ROAM MLS
 - $292,5003 bd3 ba2.2k sqft115 McAllen Dr, Houma, LA 70360For SaleMLS ID #2026011748, Julie Morgan, PROPRIE'TE' SHOPPE, LLC. ROAM MLS
- $289,9003 bd2 ba1.8k sqft234 Lakewood Dr, Houma, LA 70360For SaleMLS ID #2026008105, Cindy King, KELLER WILLIAMS REALTY BAYOU P. ROAM MLS
- $269,0003 bd2 ba1.7k sqft105 Maria Cir, Houma, LA 70360For SaleMLS ID #2026003559, Melanie Rogers Bruce, KELLER WILLIAMS REALTY BAYOU P. ROAM MLS
- $300,0004 bd2 ba1.9k sqft1710 Joshua Dr, Houma, LA 70360For SaleMLS ID #2025022239, Melanie Rogers Bruce, KELLER WILLIAMS REALTY BAYOU P. ROAM MLS
- $295,0004 bd3 ba2k sqft204 Midland Dr, Houma, LA 70360For SaleMLS ID #2026012717, Gwendolyn Barrilleaux, Canal & Main Realty. ROAM MLS
- $237,0003 bd2 ba1.7k sqft208 Angelle Dr, Houma, LA 70360For SaleMLS ID #2025000612, Jenna Guerrero, Canal & Main Realty. ROAM MLS
- $165,0003 bd2 ba1.2k sqft201 Tulsa Ave, Houma, LA 70360For SaleMLS ID #2026013586, Holly Guidry, KELLER WILLIAMS REALTY BAYOU P. ROAM MLS
- $235,0003 bd2 ba1.6k sqft6791 Willie Lou Ave, Houma, LA 70364For SaleMLS ID #2026009312, Christina Farmer, REAL ESTATE SPECIALISTS OF LOUISIANA INC. ROAM MLS
- $278,0003 bd3 ba1.9k sqft3031 Barrow St APT 6, Houma, LA 70360For SaleMLS ID #2026000897, Melanie Rogers Bruce, KELLER WILLIAMS REALTY BAYOU P. ROAM MLS
- $305,0003 bd3 ba1.9k sqft306 Mandalay West Dr, Houma, LA 70360For SaleMLS ID #2026000111, Molly Usie, KELLER WILLIAMS REALTY BAYOU P. ROAM MLS
- $335,0004 bd2 ba2k sqft411 Valhi Blvd, Houma, LA 70360For SaleMLS ID #2025015200, Liz Morales Hebert, COLDWELL BANKER LARUSSA REAL ESTATE. ROAM MLS
- $230,0003 bd2 ba1.2k sqft218 T Leigh Dr, Houma, LA 70364For SaleMLS ID #2026011969, Michele Palmer, 1 Percent Lists United. ROAM MLS
- $315,0004 bd2 ba2.3k sqft200 Lansdown Dr, Houma, LA 70360For SaleMLS ID #2026008567, Melanie Rogers Bruce, KELLER WILLIAMS REALTY BAYOU P. ROAM MLS
- $235,0003 bd2 ba1.5k sqft418 Cypress Garden Dr, Houma, LA 70364For SaleMLS ID #2026013544, Melanie Rogers Bruce, KELLER WILLIAMS REALTY BAYOU P. ROAM MLS
- $195,0003 bd2 ba1.6k sqft405 Cavaness Dr, Houma, LA 70364For SaleMLS ID #2026014077, Lauren Elliott, eXp Realty, LLC. ROAM MLS
- $380,0004 bd3 ba2.1k sqft173 Camille St, Houma, LA 70360For SaleMLS ID #2026010898, Melanie Rogers Bruce, KELLER WILLIAMS REALTY BAYOU P. ROAM MLS
