Welcome home to this beautifully maintained family-friendly property offering incredible curb appeal, modern updates, and a spacious layout designed for comfortable living and entertaining. Nestled on a large lot with mature landscaping and a giant fully fenced backyard, this home is move-in ready and packed with features buyers are searching for. Step inside to soaring cathedral and high ceilings, elegant architectural details, and a warm wood-burning fireplace that creates the perfect gathering space. The open living area flows seamlessly into the kitchen featuring solid wood cabinetry, a brand-new stove and dishwasher, ample storage, and a convenient walk-in utility room with sink. A versatile coat closet could also serve as a secondary pantry for extra storage. The private primary suite is thoughtfully located off the living room and offers a luxurious en suite bath complete with dual vanities, a standalone shower, relaxing Jacuzzi tub, and spacious walk-in closet. Additional highlights include: Post-Ida roof and AC Functional shutters 14x14 tile flooring in kitchen and wet areas Laminate flooring in bedrooms and living room High ceilings throughout Eyebrow architectural accents above windows Two-car garage with extra storage and durable Ninja Coating flooring Custom metal gate with boat access to backyard Massive fenced backyard perfect for entertaining, pets, RVs, or outdoor living This home combines comfort, functionality, and value with the space and upgrades today’s buyers want most. Schedule your private showing today and see why 200 Lansdown could be the perfect place to call home! Buyer to verify construction details and measurements. Termite contract information available upon request.
For sale
$315,000
200 Lansdown Dr, Houma, LA 70360
4beds
2,316sqft
Single Family Residence, Residential
Built in 2002
10,018 Square Feet Lot
$-- Zestimate®
$136/sqft
$-- HOA
What's special
Ample storageModern updatesStandalone showerGiant fully fenced backyardRelaxing jacuzzi tubSolid wood cabinetryIncredible curb appeal
- 161 days
- 441
- 38
Zillow last checked:
Listing updated:
Listed by:
Melanie Rogers Bruce,
KELLER WILLIAMS REALTY BAYOU P 985-262-4400,
Cullen Chauvin,
KELLER WILLIAMS REALTY BAYOU P
Source: ROAM MLS,MLS#: 2026008567
Facts & features
Interior
Bedrooms & bathrooms
- Bedrooms: 4
- Bathrooms: 2
- Full bathrooms: 2
Rooms
- Room types: Bedroom
Bedroom 1
- Level: First
- Area: 195
- Dimensions: 13 x 15
Bedroom 2
- Level: First
- Area: 132
- Dimensions: 12 x 11
Bedroom 3
- Level: First
- Area: 132
- Dimensions: 12 x 11
Bedroom 4
- Level: First
- Area: 156
- Dimensions: 13 x 12
Heating
- Central
Cooling
- Central Air
Interior area
- Total structure area: 3,138
- Total interior livable area: 2,316 sqft
Property
Parking
- Parking features: Attached, Garage
- Has attached garage: Yes
Features
- Stories: 1
Lot
- Size: 10,018 Square Feet
- Dimensions: 75 x 135
Details
- Parcel number: 51911
- Special conditions: Standard
Construction
Type & style
- Home type: SingleFamily
- Architectural style: Traditional
- Property subtype: Single Family Residence, Residential
Materials
- Brick Siding
- Foundation: Slab
Condition
- New construction: No
- Year built: 2002
Utilities & green energy
- Gas: None
- Sewer: Public Sewer
- Water: Public
Community & HOA
Community
- Subdivision: Sugarwood
Location
- Region: Houma
Financial & listing details
- Price per square foot: $136/sqft
- Tax assessed value: $205,600
- Annual tax amount: $1,902
- Price range: $315K - $315K
- Date on market: 5/9/2026
- Listing terms: Cash,Conventional,FHA,VA Loan
Estimated market value
Not available
Estimated sales range
Not available
Not available
Price history
| Date | Event | Price |
|---|---|---|
| 7/29/2026 | Listed for sale | $315,000$136/sqft |
Source:  ROAM MLS #2026008567 Report a problem ROAM MLS #2026008567 Report a problem | ||
| 7/17/2026 | Contingent | $315,000$136/sqft |
Source: ROAM MLS #2026008567 Report a problem | ||
| 5/9/2026 | Listed for sale | $315,000+0%$136/sqft |
Source: ROAM MLS #2026008567 Report a problem | ||
| 9/2/2025 | Listing removed | $314,900$136/sqft |
Source: ROAM MLS #2025005876 Report a problem | ||
| 7/1/2025 | Price change | $314,900-1.6%$136/sqft |
Source: ROAM MLS #2025005876 Report a problem | ||
| 5/28/2025 | Price change | $319,900-8.6%$138/sqft |
Source: ROAM MLS #2025005876 Report a problem | ||
| 4/2/2025 | Listed for sale | $349,900-4.1%$151/sqft |
Source: ROAM MLS #2025005876 Report a problem | ||
| 3/1/2024 | Listing removed | -- |
Source: ROAM MLS #2023017498 Report a problem | ||
| 10/20/2023 | Listed for sale | $365,000$158/sqft |
Source: ROAM MLS #2023017498 Report a problem | ||
| 11/10/2021 | Sold | -- |
Source: Public Record Report a problem | ||
| 1/21/2005 | Sold | -- |
Source: Public Record Report a problem | ||
Public tax history
| Year | Property taxes | Tax assessment |
|---|---|---|
| 2025 | $1,902 -1.5% | $20,560 |
| 2024 | $1,931 +4.3% | $20,560 +2.8% |
| 2023 | $1,851 -0.1% | $20,000 |
| 2022 | $1,853 +8.7% | $20,000 +6.9% |
| 2021 | $1,705 +3.7% | $18,710 |
| 2020 | $1,644 -7.5% | $18,710 |
| 2019 | $1,778 +66.9% | $18,710 |
| 2018 | $1,065 +0.2% | $18,710 |
| 2017 | $1,063 +0.3% | $18,710 |
| 2015 | $1,060 -1.4% | $18,710 |
| 2014 | $1,076 +1% | $18,710 |
| 2013 | $1,065 +3.7% | $18,710 |
| 2012 | $1,027 -1.7% | $18,710 |
| 2011 | $1,045 +0.9% | $18,710 |
| 2010 | $1,035 +0.5% | $18,710 |
| 2009 | $1,030 | $18,710 |
| 2008 | $1,030 +0.1% | $18,710 |
| 2007 | $1,029 +1.7% | $18,710 |
| 2006 | $1,012 +4.9% | $18,710 |
| 2005 | $965 -1.9% | $18,710 |
| 2004 | $984 +3.9% | $18,710 |
| 2003 | $947 | $18,710 |
Find assessor info on the county website
Monthly payment
Est. payment
Payment breakdown
Explore the cost of this home by adjusting the details. Changes won't be saved.Climate risks
Neighborhood: 70360
Nearby schools
Schools provided by the listing agent
- District: Terrebonne Parish
Source: ROAM MLS. This data may not be complete. We recommend contacting the local school district to confirm school assignments for this home.
Similar homes
- $315,0003 bd2 ba1.9k sqft132 Leighton Loop, Houma, LA 70360For Sale

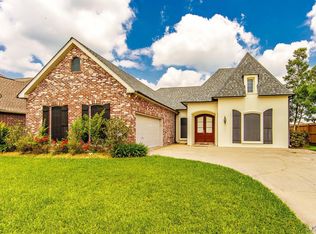
 MLS ID #2026015016, Ed Bice, KELLER WILLIAMS REALTY BAYOU P. ROAM MLS
 - $315,0004 bd2 ba1.8k sqft131 Wimbleton St, Houma, LA 70360For Sale
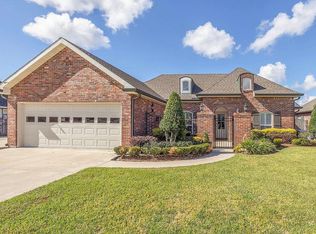
 MLS ID #2026016845, Sarah Veillon, Canal & Main Realty. ROAM MLS
 - $359,0004 bd2 ba1.9k sqft182 Lansdown Dr, Houma, LA 70360For Sale
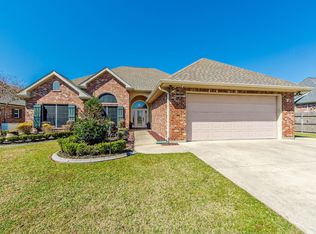 MLS ID #2025022155, Alana McCubbin, CENTURY 21 Action Realty Inc. ROAM MLS
 - $335,0004 bd2 ba2k sqft411 Valhi Blvd, Houma, LA 70360For Sale By Owner

- $308,0004 bd3 ba3.1k sqft402 San Antonio Blvd, Houma, LA 70360For SaleMLS ID #2026013079, Melinda Duncan, KELLER WILLIAMS REALTY BAYOU P. ROAM MLS
- $344,0003 bd2 ba1.9k sqft242 Woodwind Dr, Houma, LA 70360For SaleMLS ID #2026018097, Brooke Himel-Hebert, KELLER WILLIAMS REALTY BAYOU P. ROAM MLS
- $300,0004 bd2 ba1.9k sqft1710 Joshua Dr, Houma, LA 70360For SaleMLS ID #2025022239, Melanie Rogers Bruce, KELLER WILLIAMS REALTY BAYOU P. ROAM MLS
- $399,0004 bd3 ba2.1k sqft445 Sugar Highland Blvd, Houma, LA 70360For SaleMLS ID #2026003120, Yanet Martin Leal, Anslum Real Estate, LLC. ROAM MLS
- $349,0003 bd2 ba1.7k sqft257 Inglewood Way, Houma, LA 70360For SaleMLS ID #2026014882, Heather Abadie, KELLER WILLIAMS REALTY BAYOU P. ROAM MLS
- $315,0003 bd2 ba2.2k sqft201 Aspen Dr, Houma, LA 70360For SaleMLS ID #2026015644, Amber Landry, Canal & Main Realty. ROAM MLS
- $285,0003 bd2 ba1.7k sqft505 S Moss Dr, Houma, LA 70360For SaleMLS ID #2026018091, Ross Esteve, Canal & Main Realty. ROAM MLS
- $305,0003 bd3 ba1.9k sqft306 Mandalay West Dr, Houma, LA 70360For SaleMLS ID #2026000111, Molly Usie, KELLER WILLIAMS REALTY BAYOU P. ROAM MLS
- $342,0004 bd3 ba2.2k sqft107 Brinwood Dr, Houma, LA 70360For SaleMLS ID #2026011192, Michele Palmer, 1 Percent Lists United. ROAM MLS
- $349,0003 bd2 ba1.8k sqft3376 Caleb Dr, Houma, LA 70360For SaleMLS ID #2026014039, Holly Guidry, KELLER WILLIAMS REALTY BAYOU P. ROAM MLS
- $394,0004 bd2 ba2.2k sqft255 Lake Decade Ct, Houma, LA 70360For SaleMLS ID #2026008786, Molly Usie, KELLER WILLIAMS REALTY BAYOU P. ROAM MLS
- $340,0003 bd2 ba2.4k sqft104 Talbot Dr, Houma, LA 70360For SaleMLS ID #2026005217, Melanie Rogers Bruce, KELLER WILLIAMS REALTY BAYOU P. ROAM MLS
- $292,5003 bd3 ba2.2k sqft115 McAllen Dr, Houma, LA 70360For SaleMLS ID #2026011748, Julie Morgan, PROPRIE'TE' SHOPPE, LLC. ROAM MLS
- $449,0004 bd4 ba2.6k sqft110 Nottingham Trl, Houma, LA 70360For SaleMLS ID #2026006500, Kathy Neugent, Canal & Main Realty. ROAM MLS
- $345,0004 bd3 ba2.8k sqft103 Raywood Dr, Houma, LA 70360For SaleMLS ID #2026006842, Katina Adams, Gulf Coast Real Estate, LLC. ROAM MLS
- $380,0003 bd2 ba1.8k sqft214 Exeter Run, Houma, LA 70360For SaleMLS ID #2026004777, Cassie Lopes, Canal & Main Realty. ROAM MLS
