Beautifully maintained 4-bedroom, 2-bath home in Houma is now available. This home offers a comfortable layout with wood and ceramic tile flooring, a cozy fireplace, and granite countertops. The spacious primary suite features tray ceilings, a relaxing soaking tub, and a separate stand-up shower. Step outside to enjoy the above-ground pool with a large deck, and outdoor kitchen area, making the backyard ideal for entertaining and everyday enjoyment. Additional features include hurricane shutters and an extra parking pad for added convenience. This home offers a great combination of comfortable living spaces and desirable outdoor amenities. Schedule your showing today! Seller is offering closing cost assistance with an acceptable offer.
For sale
Price cut: $3K (10/4)
$315,000
131 Wimbleton St, Houma, LA 70360
4beds
1,850sqft
Single Family Residence, Residential
Built in 2002
10,018 Square Feet Lot
$-- Zestimate®
$170/sqft
$-- HOA
What's special
Hurricane shuttersExtra parking padAbove-ground poolOutdoor kitchen areaRelaxing soaking tubGranite countertopsSpacious primary suite
- 43 days
- 368
- 26
Zillow last checked:
Listing updated:
Listed by:
Sarah Veillon,
Canal & Main Realty 985-868-5230
Source: ROAM MLS,MLS#: 2026016845
Facts & features
Interior
Bedrooms & bathrooms
- Bedrooms: 4
- Bathrooms: 2
- Full bathrooms: 2
Rooms
- Room types: Bedroom, Primary Bedroom, Dining Room, Kitchen, Living Room
Primary bedroom
- Features: 2 Closets or More, Ceiling Fan(s), Tray Ceiling(s)
- Level: First
- Area: 195
- Dimensions: 15 x 13
Bedroom 1
- Level: First
- Area: 127.26
- Width: 10.1
Bedroom 2
- Level: First
- Area: 127.26
- Width: 10.1
Bedroom 3
- Level: First
- Area: 109.19
- Width: 10.11
Dining room
- Level: First
- Area: 95.95
Kitchen
- Level: First
- Area: 138.51
Living room
- Level: First
- Area: 330.6
Heating
- Central
Cooling
- Central Air
Interior area
- Total structure area: 2,974
- Total interior livable area: 1,850 sqft
Property
Parking
- Total spaces: 4
- Parking features: 4+ Cars Park, Garage
- Has garage: Yes
Features
- Stories: 1
- Has private pool: Yes
- Pool features: Above Ground
Lot
- Size: 10,018 Square Feet
- Dimensions: 75 x 139
Details
- Parcel number: 49137
- Special conditions: Standard
Construction
Type & style
- Home type: SingleFamily
- Architectural style: Traditional
- Property subtype: Single Family Residence, Residential
Materials
- Brick Siding, Vinyl Siding
- Foundation: Slab
Condition
- New construction: No
- Year built: 2002
Utilities & green energy
- Gas: None
- Sewer: Public Sewer
- Water: Public
Community & HOA
Community
- Subdivision: Westgate
Location
- Region: Houma
Financial & listing details
- Price per square foot: $170/sqft
- Tax assessed value: $216,300
- Annual tax amount: $1,889
- Price range: $315K - $315K
- Date on market: 9/12/2026
- Listing terms: Cash,Conventional,FHA,FMHA/Rural Dev,VA Loan
Estimated market value
Not available
Estimated sales range
Not available
Not available
Price history
| Date | Event | Price |
|---|---|---|
| 10/4/2026 | Price change | $315,000-0.9%$170/sqft |
Source:  ROAM MLS #2026016845 Report a problem | ||
| 9/12/2026 | Listed for sale | $318,000+9.7%$172/sqft |
Source: ROAM MLS #2026016845 Report a problem | ||
| 11/19/2021 | Sold | -- |
Source: ROAM MLS #162609 Report a problem | ||
| 6/13/2021 | Listed for sale | $289,900$157/sqft |
Source:  Bayou MLS #162609 Report a problem | ||
Public tax history
| Year | Property taxes | Tax assessment |
|---|---|---|
| 2025 | $1,889 -1.6% | $21,630 |
| 2024 | $1,920 +9.4% | $21,630 +7.7% |
| 2023 | $1,755 -0.1% | $20,080 |
| 2022 | $1,757 +10.3% | $20,080 +8.3% |
| 2021 | $1,593 -4.1% | $18,540 -7.7% |
| 2020 | $1,661 -5.1% | $20,080 +3.1% |
| 2019 | $1,750 +46% | $19,480 +5% |
| 2018 | $1,199 +7.4% | $18,550 |
| 2017 | $1,117 +0.3% | $18,550 +5% |
| 2015 | $1,114 +6.2% | $17,670 |
| 2014 | $1,049 -0.2% | $17,670 |
| 2013 | $1,051 +2.5% | $17,670 |
| 2012 | $1,026 +33.3% | $17,670 +20% |
| 2011 | $770 +15.1% | $14,725 +5% |
| 2010 | $669 +0.4% | $14,025 |
| 2009 | $666 +1.2% | $14,025 |
| 2008 | $658 +4.1% | $14,025 +3.6% |
| 2007 | $632 | $13,540 |
| 2006 | $632 +1.2% | $13,540 |
| 2005 | $625 +1.4% | $13,540 +1.7% |
| 2004 | $617 -0.8% | $13,320 |
| 2003 | $622 | $13,320 |
| 2002 | -- | $13,320 |
Find assessor info on the county website
Monthly payment
Est. payment
Payment breakdown
Explore the cost of this home by adjusting the details. Changes won't be saved.Climate risks
Neighborhood: 70360
Nearby schools
Schools provided by the listing agent
- District: Terrebonne Parish
Source: ROAM MLS. This data may not be complete. We recommend contacting the local school district to confirm school assignments for this home.
Similar homes
- $339,0003 bd2 ba1.9k sqft242 Woodwind Dr, Houma, LA 70360For Sale
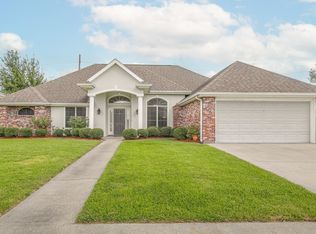
 MLS ID #2026018097, Brooke Himel-Hebert, KELLER WILLIAMS REALTY BAYOU P. ROAM MLS
- $285,0003 bd2 ba1.7k sqft505 S Moss Dr, Houma, LA 70360For Sale
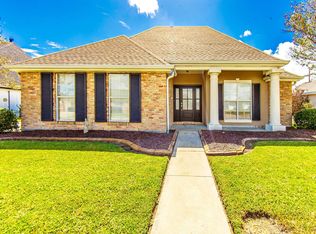 MLS ID #2026018091, Ross Esteve, Canal & Main Realty. ROAM MLS
- $305,0003 bd3 ba1.9k sqft306 Mandalay West Dr, Houma, LA 70360For Sale
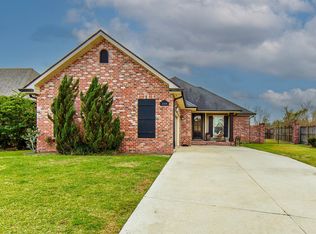 MLS ID #2026000111, Molly Usie, KELLER WILLIAMS REALTY BAYOU P. ROAM MLS
- $315,0004 bd2 ba2.3k sqft200 Lansdown Dr, Houma, LA 70360For Sale
 MLS ID #2026008567, Melanie Rogers Bruce, KELLER WILLIAMS REALTY BAYOU P. ROAM MLS
- $369,0004 bd3 ba2.4k sqft209 Lansdown Dr, Houma, LA 70360For SaleMLS ID #2026019296, Melanie Rogers Bruce, KELLER WILLIAMS REALTY BAYOU P. ROAM MLS
- $342,0004 bd3 ba2.2k sqft107 Brinwood Dr, Houma, LA 70360For SaleMLS ID #2026011192, Michele Palmer, 1 Percent Lists United. ROAM MLS
- $278,9003 bd2 ba1.9k sqft100 Maria Cir, Houma, LA 70360For SaleMLS ID #2026013626, Tynisha George, LPT Realty, LLC.. ROAM MLS
- $325,0003 bd2 ba2.5k sqft502 Summerfield Dr, Houma, LA 70360For SaleMLS ID #2026011653, Sam Griffin, CENTURY 21 Action Realty Inc. ROAM MLS
- $349,0003 bd2 ba1.8k sqft3376 Caleb Dr, Houma, LA 70360For SaleMLS ID #2026014039, Holly Guidry, KELLER WILLIAMS REALTY BAYOU P. ROAM MLS
- $359,0004 bd2 ba1.9k sqft182 Lansdown Dr, Houma, LA 70360For SaleMLS ID #2025022155, Alana McCubbin, CENTURY 21 Action Realty Inc. ROAM MLS
- $269,9003 bd2 ba2.6k sqft105 El Paso Blvd, Houma, LA 70360For SaleMLS ID #2026016080, Gwendolyn Barrilleaux, Canal & Main Realty. ROAM MLS
- $268,9003 bd2 ba1.9k sqft507 Vanessa Dr, Houma, LA 70360For SaleMLS ID #2026009406, Molly Usie, KELLER WILLIAMS REALTY BAYOU P. ROAM MLS
- $380,0004 bd3 ba2.1k sqft173 Camille St, Houma, LA 70360For SaleMLS ID #2026010898, Melanie Rogers Bruce, KELLER WILLIAMS REALTY BAYOU P. ROAM MLS
- $299,0003 bd3 ba2.6k sqft600 Buena Vista Blvd, Houma, LA 70360For SaleMLS ID #2025000783, Erica Dupre, Good Earth Realty, Inc.. ROAM MLS
- $237,0003 bd2 ba1.7k sqft208 Angelle Dr, Houma, LA 70360For SaleMLS ID #2025000612, Jenna Guerrero, Canal & Main Realty. ROAM MLS
- $395,0004 bd4 ba2.3k sqft3408 Caleb Dr, Houma, LA 70360For SaleMLS ID #2026002243, Angelle Duplantis, KELLER WILLIAMS REALTY BAYOU P. ROAM MLS
- $390,0004 bd2 ba2.3k sqft316 Brentwood Dr, Houma, LA 70360For SaleMLS ID #2025016448, Katina Adams, Gulf Coast Real Estate, LLC. ROAM MLS
- $430,0003 bd3 ba2.3k sqft324 Inglewood Way, Houma, LA 70360For SaleMLS ID #2026018076, Shantal Louviere, KELLER WILLIAMS REALTY BAYOU P. ROAM MLS
- $399,0004 bd3 ba2.1k sqft445 Sugar Highland Blvd, Houma, LA 70360For SaleMLS ID #2026003120, Yanet Martin Leal, Anslum Real Estate, LLC. ROAM MLS
- $380,0003 bd2 ba1.8k sqft214 Exeter Run, Houma, LA 70360For SaleMLS ID #2026004777, Cassie Lopes, Canal & Main Realty. ROAM MLS
