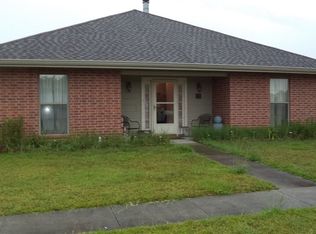
This corner lot home sits in flood zone x, has quick quick access to Southdown Mandalay and Hollywood extension, and in Mulberry School District. Corner lots always feel more private even though you have the conveniences of a neighborhood. This home haws a post Ida roof, NEW A/C, and has just been freshly painted with new laminate flooring! It's an open floor plan with traditional features such as a beautiful brick fireplace with wrought iron accents, convenient floor plugs (a rare find). Dine in Kitchen has enough room for a large kitchen table to accommodate all of your entertaining needs. A doggie door for our furry friend if needed, and fabulous natural lighting. We have an island with an electrical outlet for help finding a spot for that instapot. The kitchen cabinets are stunning solid wood, and bonus, a pantry. Walk in utility that is so large it can fit an extra freezer. One of the bedrooms could be a flex space for playroom or office as it is located off of living room. Main suite is spacious with ensuite bath, double sinks, standalone shower and tub. The back yard is fully fenced; you will find an attached storage and detached storage.
For sale
$380,000
173 Camille St, Houma, LA 70360
4beds
2,113sqft
Single Family Residence, Residential
Built in 2007
9,147 Square Feet Lot
$-- Zestimate®
$180/sqft
$-- HOA
What's special
Detached storageAttached storageOpen floor planStandalone shower and tubCorner lotFreshly paintedNew laminate flooring
- 87 days
- 405
- 26
Zillow last checked:
Listing updated:
Listed by:
Melanie Rogers Bruce,
KELLER WILLIAMS REALTY BAYOU P 985-262-4400,
Cullen Chauvin,
KELLER WILLIAMS REALTY BAYOU P
Source: ROAM MLS,MLS#: 2026010898
Facts & features
Interior
Bedrooms & bathrooms
- Bedrooms: 4
- Bathrooms: 3
- Full bathrooms: 2
- Partial bathrooms: 1
Rooms
- Room types: Bedroom, Dining Room, Kitchen, Living Room
Bedroom 1
- Level: First
- Area: 132
- Dimensions: 11 x 12
Bedroom 2
- Level: First
- Area: 110
- Dimensions: 10 x 11
Bedroom 3
- Level: First
- Area: 1210
- Dimensions: 110 x 11
Bedroom 4
- Level: First
- Area: 224
- Dimensions: 16 x 14
Dining room
- Level: First
- Area: 176
- Dimensions: 16 x 11
Kitchen
- Level: First
- Area: 156
- Dimensions: 12 x 13
Living room
- Level: First
- Area: 306
- Dimensions: 17 x 18
Heating
- Central
Cooling
- Central Air
Features
- Flooring: Laminate
- Number of fireplaces: 1
Interior area
- Total structure area: 2,959
- Total interior livable area: 2,113 sqft
Video & virtual tour
Property
Parking
- Total spaces: 2
- Parking features: 2 Cars Park, Attached, Carport, Covered
- Has carport: Yes
Features
- Stories: 1
- Exterior features: Courtyard
Lot
- Size: 9,147 Square Feet
- Dimensions: 75 x 125
Details
- Parcel number: 55391
- Special conditions: Standard
Construction
Type & style
- Home type: SingleFamily
- Architectural style: Traditional
- Property subtype: Single Family Residence, Residential
Materials
- Brick Siding, Brick
- Foundation: Slab
Condition
- New construction: No
- Year built: 2007
Details
- Builder name: Rodney L. Burns LLC
Utilities & green energy
- Gas: TPCG
- Sewer: Public Sewer
- Water: Public
Community & HOA
Community
- Subdivision: Summerfield Place
Location
- Region: Houma
Financial & listing details
- Price per square foot: $180/sqft
- Tax assessed value: $288,400
- Annual tax amount: $2,829
- Price range: $380K - $380K
- Date on market: 6/13/2026
- Listing terms: Cash,Conventional,FHA,VA Loan
Estimated market value
Not available
Estimated sales range
Not available
Not available
Price history
| Date | Event | Price |
|---|---|---|
| 6/13/2026 | Listed for sale | $380,000$180/sqft |
Source:  ROAM MLS #2026010898 Report a problem ROAM MLS #2026010898 Report a problem | ||
| 1/2/2008 | Sold | -- |
Source: Public Record Report a problem | ||
Public tax history
| Year | Property taxes | Tax assessment |
|---|---|---|
| 2025 | $2,829 -4.3% | $28,840 |
| 2024 | $2,955 +3.6% | $28,840 +4% |
| 2023 | $2,854 +4.5% | $27,730 |
| 2022 | $2,732 +12.8% | $27,730 +8.7% |
| 2021 | $2,422 -4.5% | $25,510 -8% |
| 2020 | $2,537 -6.8% | $27,730 +1.9% |
| 2019 | $2,723 +30% | $27,200 +5% |
| 2018 | $2,095 +5.8% | $25,900 |
| 2017 | $1,980 +1% | $25,900 +3% |
| 2015 | $1,960 +2.6% | $25,145 |
| 2014 | $1,910 -0.2% | $25,145 |
| 2013 | $1,913 +2.1% | $25,145 |
| 2012 | $1,874 +0.1% | $25,145 +0.9% |
| 2011 | $1,873 +7.7% | $24,925 +5% |
| 2010 | $1,739 +0.4% | $23,735 |
| 2009 | $1,732 +6.8% | $23,735 |
| 2008 | $1,621 | $23,735 |
Find assessor info on the county website
Monthly payment
Est. payment
Payment breakdown
Explore the cost of this home by adjusting the details. Changes won't be saved.Climate risks
Neighborhood: 70360
Nearby schools
Schools provided by the listing agent
- District: Terrebonne Parish
Source: ROAM MLS. This data may not be complete. We recommend contacting the local school district to confirm school assignments for this home.

Similar homes
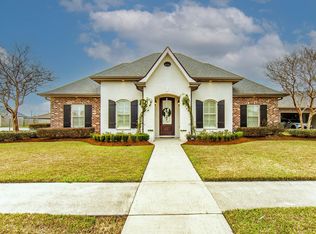
- $395,0004 bd4 ba2.3k sqft3408 Caleb Dr, Houma, LA 70360For Sale
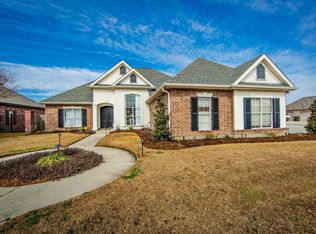
 MLS ID #2026002243, Angelle Duplantis, KELLER WILLIAMS REALTY BAYOU P. ROAM MLS
 - $390,0004 bd2 ba2.3k sqft316 Brentwood Dr, Houma, LA 70360For Sale
 MLS ID #2025016448, Katina Adams, Gulf Coast Real Estate, LLC. ROAM MLS
 - $385,0003 bd3 ba2.3k sqft305 Chantilly Dr, Houma, LA 70360For Sale
 MLS ID #2026011202, Jill Falgout, KELLER WILLIAMS REALTY BAYOU P. ROAM MLS
 - $399,9003 bd3 ba2.5k sqft122 Jaden Ln, Houma, LA 70360For Sale
 MLS ID #2025020230, Shirin Nail/ Cynthia Pellegrin, Good Earth Realty, Inc.. ROAM MLS
 - $355,0003 bd2 ba1.8k sqft3376 Caleb Dr, Houma, LA 70360For SaleMLS ID #2026014039, Holly Guidry, KELLER WILLIAMS REALTY BAYOU P. ROAM MLS
- $399,9003 bd2 ba1.9k sqft242 Jaden Ln, Houma, LA 70360For SaleMLS ID #2026014811, Joe Boudreaux, KELLER WILLIAMS REALTY BAYOU P. ROAM MLS
- $342,0004 bd3 ba2.2k sqft107 Brinwood Dr, Houma, LA 70360For SaleMLS ID #2026011192, Michele Palmer, 1 Percent Lists United. ROAM MLS
- $399,0004 bd3 ba2.1k sqft445 Sugar Highland Blvd, Houma, LA 70360For SaleMLS ID #2026003120, Yanet Martin Leal, Anslum Real Estate, LLC. ROAM MLS
- $394,0004 bd2 ba2.2k sqft255 Lake Decade Ct, Houma, LA 70360For SaleMLS ID #2026008786, Molly Usie, KELLER WILLIAMS REALTY BAYOU P. ROAM MLS
- $359,0003 bd2 ba1.7k sqft257 Inglewood Way, Houma, LA 70360For SaleMLS ID #2026014882, Heather Abadie, KELLER WILLIAMS REALTY BAYOU P. ROAM MLS
- $380,0003 bd2 ba1.8k sqft214 Exeter Run, Houma, LA 70360For SaleMLS ID #2026004777, Cassie Lopes, Canal & Main Realty. ROAM MLS
- $420,0004 bd4 ba3k sqft1616 Saint Charles St, Houma, LA 70360For SaleMLS ID #2026013921, Katina Adams, Gulf Coast Real Estate, LLC. ROAM MLS
- $359,0004 bd2 ba1.9k sqft182 Lansdown Dr, Houma, LA 70360For SaleMLS ID #2025022155, Alana McCubbin, CENTURY 21 Action Realty Inc. ROAM MLS
- $350,0004 bd3 ba2.8k sqft103 Raywood Dr, Houma, LA 70360For SaleMLS ID #2026006842, Katina Adams, Gulf Coast Real Estate, LLC. ROAM MLS
- $399,9004 bd3 ba1.8k sqft204 Newsom Dr, Houma, LA 70360New ConstructionMLS ID #2025017939, Shirin Nail/ Cynthia Pellegrin, Good Earth Realty, Inc.. ROAM MLS
- $445,0004 bd4 ba2.6k sqft300 Cheyenne Dr, Houma, LA 70360For SaleMLS ID #2026004994, Azaria Barrios, KELLER WILLIAMS REALTY BAYOU P. ROAM MLS
- $430,0004 bd3 ba2.9k sqft111 Thetford Dr, Houma, LA 70360For SaleMLS ID #2025021173, Liz Morales Hebert, COLDWELL BANKER LARUSSA REAL ESTATE. ROAM MLS
- $315,0004 bd3 ba3.1k sqft402 San Antonio Blvd, Houma, LA 70360For SaleMLS ID #2026013079, Melinda Duncan, KELLER WILLIAMS REALTY BAYOU P. ROAM MLS
- $329,0003 bd2 ba1.9k sqft132 Leighton Loop, Houma, LA 70360For SaleMLS ID #2026015016, Ed Bice, KELLER WILLIAMS REALTY BAYOU P. ROAM MLS
