Welcome to your dream home in the desirable Summerfield subdivision! custom built by Chad Daigle Building Contractors. This stunning new residence is BUILT!! Home features a spacious split open floor plan, perfect for modern living. With 4 bedrooms and 2.5 baths, the versatile fourth bedroom can easily transform into an office, playroom, or gaming retreat to suit your lifestyle. The luxurious master suite boasts an en suite bathroom with a separate custom shower, a gorgeous soaking tub framed by a picturesque window, and his-and-hers vanities. You’ll love the spacious walk-in closet and the high ceilings with crown moldings, enhanced by a tray design. On the opposite side, discover three additional bedrooms that provide ample space and privacy. The heart of the home unfolds in the hallway that flows into the kitchen, dining, and den areas, highlighted by stacked Crown moldings, Gorgeous Fireplace with built in Media or book shelves, large picture windows. The open concept Kitchen, has a large island bar topped with elegant quartz countertops. The custom-built kitchen cabinets, storage and stainless-steel appliances, including a dishwasher and stove/oven combo with a chic range hood and splash guard, make this space a chef’s delight. Enjoy the natural light pouring in through picture windows that lead to a large, covered patio in the backyard, complete with a stunning cypress wood ceiling and solid wood columns. The double garage with a remote opener and extra storage area adds convenience, while security lights and custom-built shutters ensure peace of mind during storms. Set on a generous lot measuring 70 feet x 133 feet x70 feet x153 feet, this home offers a spacious backyard for outdoor activities and gatherings. Located in the highly sought-after Mulberry school district and just minutes from shopping, churches, Schools and banks, this home is the perfect blend of comfort, style, and convenience. Discover all this and more in your new Summerfield sanctuary!
New construction
$399,900
204 Newsom Dr, Houma, LA 70360
4beds
1,872sqft
:
Get pre-qualified$2,528/mo
Single Family Residence, Residential
Built in 2026
0.25 Acres Lot
$-- Zestimate®
$214/sqft
$-- HOA
What's special
Stunning cypress wood ceilingLarge covered patioTray designElegant quartz countertopsStainless-steel appliancesLuxurious master suiteSpacious walk-in closet
- 315 days |
- 265 |
- 14 |
Zillow last checked:
Listing updated:
Listed by:
Shirin Nail/ Cynthia Pellegrin,
Good Earth Realty, Inc. 985-851-3999
Source: ROAM MLS,MLS#: 2025017939
Facts & features
Interior
Bedrooms & bathrooms
- Bedrooms: 4
- Bathrooms: 3
- Full bathrooms: 2
- Partial bathrooms: 1
Rooms
- Room types: Bedroom, Dining Room, Kitchen, Living Room
Primary bedroom
- Features: En Suite Bath, Ceiling Fan(s), Tray Ceiling(s)
Bedroom 1
- Level: First
- Area: 201.63
- Width: 14.3
Bedroom 2
- Level: First
- Area: 118.56
- Width: 11.4
Bedroom 3
- Level: First
- Area: 131.08
- Width: 11.3
Bedroom 4
- Level: First
- Area: 121
- Dimensions: 11 x 11
Dining room
- Level: First
- Area: 161.28
Kitchen
- Features: Pantry
- Level: First
- Area: 143.64
Living room
- Level: First
- Area: 331.7
Heating
- Central, Electric
Cooling
- Central Air, Ceiling Fan(s)
Appliances
- Included: Gas Stove Con, Dishwasher, Disposal, Microwave, Gas Water Heater, Tankless Water Heater
- Laundry: Electric Dryer Hookup, Washer/Dryer Hookups
Features
- Breakfast Bar, Eat-in Kitchen, Tray Ceiling(s), Ceiling Varied Heights
- Flooring: Ceramic Tile, Laminate
- Windows: Storm Window(s)
- Number of fireplaces: 1
Interior area
- Total structure area: 2,691
- Total interior livable area: 1,872 sqft
Video & virtual tour
Property
Parking
- Total spaces: 2
- Parking features: 2 Cars Park
Features
- Stories: 1
- Patio & porch: Covered
- Fencing: None
- Frontage length: 70
Lot
- Size: 0.25 Acres
- Dimensions: 70 x 153.4
Construction
Type & style
- Home type: SingleFamily
- Architectural style: Other
- Property subtype: Single Family Residence, Residential
Materials
- Fiber Cement, Brick
- Foundation: Slab
- Roof: Shingle
Condition
- Under Construction
- New construction: Yes
- Year built: 2026
Details
- Builder name: Chad Daigle Building Contractor, Inc.
Utilities & green energy
- Gas: TPCG
- Sewer: Public Sewer
- Water: Public
Community & HOA
Community
- Security: Smoke Detector(s)
- Subdivision: Summerfield Addn 18
Location
- Region: Houma
Financial & listing details
- Price per square foot: $214/sqft
- Price range: $399.9K - $399.9K
- Date on market: 9/26/2025
- Listing terms: Cash,Conventional,FHA,FMHA/Rural Dev
Estimated market value
Not available
Estimated sales range
Not available
Not available
Price history
| Date | Event | Price |
|---|---|---|
| 4/21/2026 | Price change | $399,900-1.3%$214/sqft |
Source:  ROAM MLS #2025017939 Report a problem ROAM MLS #2025017939 Report a problem | ||
| 9/26/2025 | Price change | $405,000+429.4%$216/sqft |
Source: ROAM MLS #2025017939 Report a problem | ||
| 3/2/2024 | Listed for sale | $76,500$41/sqft |
Source:  RE/MAX of Louisiana #2023011840 Report a problem RE/MAX of Louisiana #2023011840 Report a problem | ||
| 10/17/2023 | Listing removed | -- |
Source: RE/MAX of Louisiana Report a problem | ||
| 7/17/2023 | Listed for sale | $76,500$41/sqft |
Source: RE/MAX of Louisiana #2023011840 Report a problem | ||
Public tax history
Tax history is unavailable.
Monthly payment
Est. payment
Payment breakdown
Explore the cost of this home by adjusting the details. Changes won't be saved.Climate risks
Neighborhood: 70360
Nearby schools
GreatSchools rating
- 10/10Mulberry Elementary SchoolGrades: PK-6Distance: 1.2 mi
- 5/10Houma Junior High SchoolGrades: 7-8Distance: 1.7 mi
- 8/10Terrebonne High SchoolGrades: 9-12Distance: 1.8 mi
Schools provided by the listing agent
- District: Terrebonne Parish
Source: ROAM MLS. This data may not be complete. We recommend contacting the local school district to confirm school assignments for this home.
- $--0.97 acres236 Newsom Dr, Houma, LA 70360Sold

- $287,100-- bd-- ba1.7k sqft200 Newsom Dr, Houma, LA 70360Off Market
- $--4 bd3 ba2k sqft283 Newsom Dr, Houma, LA 70360Sold

- $--4 bd3 ba2k sqft219 Newsom Dr, Houma, LA 70360Sold
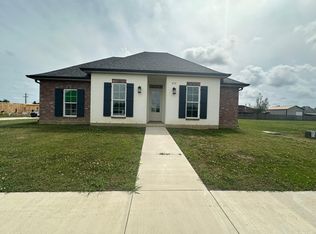
- $329,100-- bd-- ba2.2k sqft400 Lancaster Dr, Houma, LA 70360Off Market
- $258,300-- bd-- ba1.6k sqft701 Wellington Dr, Houma, LA 70360Off Market
- $448,5004 bd3 ba2k sqft223 Newsom Dr, Houma, LA 70360New Construction
- $261,900-- bd-- ba1.8k sqft402 Lancaster Dr, Houma, LA 70360Off Market
A local agent can set up tours, give advice and negotiate with sellers.
A local lender can help you make sure your offer is ready when you are.
Similar homes
- $379,9003 bd2 ba1.9k sqft3394 Caleb Dr, Houma, LA 70360For Sale

 MLS ID #2026014148, Shanna Thibodeaux, Canal & Main Realty. ROAM MLS
 - $395,0004 bd4 ba2.3k sqft3408 Caleb Dr, Houma, LA 70360For Sale
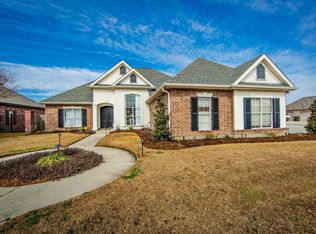 MLS ID #2026002243, Angelle Duplantis, KELLER WILLIAMS REALTY BAYOU P. ROAM MLS
 - $380,0004 bd3 ba2.1k sqft173 Camille St, Houma, LA 70360For Sale
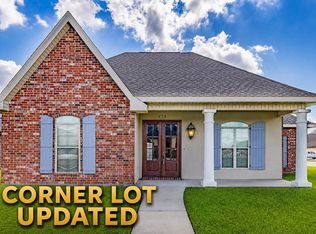 MLS ID #2026010898, Melanie Rogers Bruce, KELLER WILLIAMS REALTY BAYOU P. ROAM MLS
 - $399,0003 bd3 ba2.3k sqft305 Chantilly Dr, Houma, LA 70360For Sale
 MLS ID #2026011202, Jill Falgout, KELLER WILLIAMS REALTY BAYOU P. ROAM MLS
 - $355,0003 bd2 ba1.8k sqft3376 Caleb Dr, Houma, LA 70360For SaleMLS ID #2026014039, Holly Guidry, KELLER WILLIAMS REALTY BAYOU P. ROAM MLS
- $365,0004 bd3 ba2.5k sqft210 Lynwood Dr, Houma, LA 70360For SaleMLS ID #2026002045, Kristy Hebert Graham, KELLER WILLIAMS REALTY BAYOU P. ROAM MLS
- $398,0004 bd2 ba2.2k sqft255 Lake Decade Ct, Houma, LA 70360For SaleMLS ID #2026008786, Molly Usie, KELLER WILLIAMS REALTY BAYOU P. ROAM MLS
- $428,5003 bd4 ba2.3k sqft181 Lake Mechant Ct, Houma, LA 70360For SaleMLS ID #2026012577, Jeff Thibodaux, KELLER WILLIAMS REALTY BAYOU P. ROAM MLS
- $569,0004 bd3 ba2.5k sqft3399 Bayou Black Dr, Houma, LA 70360For SaleMLS ID #2026013070, Debbie Chauvin, Real Estate Express. ROAM MLS
- $499,0004 bd3 ba2k sqft351 Ravensaide Dr, Houma, LA 70360For SaleMLS ID #2023004574, Shirin Nail/ Cynthia Pellegrin, Good Earth Realty, Inc.. ROAM MLS
- $469,9004 bd3 ba2.1k sqft135 Godchaux Drive, Houma, LA 70360New ConstructionMLS ID #2026005880, Joe Boudreaux, KELLER WILLIAMS REALTY BAYOU P. ROAM MLS
- $375,0003 bd3 ba1.8k sqft5753 Jessica Lynn Dr, Houma, LA 70364For SaleMLS ID #2026003314, Tynisha George, LPT Realty, LLC.. ROAM MLS
- $310,0003 bd3 ba1.5k sqft192 Juliana Way, Houma, LA 70364For SaleMLS ID #2026013940, Jenna Guerrero, Canal & Main Realty. ROAM MLS
- $340,0003 bd2 ba2.4k sqft104 Talbot Dr, Houma, LA 70360For SaleMLS ID #2026005217, Melanie Rogers Bruce, KELLER WILLIAMS REALTY BAYOU P. ROAM MLS
- $439,0004 bd3 ba2.3k sqft127 Lyndale Ct, Houma, LA 70364For SaleMLS ID #2025010895, Jennifer Torres, KELLER WILLIAMS REALTY BAYOU P. ROAM MLS
- $399,9004 bd2 ba2.2k sqft111 Gentle Oak Blvd, Schriever, LA 70395For SaleMLS ID #2025014470, Melanie Rogers Bruce, KELLER WILLIAMS REALTY BAYOU P. ROAM MLS
- $315,0003 bd3 ba2k sqft106 Desiles Dr, Houma, LA 70363For SaleMLS ID #2026013830, Jenna Guerrero, Canal & Main Realty. ROAM MLS
- $359,0004 bd2 ba2k sqft218 Madio Dr, Houma, LA 70364For SaleMLS ID #2026001656, Lisa Braud, KELLER WILLIAMS REALTY BAYOU P. ROAM MLS
- $359,0003 bd2 ba1.7k sqft1351 Bayou Gardens Blvd, Houma, LA 70364For SaleMLS ID #2023019857, Melanie Rogers Bruce, KELLER WILLIAMS REALTY BAYOU P. ROAM MLS
- $349,0004 bd3 ba2.1k sqft213 Madio Dr, Houma, LA 70364For SaleMLS ID #2026012494, Shonna Theriot, CENTURY 21 Action Realty Inc. ROAM MLS
