NEW CONSTRUCTION CLOSE TO BEING COMPLETED. CALL TODAY TO VISIT THIS CUSTOM-BUILT HOME IN SUMMERFIELD SUBDIVISION AND IN THE MULBERRY SCHOOL DISTRICT. IT HAS MANY QUALITY AMENITIES THROUGHOUT. THIS HOME FEATURES 4 BR AND 3 BA, 2052 SQ FT LIVING SPACE AND A TOTAL OF 3089 SQ FT. THE INTERIOR HAS AN OPEN FLOOR PLAN AND CONSISTS OF A LARGE LIVING ROOM WITH A GAS LOG FIREPLACE AND LOTS OF WINDOWS LOOKING INTO BACK PATIO AND YARD. THE KITCHEN BOASTS A LARGE ISLAND FOR ENTERTAINING GUESTS AND LOTS OF CUSTOM CABINETS, QUARTZ COUNTERTOPS, CERAMIC FLOORING AND STAINLESS APPLIANCES. THE MASTER BEDROOM HAS MUCH ROOM FOR ALL YOUR NEEDED SPACE. IT ALSO HAS AN ATTACHED BATHROOM THAT INCLUDES A LARGE SOAKING TUB, SEPARATE CUSTOM SHOWER AND A VANITY WITH HIS AND HER SINKS, AND 2 WALK IN CLOSETS. THIS HOME HAS A SPLIT FLOOR PLAN WITH 4 T H BEDROOM HAVING Its OWN BATHROOM ATTACHED TO IT FOR GUESTS, MOTHER N LAW OR FAMILY MEMBER. THERE IS A DOUBLED GARAGE FOR PARKING AND OFF OF GARAGE IS A LARGE STORAGE ROOM/WORKSHOP THAT LEADS TO THE BACK YARD AND PATIO, WHAT A BONUS! THIS HOME HAS SO MUCH TO OFFER! ALL SQ FTTO BE VERIFIED. SCHEDULE YOUR VIEWING NOW BEFORE IT'S GONE.
New construction
$448,500
223 Newsom Dr, Houma, LA 70360
4beds
2,052sqft
:
Get pre-qualified$2,775/mo
Single Family Residence, Residential
Built in 2026
10,018 Square Feet Lot
$-- Zestimate®
$219/sqft
$-- HOA
What's special
- 97 days |
- 226 |
- 4 |
Zillow last checked:
Listing updated:
Listed by:
Bonnie Smith,
COLDWELL BANKER LARUSSA REAL ESTATE 985-872-0444
Source: ROAM MLS,MLS#: 2026007385
Facts & features
Interior
Bedrooms & bathrooms
- Bedrooms: 4
- Bathrooms: 3
- Full bathrooms: 3
Rooms
- Room types: Primary Bathroom, Bedroom, Primary Bedroom, Dining Room, Kitchen, Living Room
Primary bedroom
- Features: En Suite Bath, 2 Closets or More, Ceiling 9ft Plus, Ceiling Fan(s), Walk-In Closet(s)
- Level: First
- Length: 15
Bedroom 1
- Level: First
- Length: 12
Bedroom 2
- Level: First
- Length: 12
Bedroom 3
- Level: First
- Length: 12
Primary bathroom
- Features: Double Vanity, 2 Closets or More, Walk-In Closet(s), Soaking Tub
- Level: First
- Length: 9
Dining room
- Level: First
- Length: 10
Kitchen
- Features: Granite Counters, Kitchen Island, Pantry
- Level: First
- Length: 12
Living room
- Level: First
- Length: 17
Heating
- Central
Cooling
- Central Air, Ceiling Fan(s)
Appliances
- Included: Dishwasher, Disposal, Range/Oven, Self Cleaning Oven
- Laundry: Inside
Features
- Ceiling 9'+, Crown Molding
- Flooring: Ceramic Tile
- Attic: Attic Access
- Number of fireplaces: 1
Interior area
- Total structure area: 3,089
- Total interior livable area: 2,052 sqft
Property
Parking
- Total spaces: 2
- Parking features: 2 Cars Park, Attached, Garage, Concrete, Garage Door Opener
- Has attached garage: Yes
Features
- Stories: 1
- Patio & porch: Covered
Lot
- Size: 10,018 Square Feet
- Dimensions: 84 x 119+/-
Details
- Additional structures: Workshop
Construction
Type & style
- Home type: SingleFamily
- Architectural style: Traditional
- Property subtype: Single Family Residence, Residential
Materials
- Vinyl Siding, Brick
- Foundation: Slab
- Roof: Shingle
Condition
- Never Occupied,Under Construction
- New construction: Yes
- Year built: 2026
Details
- Builder name: Robert J. Daigle Building Contractor, Inc.
Utilities & green energy
- Gas: TPCG
- Sewer: Public Sewer
- Water: Public
Community & HOA
Community
- Security: Smoke Detector(s)
- Subdivision: Summerfield Addn 18
Location
- Region: Houma
Financial & listing details
- Price per square foot: $219/sqft
- Price range: $448.5K - $448.5K
- Date on market: 4/22/2026
- Listing terms: Cash,Conventional,FHA,FMHA/Rural Dev,VA Loan
Estimated market value
Not available
Estimated sales range
Not available
Not available
Price history
| Date | Event | Price |
|---|---|---|
| 4/22/2026 | Listed for sale | $448,500$219/sqft |
Source:  ROAM MLS #2026007385 Report a problem ROAM MLS #2026007385 Report a problem | ||
Public tax history
Tax history is unavailable.
Monthly payment
Est. payment
Payment breakdown
Explore the cost of this home by adjusting the details. Changes won't be saved.Climate risks
Neighborhood: 70360
Nearby schools
GreatSchools rating
- 10/10Mulberry Elementary SchoolGrades: PK-6Distance: 1.3 mi
- 5/10Houma Junior High SchoolGrades: 7-8Distance: 1.7 mi
- 8/10Terrebonne High SchoolGrades: 9-12Distance: 1.8 mi
Schools provided by the listing agent
- District: Terrebonne Parish
Source: ROAM MLS. This data may not be complete. We recommend contacting the local school district to confirm school assignments for this home.
- $266,800-- bd-- ba1.8k sqft402 Lancaster Dr, Houma, LA 70360Off Market
- $291,500-- bd-- ba1.7k sqft404 Lancaster Dr, Houma, LA 70360Off Market
- $330,500-- bd-- ba2.2k sqft400 Lancaster Dr, Houma, LA 70360Off Market
- $--4 bd3 ba2k sqft283 Newsom Dr, Houma, LA 70360Sold

- $--4 bd3 ba2k sqft219 Newsom Dr, Houma, LA 70360Sold
- $82,0000.56 Acres220 Newsom Dr, Houma, LA 70360Lot/Land
- $269,3003 bd2 ba1.6k sqft406 Lancaster Dr, Houma, LA 70360Off Market
- $399,9004 bd3 ba1.8k sqft204 Newsom Dr, Houma, LA 70360New Construction
A local agent can set up tours, give advice and negotiate with sellers.
A local lender can help you make sure your offer is ready when you are.
Similar homes
- $495,7504 bd3 ba2.2k sqft228 Newsom Dr, Houma, LA 70360For Sale

 MLS ID #2026003793, Michelle Parsons, KELLER WILLIAMS REALTY BAYOU P. ROAM MLS
 - $399,9004 bd3 ba1.8k sqft204 Newsom Dr, Houma, LA 70360New Construction
 MLS ID #2025017939, Shirin Nail/ Cynthia Pellegrin, Good Earth Realty, Inc.. ROAM MLS
 - $380,0004 bd3 ba2.1k sqft173 Camille St, Houma, LA 70360For Sale
 MLS ID #2026010898, Melanie Rogers Bruce, KELLER WILLIAMS REALTY BAYOU P. ROAM MLS
 - $425,0004 bd2 ba2.3k sqft106 Exeter Run, Houma, LA 70360For Sale
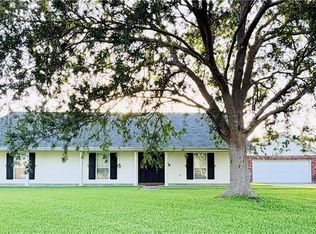
 MLS ID #2564460, Jennifer Griffith, All Phase Real Estate. GSREIN
 - $389,0004 bd3 ba2.8k sqft200 Raywood Dr, Houma, LA 70360For SaleMLS ID #2026012138, Kristy Hebert Graham, KELLER WILLIAMS REALTY BAYOU P. ROAM MLS
- $365,0004 bd3 ba2.5k sqft210 Lynwood Dr, Houma, LA 70360For SaleMLS ID #2026002045, Kristy Hebert Graham, KELLER WILLIAMS REALTY BAYOU P. ROAM MLS
- $464,0003 bd2 ba2k sqft531 Independence Dr, Houma, LA 70360For SaleMLS ID #2026012446, Dana Theriot, KELLER WILLIAMS REALTY BAYOU P. ROAM MLS
- $469,9004 bd3 ba2.1k sqft135 Godchaux Drive, Houma, LA 70360New ConstructionMLS ID #2026005880, Joe Boudreaux, KELLER WILLIAMS REALTY BAYOU P. ROAM MLS
- $359,9003 bd3 ba1.9k sqft207 Woodwind Dr, Houma, LA 70360For SaleMLS ID #2026010954, Dana Theriot, KELLER WILLIAMS REALTY BAYOU P. ROAM MLS
- $499,0004 bd3 ba2k sqft351 Ravensaide Dr, Houma, LA 70360For SaleMLS ID #2023004574, Shirin Nail/ Cynthia Pellegrin, Good Earth Realty, Inc.. ROAM MLS
- $538,0004 bd3 ba2.2k sqft116 Clearwater Ln, Houma, LA 70360New ConstructionMLS ID #2026005562, Melanie Rogers Bruce, KELLER WILLIAMS REALTY BAYOU P. ROAM MLS
- $345,0003 bd2 ba2.4k sqft110 Sherman St, Houma, LA 70360For SaleMLS ID #2024021999, Michelle Parsons, KELLER WILLIAMS REALTY BAYOU P. ROAM MLS
- $325,0003 bd3 ba2.5k sqft5 Texas Ave, Houma, LA 70360For SaleMLS ID #2026010797, Missy Matherne, PROPRIE'TE' SHOPPE, LLC. ROAM MLS
- $449,9004 bd3 ba1.9k sqft278 Rue Richard, Gray, LA 70359For SaleMLS ID #2026011707, Erica Dupre, Good Earth Realty, Inc.. ROAM MLS
- $285,0003 bd2 ba1.6k sqft123 Winfield Blvd, Houma, LA 70360For SaleMLS ID #2026012141, Michelle Parsons, KELLER WILLIAMS REALTY BAYOU P. ROAM MLS
- $399,9004 bd3 ba2.2k sqft3916 Benton Dr, Bourg, LA 70343For SaleMLS ID #2026004267, Liz Morales Hebert, COLDWELL BANKER LARUSSA REAL ESTATE. ROAM MLS
- $235,0003 bd2 ba1.7k sqft170 Alamo Dr, Houma, LA 70360For SaleMLS ID #2024017050, Michelle Parsons, KELLER WILLIAMS REALTY BAYOU P. ROAM MLS
- $315,0004 bd3 ba1.9k sqft461 Highridge Dr, Houma, LA 70363For SaleMLS ID #2026012746, Kandy Theriot, The Realty Group of South Loui. ROAM MLS
- $476,5004 bd3 ba2.8k sqft163 Chase Dr, Bourg, LA 70343For SaleMLS ID #2026010455, Crystal Hebert, CENTURY 21 Action Realty Inc. ROAM MLS
- $485,0004 bd2 ba2.4k sqft2908 Quiet Oak Pl, Schriever, LA 70395For Sale By Owner
