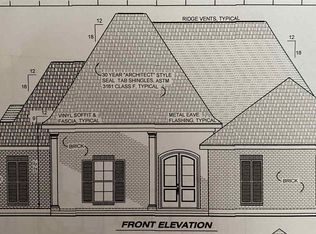
Another quality home built by Darryl Hebert! His kitchens include solid wood custom cabinets to the ceiling, quartz counter tops, large center island with sink, walk in pantry, custom mud area when entering the home, large Walk in laundry. On one side of the home is the main suite and it is a fabulous size with ensuite bath....plus a jaw dropping closet. Separate tub and shower is a plus that will keep the owners happy. 3 bedrooms are located on the other side of the home giving privacy to the main suite. This home is plumbed for an outdoor kitchen, which makes it's future easy peasy.
New construction
$538,000
116 Clearwater Ln, Houma, LA 70360
4beds
2,235sqft
Single Family Residence, Residential
Built in 2026
9,583 Square Feet Lot
$-- Zestimate®
$241/sqft
$-- HOA
What's special
Quartz counter topsJaw dropping closetLarge walk in laundryEnsuite bathSeparate tub and showerWalk in pantry
- 164 days
- 150
- 0
Zillow last checked:
Listing updated:
Listed by:
Melanie Rogers Bruce,
KELLER WILLIAMS REALTY BAYOU P 985-262-4400,
Cullen Chauvin,
KELLER WILLIAMS REALTY BAYOU P
Source: ROAM MLS,MLS#: 2026005562
Facts & features
Interior
Bedrooms & bathrooms
- Bedrooms: 4
- Bathrooms: 3
- Full bathrooms: 2
- Partial bathrooms: 1
Rooms
- Room types: Bedroom, Kitchen, Living Room
Bedroom 1
- Level: First
- Area: 240
- Dimensions: 15 x 16
Bedroom 2
- Level: First
- Area: 121
- Dimensions: 11 x 11
Bedroom 3
- Level: First
- Area: 132
- Dimensions: 11 x 12
Bedroom 4
- Level: First
- Area: 132
- Dimensions: 11 x 12
Kitchen
- Level: First
- Area: 275
- Dimensions: 11 x 25
Living room
- Level: First
- Area: 270
- Dimensions: 18 x 15
Heating
- Central
Cooling
- Central Air
Interior area
- Total structure area: 3,272
- Total interior livable area: 2,235 sqft
Video & virtual tour
Property
Parking
- Parking features: Garage
- Has garage: Yes
Features
- Stories: 1
Lot
- Size: 9,583 Square Feet
- Dimensions: 93.45 x 103.78 x 164.18+/- 93
Details
- Parcel number: 70390
- Special conditions: Standard
Construction
Type & style
- Home type: SingleFamily
- Architectural style: Traditional
- Property subtype: Single Family Residence, Residential
Materials
- Brick Siding
- Foundation: Slab
Condition
- New construction: Yes
- Year built: 2026
Details
- Builder name: Darryl Hebert Builder Inc.
Utilities & green energy
- Gas: TPCG
- Sewer: Public Sewer
- Water: Public
Community & HOA
Community
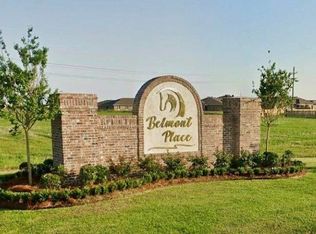
- Subdivision: Belmont Place
Location
- Region: Houma
Financial & listing details
- Price per square foot: $241/sqft
- Tax assessed value: $68,000
- Annual tax amount: $629
- Price range: $538K - $538K
- Date on market: 3/29/2026
- Listing terms: Cash,Conventional,FHA,VA Loan
Estimated market value
Not available
Estimated sales range
Not available
Not available
Price history
| Date | Event | Price |
|---|---|---|
| 3/29/2026 | Listed for sale | $538,000+657.7%$241/sqft |
Source:  ROAM MLS #2026005562 Report a problem ROAM MLS #2026005562 Report a problem | ||
| 11/8/2025 | Listing removed | $71,000$32/sqft |
Source: ROAM MLS #2024014924 Report a problem | ||
| 3/8/2025 | Price change | $71,000-2.7%$32/sqft |
Source: ROAM MLS #2024014924 Report a problem | ||
| 8/5/2024 | Listed for sale | $73,000$33/sqft |
Source: ROAM MLS #2024014924 Report a problem | ||
| 3/1/2024 | Sold | -- |
Source: ROAM MLS #2024003489 Report a problem | ||
Public tax history
| Year | Property taxes | Tax assessment |
|---|---|---|
| 2025 | $629 -1.5% | $6,800 |
| 2024 | $639 +305.9% | $6,800 +300% |
| 2023 | $157 -0.1% | $1,700 |
| 2022 | $158 +1.7% | $1,700 |
| 2021 | $155 +5.8% | $1,700 |
| 2020 | $146 | $1,700 |
Find assessor info on the county website
Monthly payment
Est. payment
Payment breakdown
Explore the cost of this home by adjusting the details. Changes won't be saved.Climate risks
Neighborhood: 70360
Nearby schools
Schools provided by the listing agent
- District: Terrebonne Parish
Source: ROAM MLS. This data may not be complete. We recommend contacting the local school district to confirm school assignments for this home.
Similar homes
- $499,9855 bd4 ba3.3k sqft256 Riverwood Dr, Houma, LA 70360For Sale By Owner

- $469,9004 bd3 ba2.1k sqft135 Godchaux Drive, Houma, LA 70360New Construction

 MLS ID #2026005880, Joe Boudreaux, KELLER WILLIAMS REALTY BAYOU P. ROAM MLS
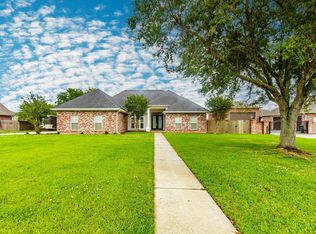
 - $394,0004 bd2 ba2.2k sqft255 Lake Decade Ct, Houma, LA 70360For Sale
 MLS ID #2026008786, Molly Usie, KELLER WILLIAMS REALTY BAYOU P. ROAM MLS

 - $399,0004 bd3 ba2.1k sqft445 Sugar Highland Blvd, Houma, LA 70360For Sale
 MLS ID #2026003120, Yanet Martin Leal, Anslum Real Estate, LLC. ROAM MLS
 - $445,0004 bd4 ba2.6k sqft300 Cheyenne Dr, Houma, LA 70360For SaleMLS ID #2026004994, Azaria Barrios, KELLER WILLIAMS REALTY BAYOU P. ROAM MLS
- $380,0004 bd3 ba2.1k sqft173 Camille St, Houma, LA 70360For SaleMLS ID #2026010898, Melanie Rogers Bruce, KELLER WILLIAMS REALTY BAYOU P. ROAM MLS
- $395,0004 bd4 ba2.3k sqft3408 Caleb Dr, Houma, LA 70360For SaleMLS ID #2026002243, Angelle Duplantis, KELLER WILLIAMS REALTY BAYOU P. ROAM MLS
- $315,0004 bd2 ba2.3k sqft200 Lansdown Dr, Houma, LA 70360For SaleMLS ID #2026008567, Melanie Rogers Bruce, KELLER WILLIAMS REALTY BAYOU P. ROAM MLS
- $399,9003 bd3 ba2.5k sqft122 Jaden Ln, Houma, LA 70360For SaleMLS ID #2025020230, Shirin Nail/ Cynthia Pellegrin, Good Earth Realty, Inc.. ROAM MLS
- $359,0004 bd2 ba1.9k sqft182 Lansdown Dr, Houma, LA 70360For SaleMLS ID #2025022155, Alana McCubbin, CENTURY 21 Action Realty Inc. ROAM MLS
- $329,0003 bd2 ba1.9k sqft132 Leighton Loop, Houma, LA 70360For SaleMLS ID #2026015016, Ed Bice, KELLER WILLIAMS REALTY BAYOU P. ROAM MLS
- $342,0004 bd3 ba2.2k sqft107 Brinwood Dr, Houma, LA 70360For SaleMLS ID #2026011192, Michele Palmer, 1 Percent Lists United. ROAM MLS
- $340,0003 bd2 ba2.4k sqft104 Talbot Dr, Houma, LA 70360For SaleMLS ID #2026005217, Melanie Rogers Bruce, KELLER WILLIAMS REALTY BAYOU P. ROAM MLS
- $399,9004 bd3 ba1.8k sqft204 Newsom Dr, Houma, LA 70360New ConstructionMLS ID #2025017939, Shirin Nail/ Cynthia Pellegrin, Good Earth Realty, Inc.. ROAM MLS
- $389,0004 bd3 ba2.8k sqft200 Raywood Dr, Houma, LA 70360For SaleMLS ID #2026012138, Kristy Hebert Graham, KELLER WILLIAMS REALTY BAYOU P. ROAM MLS
- $355,0004 bd3 ba2.5k sqft210 Lynwood Dr, Houma, LA 70360For SaleMLS ID #2026002045, Kristy Hebert Graham, KELLER WILLIAMS REALTY BAYOU P. ROAM MLS
- $359,0003 bd2 ba1.7k sqft257 Inglewood Way, Houma, LA 70360For SaleMLS ID #2026014882, Heather Abadie, KELLER WILLIAMS REALTY BAYOU P. ROAM MLS
- $519,9995 bd3 ba2.7k sqft241 Rue Richard, Houma, LA 70359For SaleMLS ID #2025013395, Dana Theriot, KELLER WILLIAMS REALTY BAYOU P. ROAM MLS
- $564,9004 bd3 ba2.4k sqft222 Rue Richard, Gray, LA 70364New ConstructionROAM MLS
- $589,9004 bd3 ba2.5k sqft216 Rue Richard, Gray, LA 70364New ConstructionROAM MLS
