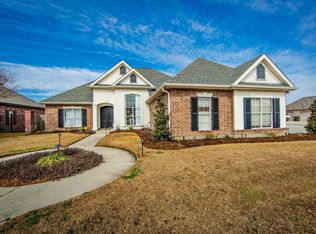
Updated Home in Summerfield Neighborhood with a HUGE Lot! This beautifully updated 3-bedroom, 2.5-bath home features fresh interior paint, a new roof, and thoughtful details throughout. Enjoy a welcoming living room with soaring 19’ ceilings and a cozy fireplace, plus an office and an upstairs bonus area—perfect for work or play. The primary suite offers a relaxing corner tub, separate shower, and double vanities, while a convenient Jack-and-Jill bath connects the secondary bedrooms. Entertain or unwind in the private bricked courtyard complete with a wood-burning fireplace. The dining area showcases gorgeous windows overlooking the largest lot in the area. With a double garage, desirable school district, and a location close to shopping and dining, this home truly has it all. New Flooring added in 2nd & 3rd Bedrooms, also new flooring in Bonus Area!!!
For sale
Price cut: $13.1K (9/8)
$399,900
122 Jaden Ln, Houma, LA 70360
3beds
2,525sqft
Single Family Residence, Residential
Built in 2006
0.34 Acres Lot
$-- Zestimate®
$158/sqft
$-- HOA
What's special
Primary suiteSeparate showerPrivate bricked courtyardFresh interior paintNew roofDouble vanitiesCorner tub
- 309 days
- 553
- 34
Zillow last checked:
Listing updated:
Listed by:
Shirin Nail/ Cynthia Pellegrin,
Good Earth Realty, Inc. 985-851-3999
Source: ROAM MLS,MLS#: 2025020230
Facts & features
Interior
Bedrooms & bathrooms
- Bedrooms: 3
- Bathrooms: 3
- Full bathrooms: 2
- Partial bathrooms: 1
Rooms
- Room types: Bedroom, Dining Room, Kitchen, Living Room
Bedroom 1
- Level: First
- Area: 336
- Dimensions: 16 x 21
Bedroom 2
- Level: First
- Area: 121
- Dimensions: 11 x 11
Bedroom 3
- Level: First
- Area: 132
- Dimensions: 11 x 12
Primary bathroom
- Features: Separate Shower, Shower Combo
Dining room
- Level: First
- Area: 153
- Dimensions: 17 x 9
Kitchen
- Features: Granite Counters, Stone Counters, Pantry, Cabinets Custom Built
- Level: First
- Area: 187
- Dimensions: 11 x 17
Living room
- Level: First
- Area: 360
- Dimensions: 20 x 18
Heating
- Central, Gas Heat
Cooling
- Central Air, Ceiling Fan(s)
Appliances
- Included: Dryer, Gas Cooktop, Dishwasher, Disposal, Range/Oven, Gas Water Heater
- Laundry: Inside
Features
- Vaulted Ceiling(s), Crown Molding, Sound System
- Flooring: Ceramic Tile, Wood
- Has fireplace: Yes
- Fireplace features: Other
Interior area
- Total structure area: 3,218
- Total interior livable area: 2,525 sqft
Video & virtual tour
Property
Parking
- Total spaces: 2
- Parking features: 2 Cars Park, Attached, Garage, Garage Door Opener
- Has attached garage: Yes
Features
- Stories: 1
- Patio & porch: Covered
- Exterior features: Rain Gutters
- Has spa: Yes
- Spa features: Bath
- Fencing: Wood
Lot
- Size: 0.34 Acres
- Dimensions: 49.92 x 127.13 x 136.51 x 60.00 x 129.75+/-
- Features: Cul-De-Sac
Details
- Parcel number: 55366
- Special conditions: Standard
Construction
Type & style
- Home type: SingleFamily
- Architectural style: French
- Property subtype: Single Family Residence, Residential
Materials
- Brick Siding
- Foundation: Slab
- Roof: Composition
Condition
- New construction: No
- Year built: 2006
Utilities & green energy
- Gas: TPCG
- Sewer: Public Sewer
- Water: Public
Community & HOA
Community
- Features: Sidewalks
- Subdivision: Summerfield P L Addn 17
Location
- Region: Houma
Financial & listing details
- Price per square foot: $158/sqft
- Tax assessed value: $288,000
- Annual tax amount: $2,826
- Price range: $399.9K - $399.9K
- Date on market: 11/3/2025
- Listing terms: Cash,Conventional,FHA,VA Loan
Estimated market value
Not available
Estimated sales range
Not available
Not available
Price history
| Date | Event | Price |
|---|---|---|
| 9/8/2026 | Price change | $399,900-3.2%$158/sqft |
Source:  ROAM MLS #2025020230 Report a problem ROAM MLS #2025020230 Report a problem | ||
| 8/11/2026 | Listed for sale | $413,000$164/sqft |
Source: ROAM MLS #2025020230 Report a problem | ||
| 8/3/2026 | Pending sale | $413,000$164/sqft |
Source: ROAM MLS #2025020230 Report a problem | ||
| 4/16/2026 | Price change | $413,000-2.8%$164/sqft |
Source: ROAM MLS #2025020230 Report a problem | ||
| 11/3/2025 | Listed for sale | $425,000+10.2%$168/sqft |
Source: ROAM MLS #2025020230 Report a problem | ||
| 7/1/2019 | Listing removed | $385,800$153/sqft |
Source: RE/MAX GOOD EARTH REALTY #152595 Report a problem | ||
| 10/24/2018 | Listed for sale | $385,800$153/sqft |
Source: RE/MAX GOOD EARTH REALTY #152595 Report a problem | ||
| 9/21/2005 | Sold | -- |
Source: Agent Provided Report a problem | ||
Public tax history
| Year | Property taxes | Tax assessment |
|---|---|---|
| 2025 | $2,826 -4.3% | $28,800 |
| 2024 | $2,951 +3.5% | $28,800 +3.9% |
| 2023 | $2,852 +4.5% | $27,710 |
| 2022 | $2,730 +12.6% | $27,710 +8.5% |
| 2021 | $2,425 -4.3% | $25,540 -7.8% |
| 2020 | $2,535 -4.3% | $27,710 +4.6% |
| 2019 | $2,651 +31.1% | $26,480 +5% |
| 2018 | $2,023 +5.8% | $25,220 |
| 2017 | $1,911 +1% | $25,220 +3% |
| 2015 | $1,892 +2.7% | $24,485 |
| 2014 | $1,843 -0.2% | $24,485 |
| 2013 | $1,846 -24% | $24,485 |
| 2012 | $2,428 | $24,485 |
Find assessor info on the county website
Monthly payment
Est. payment
Payment breakdown
Explore the cost of this home by adjusting the details. Changes won't be saved.Climate risks
Neighborhood: 70360
Nearby schools
Schools provided by the listing agent
- District: Terrebonne Parish
Source: ROAM MLS. This data may not be complete. We recommend contacting the local school district to confirm school assignments for this home.
Similar homes
- $395,0004 bd4 ba2.3k sqft3408 Caleb Dr, Houma, LA 70360For Sale
 MLS ID #2026002243, Angelle Duplantis, KELLER WILLIAMS REALTY BAYOU P. ROAM MLS
 - $380,0004 bd3 ba2.1k sqft173 Camille St, Houma, LA 70360For Sale
 MLS ID #2026010898, Melanie Rogers Bruce, KELLER WILLIAMS REALTY BAYOU P. ROAM MLS
 - $399,9003 bd2 ba1.9k sqft242 Jaden Ln, Houma, LA 70360For Sale
 MLS ID #2026014811, Joe Boudreaux, KELLER WILLIAMS REALTY BAYOU P. ROAM MLS
 - $390,0004 bd2 ba2.3k sqft316 Brentwood Dr, Houma, LA 70360For Sale
 MLS ID #2025016448, Katina Adams, Gulf Coast Real Estate, LLC. ROAM MLS
 - $385,0003 bd3 ba2.3k sqft305 Chantilly Dr, Houma, LA 70360For SaleMLS ID #2026011202, Jill Falgout, KELLER WILLIAMS REALTY BAYOU P. ROAM MLS
- $399,0004 bd3 ba2.1k sqft445 Sugar Highland Blvd, Houma, LA 70360For SaleMLS ID #2026003120, Yanet Martin Leal, Anslum Real Estate, LLC. ROAM MLS
- $355,0003 bd2 ba1.8k sqft3376 Caleb Dr, Houma, LA 70360For SaleMLS ID #2026014039, Holly Guidry, KELLER WILLIAMS REALTY BAYOU P. ROAM MLS
- $420,0004 bd4 ba3k sqft1616 Saint Charles St, Houma, LA 70360For SaleMLS ID #2026013921, Katina Adams, Gulf Coast Real Estate, LLC. ROAM MLS
- $394,0004 bd2 ba2.2k sqft255 Lake Decade Ct, Houma, LA 70360For SaleMLS ID #2026008786, Molly Usie, KELLER WILLIAMS REALTY BAYOU P. ROAM MLS
- $395,0006 bd3 ba3.5k sqft1705 Bayou Black Dr, Houma, LA 70360For SaleMLS ID #2026004839, Briana Sullivan, Good Earth Realty, Inc.. ROAM MLS
- $430,0004 bd3 ba2.9k sqft111 Thetford Dr, Houma, LA 70360For SaleMLS ID #2025021173, Liz Morales Hebert, COLDWELL BANKER LARUSSA REAL ESTATE. ROAM MLS
- $380,0003 bd2 ba1.8k sqft214 Exeter Run, Houma, LA 70360For SaleMLS ID #2026004777, Cassie Lopes, Canal & Main Realty. ROAM MLS
- $359,0003 bd2 ba1.7k sqft257 Inglewood Way, Houma, LA 70360For SaleMLS ID #2026014882, Heather Abadie, KELLER WILLIAMS REALTY BAYOU P. ROAM MLS
- $350,0003 bd4 ba2.9k sqft507 Summerfield Dr, Houma, LA 70360For SaleMLS ID #2026012511, Shirin Nail/ Cynthia Pellegrin, Good Earth Realty, Inc.. ROAM MLS
- $449,0004 bd4 ba2.6k sqft110 Nottingham Trl, Houma, LA 70360For SaleMLS ID #2026006500, Kathy Neugent, Canal & Main Realty. ROAM MLS
- $445,0004 bd4 ba2.6k sqft300 Cheyenne Dr, Houma, LA 70360For SaleMLS ID #2026004994, Azaria Barrios, KELLER WILLIAMS REALTY BAYOU P. ROAM MLS
- $342,0004 bd3 ba2.2k sqft107 Brinwood Dr, Houma, LA 70360For SaleMLS ID #2026011192, Michele Palmer, 1 Percent Lists United. ROAM MLS
- $350,0004 bd3 ba2.8k sqft103 Raywood Dr, Houma, LA 70360For SaleMLS ID #2026006842, Katina Adams, Gulf Coast Real Estate, LLC. ROAM MLS
- $460,0003 bd4 ba2.6k sqft4801 Highway 311, Houma, LA 70360For SaleMLS ID #2026009727, Kathy Neugent, Canal & Main Realty. ROAM MLS
- $285,0003 bd2 ba2.6k sqft105 El Paso Blvd, Houma, LA 70360For SaleMLS ID #2026016080, Gwendolyn Barrilleaux, Canal & Main Realty. ROAM MLS
