Skip main navigation
Sold
  • Price Unknown

    134 Jaden Ln, Houma, LA 70360

    3beds
    1,945sqft
    Single Family Residence, Residential
    Built in 2017
    0.25 Acres Lot
    $396,300 Zestimate®
    $--/sqft
    $2,234 Estimated rent

    Home value

    $396,300

    $376,000 - $416,000

    $2,234/mo

    Zestimate® history
    Loading
    Loading...

    Owner options

    List your home for rent

    $2,234/mo

    Rent Zestimate®

    Find your next renter with Zillow Rental Manager. Plus, with online applications, you can quickly screen prospective tenants – for free.

    Learn more

    $2,234/mo

    Rent Zestimate®

    Refinance and save

    Refinancing to a lower rate could help reduce your monthly payments and save thousands over the life of the loan.

    See today's rates

    Explore your selling options

    Work with a Zillow partner agent

    Leverage their expertise and Zillow's premium Showcase listings to get your home seen by more buyers.

    Get started

    List with your own agent

    Get your home in front of millions of buyers by listing it on Zillow.

    Learn how to do it

    Sell it yourself

    Take full control of how buyers see your home on Zillow by listing For Sale by Owner (FSBO).

    List your home

    What's special

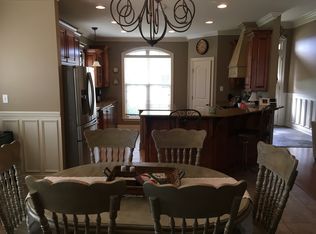
    Plantation shuttersSpray foam insulationEntire wall of cabinetsButler cabinetOrnate hood ventLarge kitchen islandLarge bedroom suite
    *********AMAZINGLY....OVER THE TOP....CUSTOMIZED LUXURY HOME******* A MUST SEE !! HOME IS TUCKED THE WAY AT A CUL-DE-SAC LOT ON JADEN LANE. CENTRALLY LOCATED HAVING ACCESS TO ALL AREAS FROM VALHI EXTENSION. BUILDER IS BURT THERIOT AND IS IN "LIKE NEW" CONDITION WITH MUCH ATTENTION TO DETAIL. SPLIT / OPEN FLOOR PLAN. BEAUTIFUL AND CUSTOM FROM ENTRANCE AND THROUGHOUT THE ENTIRE HOME. THREE BEDROOM/ 2 BATH. OUTSTANDING GRANITE COUNTERS THROUGHOUT. COFFERED DETAILED CEILING IN GREAT ROOM. BRICK ARCHWAY FRAMES THE OPEN ENTRANCE TO KITCHEN. KITCHEN FEATURES LARGE KITCHEN ISLAND, STAINLESS APPLIANCES, ENTIRE WALL OF CABINETS WITH BUTLER CABINET FOR COFFEE/TEA AREA. ORNATE HOOD VENT OVER GAS COOKTOP. EAT-IN FEATURE AT ISLAND. KITCHEN EXTENDS TO AREA FOR FORMAL DINING OR USE OF YOUR CHOICE. LARGE BEDROOM SUITE WITH HUGE, INCREDIBLE IN SUITE BATH. BATH HAS EXTREMELY LARGE WITH LONG COUNTER SPACE, SOAKING TUB AND A TILED OPEN WALKING SHOWER. **** EXTREMELY ENERGY EFFICIENT DUE TO THE HOME HAS SPRAY FOAM INSULATION IN ALL EXTERIOR WALLS OF LIVING SPACE**** ALL INTERIOR WINDOWS HAVE LEDGE TOP MOLDING WITH PLANTATION SHUTTERS. HUGE LAUNDRY ROOM. NICE BRICK PATIO WITH BEADER BOARD CEILING AND FAN. AUTO GAS TRANSFER GENERATOR CAN RUN THE ENTIRE HOME IN THE EVENT OF POWER OUTAGE. APPOINTMENTS WELCOMED.

    Zillow last checked:

    Listing updated:

    Listed by:

    Cindy King,

    KELLER WILLIAMS REALTY BAYOU P

    Source: ROAM MLS,MLS#: 2023010975MLS Logo

    Facts & features

    Interior

    Bedrooms & bathrooms
    • Bedrooms: 3
    • Bathrooms: 2
    • Full bathrooms: 2
    Rooms
    • Room types: Bedroom, Primary Bedroom
    Primary bedroom
    • Features: En Suite Bath, Ceiling 9ft Plus, Ceiling Fan(s)
    • Level: First
    Bedroom 1
    • Level: First
    Primary bathroom
    • Features: Double Vanity, Walk-In Closet(s), Separate Shower, Soaking Tub, Water Closet
    Kitchen
    • Features: Granite Counters, Cabinets Custom Built
    Heating
    • Central, Electric
    Cooling
    • Central Air, Ceiling Fan(s)
    Appliances
    • Included: Gas Cooktop, Dishwasher, Disposal, Microwave, Range/Oven, Refrigerator, Stainless Steel Appliance(s), Tankless Water Heater
    • Laundry: Inside, Washer/Dryer Hookups
    Features
    • Built-in Features, Crown Molding
    • Flooring: Ceramic Tile
    • Windows: Screens
    • Attic: Attic Access
    Interior area
    • Total structure area: 3,046
    • Total interior livable area: 1,945 sqft

    Property

    Parking
    • Total spaces: 2
    • Parking features: 2 Cars Park, Attached, Garage, Concrete, Driveway
    • Has attached garage: Yes
    Features
    • Stories: 1
    • Patio & porch: Covered, Patio, Porch
    • Exterior features: Rain Gutters
    • Has spa: Yes
    • Spa features: Bath
    • Fencing: Partial,Wood
    Lot
    • Size: 0.25 Acres
    • Dimensions: 55 x 24 x 110 x 70 x 98
    • Features: Cul-De-Sac, Landscaped
    Details
    • Additional structures: Storage
    • Parcel number: 55368
    • Other equipment: Generator

    Construction

    Type & style
    • Home type: SingleFamily
    • Architectural style: Traditional
    • Property subtype: Single Family Residence, Residential
    Materials
    • Brick Siding, Brick
    • Foundation: Slab
    • Roof: Shingle
    Condition
    • New construction: No
    • Year built: 2017
    Details
    • Builder name: Burt Theriot

    Utilities & green energy

    • Gas: TPCG
    • Water: Other

    Community & HOA

    Community
    • Security: Smoke Detector(s)
    • Subdivision: Summerfield P L Addn 17
    Location
    • Region: Houma

    Financial & listing details

    • Tax assessed value: $356,000
    • Annual tax amount: $3,493
    • Date on market: 7/6/2023
    • Listing terms: Cash,Conventional,FHA,FMHA/Rural Dev,VA Loan

    Price history

    DateEventPrice
    9/28/2023Sold--
    Source: ROAM MLS #2023010975 Report a problem
    8/22/2023Pending sale$399,000$205/sqft
    Source: ROAM MLS #2023010975 Report a problem
    8/10/2023Price change$399,000-2.7%$205/sqft
    Source: ROAM MLS #2023010975 Report a problem
    7/6/2023Listed for sale$410,000$211/sqft
    Source: ROAM MLS #2023010975 Report a problem
    10/30/2017Sold--
    Source: ROAM MLS #125690 Report a problem
    3/1/2017Sold--
    Source: Public Record Report a problem

    Public tax history

    YearProperty taxesTax assessment
    2025$3,493 -4.3%$35,600
    2024$3,648 +31.1%$35,600 +31.7%
    2023$2,783 +4.5%$27,040
    2022$2,664 +12.7%$27,040 +8.6%
    2021$2,364 -4.5%$24,890 -8%
    2020$2,474 -6.1%$27,040 +2.8%
    2019$2,634 +31.3%$26,310 +5%
    2018$2,006 +5.9%$25,050 +451.8%
    2017$1,894 +318.1%$4,540 +3.1%
    2015$453 +1.6%$4,405
    2014$446 $4,405
    Find assessor info on the county website

    Neighborhood: 70360

    Nearby schools

    GreatSchools rating
    Schools provided by the listing agent
    • District: Terrebonne Parish

    Source: ROAM MLS. This data may not be complete. We recommend contacting the local school district to confirm school assignments for this home.