"Move-in ready! Welcome to this beautifully maintained 4-bedroom, 2-bath home in the highly desirable Sugar Highland subdivision, one of Houma’s most sought-after communities. This move-in ready residence offers exceptional curb appeal with a charming covered front porch and elegant architectural details that immediately set it apart. Inside, you’ll find a spacious open-concept living area featuring hardwood flooring, crown molding, tray ceilings, and a cozy fireplace, creating an inviting and upscale atmosphere. The kitchen is a true centerpiece, offering granite countertops, stainless steel appliances, abundant cabinetry, and seamless flow into the dining area, ideal for both entertaining and everyday living. The private primary suite provides a relaxing retreat with tray ceiling, dual vanities, soaking tub, separate shower, and generous closet space. Additional bedrooms are spacious and versatile, perfect for guests, office, or hobbies. Step outside to enjoy the covered patio and large fenced backyard, ideal for outdoor gatherings and relaxation. The detached garage and extended driveway offer ample parking and convenience. As an added value, the sale includes a like-new leather reclining sectional sofa approximately 2 years old, refrigerator, dining table, and a king-size bed with independent adjustable mattresses. Located in preferred Flood Zone X per LSU Ag Center flood maps and just minutes from shopping, dining, and everyday conveniences, this home offers the perfect combination of comfort, style, and location. Schedule your private showing today.
For sale
$399,000
445 Sugar Highland Blvd, Houma, LA 70360
4beds
2,117sqft
:
Get pre-qualified$2,497/mo
Single Family Residence, Residential
Built in 2006
0.25 Acres Lot
$-- Zestimate®
$188/sqft
$-- HOA
What's special
Detached garageLarge fenced backyardSeparate showerAbundant cabinetryCovered patioExtended drivewayStainless steel appliances
- 161 days |
- 221 |
- 5 |
Zillow last checked:
Listing updated:
Listed by:
Yanet Martin Leal,
COLDWELL BANKER LARUSSA REAL ESTATE 985-872-0444
Source: ROAM MLS,MLS#: 2026003120
Facts & features
Interior
Bedrooms & bathrooms
- Bedrooms: 4
- Bathrooms: 3
- Full bathrooms: 2
- Partial bathrooms: 1
Rooms
- Room types: Bathroom, Bedroom, Dining Room, Kitchen, Living Room
Primary bedroom
- Features: En Suite Bath, 2 Closets or More, Ceiling 9ft Plus, Ceiling Fan(s), Tray Ceiling(s), Walk-In Closet(s)
Bedroom 1
- Level: First
- Area: 121
- Dimensions: 11 x 11
Bedroom 2
- Level: First
- Area: 121
- Dimensions: 11 x 11
Bedroom 3
- Level: First
- Area: 121
- Dimensions: 11 x 11
Bedroom 4
- Level: First
- Area: 210
- Dimensions: 14 x 15
Primary bathroom
- Features: Double Vanity, Walk-In Closet(s)
Bathroom 1
- Level: First
- Area: 150
- Dimensions: 15 x 10
Bathroom 2
- Level: First
- Area: 96
- Dimensions: 12 x 8
Bathroom 3
- Level: First
- Area: 24
- Dimensions: 6 x 4
Dining room
- Level: First
- Area: 144
- Dimensions: 12 x 12
Kitchen
- Features: Granite Counters, Cabinets Custom Built
- Level: First
- Area: 144
- Dimensions: 12 x 12
Living room
- Level: First
- Area: 432
- Dimensions: 18 x 24
Heating
- Central
Cooling
- Central Air
Appliances
- Included: Elec Stove Con, Dishwasher, Microwave, Refrigerator, Electric Water Heater, Stainless Steel Appliance(s)
- Laundry: Electric Dryer Hookup, Inside, Washer/Dryer Hookups, Laundry Room
Features
- Breakfast Bar, Ceiling 9'+, Crown Molding
- Flooring: Carpet, Laminate, Other
- Windows: Storm Shutters
- Attic: Attic Access
- Number of fireplaces: 1
Interior area
- Total structure area: 2,829
- Total interior livable area: 2,117 sqft
Property
Parking
- Total spaces: 2
- Parking features: 2 Cars Park, Garage, Concrete, Garage Door Opener
- Has garage: Yes
Features
- Stories: 1
- Patio & porch: Patio, Porch
- Exterior features: Lighting
- Has spa: Yes
- Spa features: Bath
- Fencing: Full,Wood
Lot
- Size: 0.25 Acres
- Dimensions: 85' x 130 +/-
Details
- Additional structures: Storage
- Parcel number: 57047
- Special conditions: Standard
Construction
Type & style
- Home type: SingleFamily
- Architectural style: Contemporary
- Property subtype: Single Family Residence, Residential
Materials
- Vinyl Siding, Brick, Stucco
- Foundation: Slab
- Roof: Shingle
Condition
- New construction: No
- Year built: 2006
Details
- Builder name: Barry Daigle Contractor, Inc.
Utilities & green energy
- Gas: None
- Sewer: Public Sewer
- Water: Public
Community & HOA
Community
- Security: Smoke Detector(s)
- Subdivision: Sugarwood Estates
Location
- Region: Houma
Financial & listing details
- Price per square foot: $188/sqft
- Tax assessed value: $303,800
- Annual tax amount: $2,810
- Price range: $399K - $399K
- Date on market: 2/20/2026
- Listing terms: Cash,Conventional,FHA,VA Loan
Estimated market value
Not available
Estimated sales range
Not available
Not available
Price history
| Date | Event | Price |
|---|---|---|
| 2/20/2026 | Listed for sale | $399,000$188/sqft |
Source:  ROAM MLS #2026003120 Report a problem ROAM MLS #2026003120 Report a problem | ||
| 2/9/2026 | Listing removed | -- |
Source: Owner Report a problem | ||
| 11/11/2025 | Listed for sale | $399,000+9.3%$188/sqft |
Source: Owner Report a problem | ||
| 2/28/2023 | Sold | -- |
Source: ROAM MLS #165386 Report a problem | ||
| 1/27/2023 | Pending sale | $365,000$172/sqft |
Source: ROAM MLS #165386 Report a problem | ||
| 1/16/2023 | Listed for sale | $365,000-3.9%$172/sqft |
Source: ROAM MLS #165386 Report a problem | ||
| 1/11/2023 | Contingent | $379,900$179/sqft |
Source: ROAM MLS #165386 Report a problem | ||
| 11/29/2022 | Price change | $379,900-2.6%$179/sqft |
Source:  Bayou MLS #165386 Report a problem Bayou MLS #165386 Report a problem | ||
| 9/1/2022 | Price change | $390,000-2.5%$184/sqft |
Source: Bayou MLS #165386 Report a problem | ||
| 8/1/2022 | Price change | $399,900-2.4%$189/sqft |
Source: Bayou MLS #165386 Report a problem | ||
| 6/4/2022 | Price change | $409,900-4.7%$194/sqft |
Source: Bayou MLS #165386 Report a problem | ||
| 5/19/2022 | Listed for sale | $429,900+2.4%$203/sqft |
Source: Bayou MLS #165386 Report a problem | ||
| 5/17/2022 | Listing removed | -- |
Source: Owner Report a problem | ||
| 5/1/2022 | Listed for sale | $420,000$198/sqft |
Source: Owner Report a problem | ||
Public tax history
| Year | Property taxes | Tax assessment |
|---|---|---|
| 2025 | $2,810 -1.5% | $30,380 |
| 2024 | $2,853 +4.5% | $30,380 +2.9% |
| 2023 | $2,731 -0.1% | $29,510 |
| 2022 | $2,734 +10.6% | $29,510 +8.7% |
| 2021 | $2,473 -4.6% | $27,140 -8% |
| 2020 | $2,593 -7.5% | $29,510 |
| 2019 | $2,804 +34.1% | $29,510 +5% |
| 2018 | $2,091 +7% | $28,100 |
| 2017 | $1,954 +0.3% | $28,100 +5% |
| 2015 | $1,948 +5.4% | $26,765 |
| 2014 | $1,849 +1% | $26,765 |
| 2013 | $1,830 +3.7% | $26,765 |
| 2012 | $1,765 +12.5% | $26,765 +10% |
| 2011 | $1,569 +8.4% | $24,330 +5% |
| 2010 | $1,447 +0.5% | $23,170 |
| 2009 | $1,440 | $23,170 |
| 2008 | $1,440 +2.8% | $23,170 +1.8% |
| 2007 | $1,401 | $22,755 |
Find assessor info on the county website
Monthly payment
Est. payment
Payment breakdown
Explore the cost of this home by adjusting the details. Changes won't be saved.Climate risks
Neighborhood: 70360
Nearby schools
GreatSchools rating
- 5/10Southdown Elementary SchoolGrades: PK-6Distance: 1.9 mi
- 5/10Houma Junior High SchoolGrades: 7-8Distance: 2.2 mi
- 8/10Terrebonne High SchoolGrades: 9-12Distance: 2.1 mi
Schools provided by the listing agent
- District: Terrebonne Parish
Source: ROAM MLS. This data may not be complete. We recommend contacting the local school district to confirm school assignments for this home.
- $483,700-- bd-- ba2.3k sqft439 Sugar Highland Blvd, Houma, LA 70360Off Market
- $506,9004 bd3 ba2.4k sqft453 Sugar Highland Blvd, Houma, LA 70360Off Market

- $338,300-- bd-- ba1.6k sqft344 Sugarwood Blvd, Houma, LA 70360Off Market
- $395,700-- bd-- ba1.9k sqft338 Sugarwood Blvd, Houma, LA 70360Off Market
- $492,900-- bd-- ba2.6k sqft433 Sugar Highland Blvd, Houma, LA 70360Off Market
- $377,900-- bd-- ba1.9k sqft350 Sugarwood Blvd, Houma, LA 70360Off Market
- $559,9003 bd4 ba2.8k sqft446 Sugar Highland Blvd, Houma, LA 70360Off Market
- $414,3004 bd3 ba2k sqft459 Sugar Highland Blvd, Houma, LA 70360Off Market
A local agent can set up tours, give advice and negotiate with sellers.
Similar homes
- $398,0004 bd2 ba2.2k sqft255 Lake Decade Ct, Houma, LA 70360For Sale
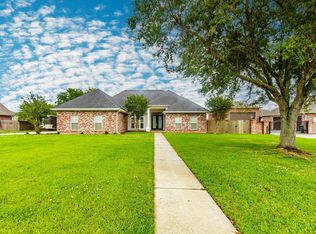
 MLS ID #2026008786, Molly Usie, KELLER WILLIAMS REALTY BAYOU P. ROAM MLS
 - $430,0004 bd3 ba2.9k sqft111 Thetford Dr, Houma, LA 70360For Sale
 MLS ID #2025021173, Liz Morales Hebert, COLDWELL BANKER LARUSSA REAL ESTATE. ROAM MLS
 - $395,0004 bd4 ba2.3k sqft3408 Caleb Dr, Houma, LA 70360For Sale
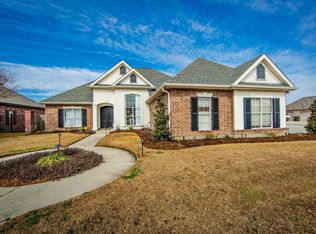 MLS ID #2026002243, Angelle Duplantis, KELLER WILLIAMS REALTY BAYOU P. ROAM MLS
 - $380,0003 bd2 ba1.8k sqft214 Exeter Run, Houma, LA 70360For Sale
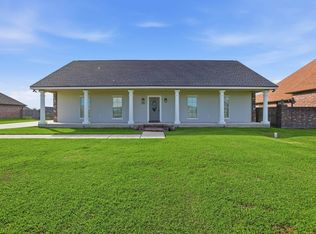 MLS ID #2026004777, Cassie Lopes, Canal & Main Realty. ROAM MLS
 - $449,0004 bd4 ba2.6k sqft110 Nottingham Trl, Houma, LA 70360For SaleMLS ID #2026006500, Kathy Neugent, Canal & Main Realty. ROAM MLS
- $428,5003 bd4 ba2.3k sqft181 Lake Mechant Ct, Houma, LA 70360For SaleMLS ID #2026012577, Jeff Thibodaux, KELLER WILLIAMS REALTY BAYOU P. ROAM MLS
- $380,0004 bd3 ba2.1k sqft173 Camille St, Houma, LA 70360For SaleMLS ID #2026010898, Melanie Rogers Bruce, KELLER WILLIAMS REALTY BAYOU P. ROAM MLS
- $315,0004 bd2 ba2.3k sqft200 Lansdown Dr, Houma, LA 70360For SaleMLS ID #2026008567, Melanie Rogers Bruce, KELLER WILLIAMS REALTY BAYOU P. ROAM MLS
- $399,0003 bd3 ba2.3k sqft305 Chantilly Dr, Houma, LA 70360For SaleMLS ID #2026011202, Jill Falgout, KELLER WILLIAMS REALTY BAYOU P. ROAM MLS
- $390,0004 bd2 ba2.3k sqft316 Brentwood Dr, Houma, LA 70360For SaleMLS ID #2025016448, Katina Adams, Gulf Coast Real Estate, LLC. ROAM MLS
- $413,0003 bd3 ba2.5k sqft122 Jaden Ln, Houma, LA 70360For SaleMLS ID #2025020230, Shirin Nail/ Cynthia Pellegrin, Good Earth Realty, Inc.. ROAM MLS
- $336,8003 bd2 ba2k sqft197 Lansdown Dr, Houma, LA 70360For SaleMLS ID #2026011939, Lauren Martin, Gulf Coast Real Estate, LLC. ROAM MLS
- $498,0004 bd4 ba2.6k sqft238 Hermitage Loop, Houma, LA 70360For SaleMLS ID #2026012698, Nekki Tauzin, KELLER WILLIAMS REALTY BAYOU P. ROAM MLS
- $365,0003 bd2 ba2.1k sqft141 Tyler Christian Dr, Houma, LA 70360For SaleMLS ID #2024021025, Kandy Theriot, The Realty Group of South Loui. ROAM MLS
- $445,0004 bd4 ba2.6k sqft300 Cheyenne Dr, Houma, LA 70360For SaleMLS ID #2026004994, Azaria Barrios, KELLER WILLIAMS REALTY BAYOU P. ROAM MLS
- $316,0003 bd2 ba1.5k sqft249 Lake Penchant Ct, Houma, LA 70360For SaleMLS ID #2026005550, Synde Devillier, REAL ESTATE SPECIALISTS OF LOUISIANA INC. ROAM MLS
- $340,0003 bd2 ba2.4k sqft104 Talbot Dr, Houma, LA 70360For SaleMLS ID #2026005217, Melanie Rogers Bruce, KELLER WILLIAMS REALTY BAYOU P. ROAM MLS
- $305,0003 bd2 ba1.8k sqft134 Aubrey Dr, Houma, LA 70360For SaleMLS ID #2026013648, Titania Tran, KELLER WILLIAMS REALTY BAYOU P. ROAM MLS
- $350,0003 bd4 ba2.9k sqft507 Summerfield Dr, Houma, LA 70360For SaleMLS ID #2026012511, Shirin Nail/ Cynthia Pellegrin, Good Earth Realty, Inc.. ROAM MLS
- $335,0004 bd2 ba2k sqft411 Valhi Blvd, Houma, LA 70360For SaleMLS ID #2025015200, Liz Morales Hebert, COLDWELL BANKER LARUSSA REAL ESTATE. ROAM MLS
