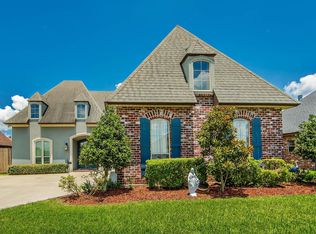
Welcome to this beautiful home in the desirable Sugarwood subdivision! Featuring a spacious split floor plan, this home offers custom details and timeless finishes throughout. Before entering, you'll be welcomed by a charming fountain that adds to the homes beautiful curb appeal! Enjoy soaring cathedral, tray, and vaulted ceilings, elegant triple crown molding, a custom fireplace, stainless steel appliances, and granite countertops throughout. The spacious primary suite features a large bedroom, oversized walk-in closet, and a relaxing Jacuzzi tub. A generously sized laundry room provides additional storage and workspace. Step outside to a covered patio overlooking the fully fenced backyard—perfect for relaxing or entertaining. The property also includes a brand-new detached storage shed for added convenience. Call today for your private showing! You don't want to miss out!!
Pending
$336,800
197 Lansdown Dr, Houma, LA 70360
3beds
2,071sqft
Single Family Residence, Residential
Built in 2004
10,018 Square Feet Lot
$-- Zestimate®
$163/sqft
$-- HOA
What's special
Fully fenced backyardElegant triple crown moldingCovered patioRelaxing jacuzzi tubStainless steel appliancesGranite countertopsBeautiful curb appeal
- 108 days
- 281
- 19
Zillow last checked:
Listing updated:
Listed by:
Lauren Martin,
Gulf Coast Real Estate, LLC 985-239-5374
Source: ROAM MLS,MLS#: 2026011939
Facts & features
Interior
Bedrooms & bathrooms
- Bedrooms: 3
- Bathrooms: 2
- Full bathrooms: 2
Rooms
- Room types: Bedroom, Primary Bedroom
Primary bedroom
- Features: En Suite Bath, Ceiling 9ft Plus, Ceiling Fan(s), Walk-In Closet(s)
- Level: First
- Area: 192
- Dimensions: 12 x 16
Bedroom 1
- Level: First
- Area: 132
- Dimensions: 11 x 12
Bedroom 2
- Level: First
- Area: 121
- Dimensions: 11 x 11
Primary bathroom
- Features: Double Vanity, Separate Shower
Kitchen
- Features: Granite Counters, Cabinets Custom Built
Heating
- Central
Cooling
- Central Air, Ceiling Fan(s)
Appliances
- Included: Elec Stove Con, Dishwasher, Electric Water Heater, Stainless Steel Appliance(s)
- Laundry: Electric Dryer Hookup, Washer Hookup, Inside
Features
- Ceiling 9'+, Crown Molding
- Number of fireplaces: 1
Interior area
- Total structure area: 2,760
- Total interior livable area: 2,071 sqft
Property
Parking
- Total spaces: 3
- Parking features: 3 Cars Park, Garage, Driveway
- Has garage: Yes
Features
- Stories: 1
- Patio & porch: Covered, Patio
- Has spa: Yes
- Spa features: Bath
- Fencing: Wood
Lot
- Size: 10,018 Square Feet
- Dimensions: 75 x 135
- Features: Landscaped
Details
- Parcel number: 51899
- Special conditions: Standard
Construction
Type & style
- Home type: SingleFamily
- Architectural style: Traditional
- Property subtype: Single Family Residence, Residential
Materials
- Brick Siding, Brick
- Foundation: Slab
Condition
- New construction: No
- Year built: 2004
Utilities & green energy
- Gas: None
- Sewer: Public Sewer
- Water: Public
Community & HOA
Community
- Subdivision: Sugarwood
Location
- Region: Houma
Financial & listing details
- Price per square foot: $163/sqft
- Tax assessed value: $257,600
- Annual tax amount: $2,383
- Price range: $336.8K - $336.8K
- Date on market: 6/30/2026
- Listing terms: Cash,Conventional,FHA,VA Loan
Estimated market value
Not available
Estimated sales range
Not available
Not available
Price history
| Date | Event | Price |
|---|---|---|
| 10/7/2026 | Pending sale | $336,800$163/sqft |
Source:  ROAM MLS #2026011939 Report a problem ROAM MLS #2026011939 Report a problem | ||
| 8/28/2026 | Listed for sale | $336,800$163/sqft |
Source: ROAM MLS #2026011939 Report a problem | ||
| 8/28/2026 | Pending sale | $336,800$163/sqft |
Source: ROAM MLS #2026011939 Report a problem | ||
| 6/30/2026 | Listed for sale | $336,800-2.4%$163/sqft |
Source: ROAM MLS #2026011939 Report a problem | ||
| 12/7/2025 | Listing removed | -- |
Source: Owner Report a problem | ||
| 9/8/2025 | Listed for sale | $345,000+17.9%$167/sqft |
Source: Owner Report a problem | ||
| 8/9/2021 | Sold | -- |
Source: ROAM MLS #163206 Report a problem | ||
| 10/1/2013 | Sold | -- |
Source: ROAM MLS #111972 Report a problem | ||
| 9/29/2010 | Sold | -- |
Source: Public Record Report a problem | ||
| 7/16/2010 | Listed for sale | $292,500$141/sqft |
Source: Systems Engineering, Inc. #105482 Report a problem | ||
Public tax history
| Year | Property taxes | Tax assessment |
|---|---|---|
| 2025 | $2,383 -1.5% | $25,760 |
| 2024 | $2,419 +3.7% | $25,760 +2.2% |
| 2023 | $2,332 -0.1% | $25,200 |
| 2022 | $2,335 +11.2% | $25,200 +9.3% |
| 2021 | $2,100 -5.1% | $23,050 -8.5% |
| 2020 | $2,214 -7.5% | $25,200 |
| 2019 | $2,394 +42.4% | $25,200 +5% |
| 2018 | $1,682 +7.5% | $24,000 |
| 2017 | $1,565 +0.3% | $24,000 +5% |
| 2015 | $1,560 +5.9% | $22,860 |
| 2014 | $1,474 +1% | $22,860 |
| 2013 | $1,459 +3.7% | $22,860 |
| 2012 | $1,407 +13.7% | $22,860 +10% |
| 2011 | $1,238 +9.1% | $20,780 +5% |
| 2010 | $1,135 +0.5% | $19,790 |
| 2009 | $1,130 | $19,790 |
| 2008 | $1,130 +19.8% | $19,790 +11.4% |
| 2007 | $943 +1.7% | $17,770 |
| 2006 | $928 +4.9% | $17,770 |
| 2005 | $884 | $17,770 |
Find assessor info on the county website
Monthly payment
Est. payment
Payment breakdown
Explore the cost of this home by adjusting the details. Changes won't be saved.Climate risks
Neighborhood: 70360
Nearby schools
Schools provided by the listing agent
- District: Terrebonne Parish
Source: ROAM MLS. This data may not be complete. We recommend contacting the local school district to confirm school assignments for this home.
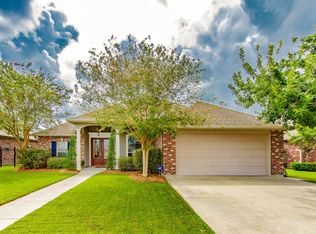

Similar homes
- $344,0003 bd2 ba1.9k sqft242 Woodwind Dr, Houma, LA 70360For Sale
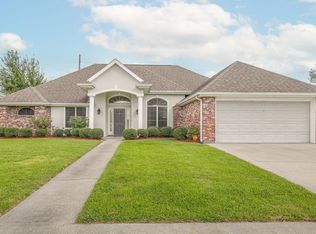
 MLS ID #2026018097, Brooke Himel-Hebert, KELLER WILLIAMS REALTY BAYOU P. ROAM MLS
 - $359,0004 bd2 ba1.9k sqft182 Lansdown Dr, Houma, LA 70360For Sale
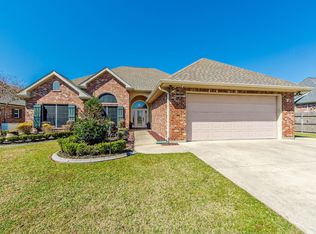 MLS ID #2025022155, Alana McCubbin, CENTURY 21 Action Realty Inc. ROAM MLS
 - $349,0003 bd2 ba1.7k sqft257 Inglewood Way, Houma, LA 70360For Sale
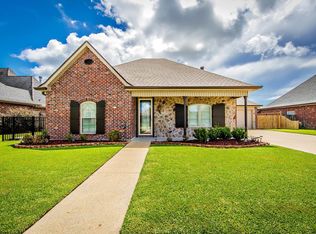 MLS ID #2026014882, Heather Abadie, KELLER WILLIAMS REALTY BAYOU P. ROAM MLS
 - $349,0003 bd2 ba1.8k sqft3376 Caleb Dr, Houma, LA 70360For Sale
 MLS ID #2026014039, Holly Guidry, KELLER WILLIAMS REALTY BAYOU P. ROAM MLS
 - $340,0003 bd2 ba2.4k sqft104 Talbot Dr, Houma, LA 70360For SaleMLS ID #2026005217, Melanie Rogers Bruce, KELLER WILLIAMS REALTY BAYOU P. ROAM MLS
- $315,0004 bd2 ba1.8k sqft131 Wimbleton St, Houma, LA 70360For SaleMLS ID #2026016845, Sarah Veillon, Canal & Main Realty. ROAM MLS
- $399,0004 bd3 ba2.1k sqft445 Sugar Highland Blvd, Houma, LA 70360For SaleMLS ID #2026003120, Yanet Martin Leal, Anslum Real Estate, LLC. ROAM MLS
- $285,0003 bd2 ba1.7k sqft505 S Moss Dr, Houma, LA 70360For SaleMLS ID #2026018091, Ross Esteve, Canal & Main Realty. ROAM MLS
- $305,0003 bd3 ba1.9k sqft306 Mandalay West Dr, Houma, LA 70360For SaleMLS ID #2026000111, Molly Usie, KELLER WILLIAMS REALTY BAYOU P. ROAM MLS
- $335,0004 bd3 ba2.4k sqft9 Summerfield Dr, Houma, LA 70360For SaleMLS ID #2025009392, Katina Adams, Gulf Coast Real Estate, LLC. ROAM MLS
- $350,0003 bd4 ba2.9k sqft507 Summerfield Dr, Houma, LA 70360For SaleMLS ID #2026012511, Cynthia Pellegrin, Good Earth Realty, Inc.. ROAM MLS
- $379,0003 bd3 ba2.3k sqft305 Chantilly Dr, Houma, LA 70360For SaleMLS ID #2026011202, Jill Falgout, KELLER WILLIAMS REALTY BAYOU P. ROAM MLS
- $345,0004 bd3 ba2.8k sqft103 Raywood Dr, Houma, LA 70360For SaleMLS ID #2026006842, Katina Adams, Gulf Coast Real Estate, LLC. ROAM MLS
- $394,0004 bd2 ba2.2k sqft255 Lake Decade Ct, Houma, LA 70360For SaleMLS ID #2026008786, Molly Usie, KELLER WILLIAMS REALTY BAYOU P. ROAM MLS
- $380,0004 bd3 ba2.1k sqft173 Camille St, Houma, LA 70360For SaleMLS ID #2026010898, Melanie Rogers Bruce, KELLER WILLIAMS REALTY BAYOU P. ROAM MLS
- $449,0004 bd4 ba2.6k sqft110 Nottingham Trl, Houma, LA 70360For SaleMLS ID #2026006500, Kathy Neugent, Canal & Main Realty. ROAM MLS
- $399,9003 bd2 ba1.9k sqft242 Jaden Ln, Houma, LA 70360For SaleMLS ID #2026014811, Joe Boudreaux, KELLER WILLIAMS REALTY BAYOU P. ROAM MLS
- $399,9003 bd3 ba2.5k sqft122 Jaden Ln, Houma, LA 70360For SaleMLS ID #2025020230, Cynthia Pellegrin, Good Earth Realty, Inc.. ROAM MLS
- $395,0004 bd4 ba2.3k sqft3408 Caleb Dr, Houma, LA 70360For SaleMLS ID #2026002243, Angelle Duplantis, KELLER WILLIAMS REALTY BAYOU P. ROAM MLS
- $430,0003 bd3 ba2.3k sqft324 Inglewood Way, Houma, LA 70360For SaleMLS ID #2026018076, Shantal Louviere, KELLER WILLIAMS REALTY BAYOU P. ROAM MLS
