Spacious 4-bedroom, 2.5-bathroom home designed for both comfort and entertaining! This well-maintained property features a bright sunroom perfect for relaxing year-round, along with a beautifully updated kitchen remodeled in 2018. The hall bathroom was recently renovated in 2023, adding a fresh, modern touch. Step outside to your private backyard oasis, complete with a sparkling pool that was redone in 2021 and a pool pump replaced in 2024 for added peace of mind. The detached 19 x 17 pool house offers the perfect space for guests, a game room, or additional entertaining. With major updates including an AC system replaced in 2018, this home is move-in ready and ideal for those who love to host and enjoy outdoor living. Don’t miss this incredible opportunity!
For sale
$350,000
103 Raywood Dr, Houma, LA 70360
4beds
2,868sqft
Single Family Residence, Residential
Built in 1979
8,712 Square Feet Lot
$-- Zestimate®
$122/sqft
$-- HOA
What's special
Sparkling poolPrivate backyard oasis
- 146 days
- 576
- 56
Zillow last checked:
Listing updated:
Listed by:
Katina Adams,
Gulf Coast Real Estate, LLC 985-239-5374
Source: ROAM MLS,MLS#: 2026006842
Facts & features
Interior
Bedrooms & bathrooms
- Bedrooms: 4
- Bathrooms: 3
- Full bathrooms: 3
Rooms
- Room types: Bedroom, Primary Bedroom, Sunroom
Primary bedroom
- Features: En Suite Bath, Ceiling Fan(s)
- Level: First
- Area: 227.04
- Width: 17.2
Bedroom 1
- Level: First
- Area: 126.54
- Width: 11.1
Bedroom 2
- Level: First
- Area: 204.68
- Width: 11.9
Bedroom 3
- Level: First
- Area: 207.76
- Width: 19.6
Kitchen
- Features: Granite Counters, Cabinets Custom Built
Heating
- Central
Cooling
- Central Air, Ceiling Fan(s)
Appliances
- Laundry: Inside, Washer/Dryer Hookups
Features
- Ceiling 9'+, Beamed Ceilings, Crown Molding
- Flooring: Carpet, Ceramic Tile, Laminate
- Attic: Storage
Interior area
- Total structure area: 3,068
- Total interior livable area: 2,868 sqft
Property
Parking
- Total spaces: 4
- Parking features: 4+ Cars Park, Concrete, Driveway
Features
- Stories: 1
- Exterior features: Lighting, Rain Gutters
- Has private pool: Yes
- Pool features: Salt Water
- Fencing: Full,Wood
Lot
- Size: 8,712 Square Feet
- Dimensions: 78 x 115
- Features: Landscaped
Details
- Parcel number: 10759
- Special conditions: Standard
Construction
Type & style
- Home type: SingleFamily
- Architectural style: Traditional
- Property subtype: Single Family Residence, Residential
Materials
- Brick Siding, Frame
- Foundation: Slab
- Roof: Shingle
Condition
- New construction: No
- Year built: 1979
Utilities & green energy
- Gas: TPCG
- Sewer: Public Sewer
- Water: Public
Community & HOA
Community
- Subdivision: Summerfield
Location
- Region: Houma
Financial & listing details
- Price per square foot: $122/sqft
- Tax assessed value: $244,300
- Annual tax amount: $2,134
- Price range: $350K - $350K
- Date on market: 4/16/2026
- Listing terms: Cash,Conventional,FHA,VA Loan
Estimated market value
Not available
Estimated sales range
Not available
Not available
Price history
| Date | Event | Price |
|---|---|---|
| 8/10/2026 | Listed for sale | $350,000$122/sqft |
Source:  ROAM MLS #2026006842 Report a problem ROAM MLS #2026006842 Report a problem | ||
| 7/13/2026 | Pending sale | $350,000$122/sqft |
Source: ROAM MLS #2026006842 Report a problem | ||
| 7/7/2026 | Listed for sale | $350,000$122/sqft |
Source: ROAM MLS #2026006842 Report a problem | ||
| 6/28/2026 | Pending sale | $350,000$122/sqft |
Source: ROAM MLS #2026006842 Report a problem | ||
| 6/8/2026 | Price change | $350,000-2.8%$122/sqft |
Source: ROAM MLS #2026006842 Report a problem | ||
| 5/7/2026 | Price change | $360,000-4%$126/sqft |
Source: ROAM MLS #2026006842 Report a problem | ||
| 4/16/2026 | Listed for sale | $375,000$131/sqft |
Source: ROAM MLS #2026006842 Report a problem | ||
| 6/3/2004 | Sold | -- |
Source: Agent Provided Report a problem | ||
Public tax history
| Year | Property taxes | Tax assessment |
|---|---|---|
| 2025 | $2,134 -1.6% | $24,430 |
| 2024 | $2,168 +9% | $24,430 +7.3% |
| 2023 | $1,990 -0.1% | $22,770 |
| 2022 | $1,992 +11.2% | $22,770 +9.3% |
| 2021 | $1,791 -4.9% | $20,840 -8.5% |
| 2020 | $1,884 -6.1% | $22,770 +2% |
| 2019 | $2,005 +37.9% | $22,320 +5% |
| 2018 | $1,454 +6.9% | $21,260 |
| 2017 | $1,360 +0.3% | $21,260 +5% |
| 2015 | $1,357 +5.7% | $20,240 |
| 2014 | $1,283 -0.2% | $20,240 |
| 2013 | $1,285 +2.5% | $20,240 |
| 2012 | $1,254 +22.1% | $20,240 +15% |
| 2011 | $1,026 +14.4% | $17,600 +5% |
| 2010 | $897 +0.5% | $16,760 |
| 2009 | $893 +1.1% | $16,760 |
| 2008 | $884 +22.3% | $16,760 +14.6% |
| 2007 | $723 | $14,620 |
| 2006 | $723 +1.2% | $14,620 |
| 2005 | $714 -1.6% | $14,620 |
| 2004 | $726 +34.6% | $14,620 +18.4% |
| 2003 | $539 | $12,350 |
| 2002 | -- | $12,350 |
| 2001 | -- | $12,350 |
| 2000 | -- | $12,350 |
Find assessor info on the county website
Monthly payment
Est. payment
Payment breakdown
Explore the cost of this home by adjusting the details. Changes won't be saved.Climate risks
Neighborhood: 70360
Nearby schools
Schools provided by the listing agent
- District: Terrebonne Parish
Source: ROAM MLS. This data may not be complete. We recommend contacting the local school district to confirm school assignments for this home.
Similar homes
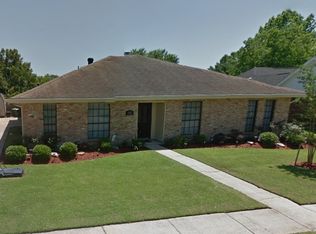
- $315,0004 bd3 ba3.1k sqft402 San Antonio Blvd, Houma, LA 70360For Sale
 MLS ID #2026013079, Melinda Duncan, KELLER WILLIAMS REALTY BAYOU P. ROAM MLS
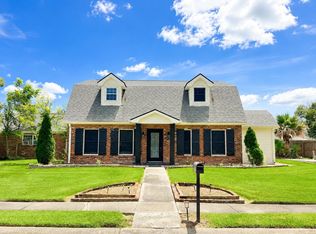
 - $342,0004 bd3 ba2.2k sqft107 Brinwood Dr, Houma, LA 70360For Sale
 MLS ID #2026011192, Michele Palmer, 1 Percent Lists United. ROAM MLS
 - $345,0004 bd3 ba2.4k sqft9 Summerfield Dr, Houma, LA 70360For Sale
 MLS ID #2025009392, Katina Adams, Gulf Coast Real Estate, LLC. ROAM MLS
 - $350,0003 bd4 ba2.9k sqft507 Summerfield Dr, Houma, LA 70360For Sale
 MLS ID #2026012511, Shirin Nail/ Cynthia Pellegrin, Good Earth Realty, Inc.. ROAM MLS
 - $325,0005 bd3 ba2.9k sqft1402 Levee Dr, Houma, LA 70360For SaleMLS ID #2026008065, Amber Landry, Canal & Main Realty. ROAM MLS
- $315,0003 bd2 ba2.2k sqft201 Aspen Dr, Houma, LA 70360For SaleMLS ID #2026015644, Amber Landry, Canal & Main Realty. ROAM MLS
- $295,0004 bd3 ba2k sqft204 Midland Dr, Houma, LA 70360For SaleMLS ID #2026012717, Gwendolyn Barrilleaux, Canal & Main Realty. ROAM MLS
- $285,0003 bd2 ba2.6k sqft105 El Paso Blvd, Houma, LA 70360For SaleMLS ID #2026016080, Gwendolyn Barrilleaux, Canal & Main Realty. ROAM MLS
- $385,0003 bd3 ba2.3k sqft305 Chantilly Dr, Houma, LA 70360For SaleMLS ID #2026011202, Jill Falgout, KELLER WILLIAMS REALTY BAYOU P. ROAM MLS
- $420,0004 bd4 ba3k sqft1616 Saint Charles St, Houma, LA 70360For SaleMLS ID #2026013921, Katina Adams, Gulf Coast Real Estate, LLC. ROAM MLS
- $355,0003 bd2 ba1.8k sqft3376 Caleb Dr, Houma, LA 70360For SaleMLS ID #2026014039, Holly Guidry, KELLER WILLIAMS REALTY BAYOU P. ROAM MLS
- $395,0006 bd3 ba3.5k sqft1705 Bayou Black Dr, Houma, LA 70360For SaleMLS ID #2026004839, Briana Sullivan, Good Earth Realty, Inc.. ROAM MLS
- $292,5003 bd3 ba2.2k sqft115 McAllen Dr, Houma, LA 70360For SaleMLS ID #2026011748, Julie Morgan, PROPRIE'TE' SHOPPE, LLC. ROAM MLS
- $380,0004 bd3 ba2.1k sqft173 Camille St, Houma, LA 70360For SaleMLS ID #2026010898, Melanie Rogers Bruce, KELLER WILLIAMS REALTY BAYOU P. ROAM MLS
- $259,0005 bd4 ba3.2k sqft504 Winfield Blvd, Houma, LA 70360For SaleMLS ID #2026006839, Shirin Nail/ Cynthia Pellegrin, Good Earth Realty, Inc.. ROAM MLS
- $300,0004 bd2 ba1.9k sqft1710 Joshua Dr, Houma, LA 70360For SaleMLS ID #2025022239, Melanie Rogers Bruce, KELLER WILLIAMS REALTY BAYOU P. ROAM MLS
- $359,0003 bd2 ba1.7k sqft257 Inglewood Way, Houma, LA 70360For SaleMLS ID #2026014882, Heather Abadie, KELLER WILLIAMS REALTY BAYOU P. ROAM MLS
- $340,0003 bd2 ba2.4k sqft104 Talbot Dr, Houma, LA 70360For SaleMLS ID #2026005217, Melanie Rogers Bruce, KELLER WILLIAMS REALTY BAYOU P. ROAM MLS
- $395,0004 bd4 ba2.3k sqft3408 Caleb Dr, Houma, LA 70360For SaleMLS ID #2026002243, Angelle Duplantis, KELLER WILLIAMS REALTY BAYOU P. ROAM MLS
- $399,9003 bd3 ba2.5k sqft122 Jaden Ln, Houma, LA 70360For SaleMLS ID #2025020230, Shirin Nail/ Cynthia Pellegrin, Good Earth Realty, Inc.. ROAM MLS
