This spacious and meticulously kept 4-bedroom, 2.5-bathroom home offers the perfect blend of comfort, style, and outdoor living. Step inside to find a warm and inviting interior with plenty of space for family and entertaining. The 4th bedroom features an en suite 1/2 bathroom, and could be used as a Mother in Law suite. Enjoy outdoor living in the spacious screened-in patio, complete with a fully equipped outdoor kitchen - ideal for weekend gatherings or relaxing evenings. Take a dip in the lifetime above-ground pool, unwind in the hot tub, or simply enjoy the peaceful ambiance of your private backyard retreat. With thoughtful updates and the pride of ownership throughout, this home is move-in ready and perfect for making lasting memories! Seller if offering $10,000 towards buyer's closing costs and/or prepaids with an acceptable offer.
For sale
Price cut: $10K (7/29)
$345,000
9 Summerfield Dr, Houma, LA 70360
4beds
2,486sqft
Single Family Residence, Residential
Built in 1984
0.28 Acres Lot
$-- Zestimate®
$139/sqft
$-- HOA
What's special
Lifetime above-ground poolHot tubSpacious screened-in patioFully equipped outdoor kitchenWarm and inviting interior
- 475 days
- 765
- 45
Zillow last checked:
Listing updated:
Listed by:
Katina Adams,
Gulf Coast Real Estate, LLC 985-239-5374
Source: ROAM MLS,MLS#: 2025009392
Facts & features
Interior
Bedrooms & bathrooms
- Bedrooms: 4
- Bathrooms: 3
- Full bathrooms: 2
- Partial bathrooms: 1
Rooms
- Room types: Bedroom, Primary Bedroom, Bonus Room
Primary bedroom
- Features: En Suite Bath, Ceiling Fan(s), Master Downstairs
- Level: First
- Area: 201.11
- Width: 16.9
Bedroom 1
- Level: First
- Area: 180.54
- Width: 15.3
Bedroom 2
- Level: Second
- Area: 121
- Dimensions: 10 x 12.1
Bedroom 3
- Level: Second
- Area: 130.9
- Width: 11
Kitchen
- Features: Stone Counters, Pantry, Cabinets Factory Built
Heating
- Central
Cooling
- Central Air, Ceiling Fan(s)
Appliances
- Included: Electric Cooktop, Dishwasher, Range/Oven
- Laundry: Inside, Washer/Dryer Hookups
Features
- Vaulted Ceiling(s), Crown Molding
- Flooring: Ceramic Tile
- Number of fireplaces: 1
Interior area
- Total structure area: 3,463
- Total interior livable area: 2,486 sqft
Property
Parking
- Total spaces: 4
- Parking features: 4+ Cars Park, Carport, Concrete, Driveway
- Has carport: Yes
Features
- Stories: 2
- Patio & porch: Screened, Porch
- Exterior features: Outdoor Kitchen, Rain Gutters
- Has private pool: Yes
- Pool features: Above Ground
- Has spa: Yes
- Spa features: Heated
- Fencing: Full,Wood
Lot
- Size: 0.28 Acres
- Dimensions: 68.15 x 130 x 92.45 x 180
Details
- Parcel number: 39192
- Special conditions: Standard
Construction
Type & style
- Home type: SingleFamily
- Architectural style: Traditional
- Property subtype: Single Family Residence, Residential
Materials
- Brick Siding, Vinyl Siding, Frame
- Foundation: Slab
- Roof: Shingle
Condition
- New construction: No
- Year built: 1984
Utilities & green energy
- Gas: None
- Sewer: Public Sewer
- Water: Public
Community & HOA
Community
- Subdivision: Summerfield Place
Location
- Region: Houma
Financial & listing details
- Price per square foot: $139/sqft
- Tax assessed value: $207,000
- Annual tax amount: $2,031
- Price range: $345K - $345K
- Date on market: 5/21/2025
- Listing terms: Cash,Conventional,FHA,VA Loan
Estimated market value
Not available
Estimated sales range
Not available
Not available
Price history
| Date | Event | Price |
|---|---|---|
| 7/29/2026 | Price change | $345,000-2.8%$139/sqft |
Source:  ROAM MLS #2025009392 Report a problem ROAM MLS #2025009392 Report a problem | ||
| 6/27/2026 | Price change | $355,000-1.4%$143/sqft |
Source: ROAM MLS #2025009392 Report a problem | ||
| 6/2/2026 | Price change | $360,000-2.7%$145/sqft |
Source: ROAM MLS #2025009392 Report a problem | ||
| 5/29/2026 | Listed for sale | $370,000$149/sqft |
Source: ROAM MLS #2025009392 Report a problem | ||
| 3/16/2026 | Contingent | $370,000$149/sqft |
Source: ROAM MLS #2025009392 Report a problem | ||
| 3/10/2026 | Price change | $370,000-2.6%$149/sqft |
Source: ROAM MLS #2025009392 Report a problem | ||
| 1/29/2026 | Price change | $380,000-2.6%$153/sqft |
Source: ROAM MLS #2025009392 Report a problem | ||
| 12/29/2025 | Price change | $390,000-2.3%$157/sqft |
Source: ROAM MLS #2025009392 Report a problem | ||
| 11/4/2025 | Price change | $399,000-1.5%$160/sqft |
Source: ROAM MLS #2025009392 Report a problem | ||
| 10/13/2025 | Price change | $405,000-1.2%$163/sqft |
Source: ROAM MLS #2025009392 Report a problem | ||
| 9/5/2025 | Price change | $410,000-2.4%$165/sqft |
Source: ROAM MLS #2025009392 Report a problem | ||
| 8/8/2025 | Price change | $420,000-1.2%$169/sqft |
Source: ROAM MLS #2025009392 Report a problem | ||
| 7/9/2025 | Price change | $425,000-1.2%$171/sqft |
Source: ROAM MLS #2025009392 Report a problem | ||
| 5/21/2025 | Listed for sale | $430,000$173/sqft |
Source: ROAM MLS #2025009392 Report a problem | ||
| 1/15/2010 | Sold | -- |
Source: Agent Provided Report a problem | ||
Public tax history
| Year | Property taxes | Tax assessment |
|---|---|---|
| 2025 | $2,031 -4.3% | $20,700 |
| 2024 | $2,121 +7.2% | $20,700 +7.7% |
| 2023 | $1,978 +4.5% | $19,220 |
| 2022 | $1,893 +13% | $19,220 +9% |
| 2021 | $1,675 -4.7% | $17,640 -8.2% |
| 2020 | $1,759 -6.4% | $19,220 +2.4% |
| 2019 | $1,879 +50.2% | $18,770 +5% |
| 2018 | $1,251 +6.8% | $17,880 |
| 2017 | $1,171 +1% | $17,880 +5% |
| 2015 | $1,160 +6.6% | $17,025 |
| 2014 | $1,088 -0.2% | $17,025 |
| 2013 | $1,090 +20.6% | $17,025 +10.8% |
| 2012 | $904 +26.9% | $15,365 +15% |
| 2011 | $712 +10.7% | $13,360 +5% |
| 2010 | $643 +0.4% | $12,720 |
| 2009 | $641 +6.4% | $12,720 |
| 2008 | $603 +5.5% | $12,720 +3.7% |
| 2007 | $571 | $12,270 |
| 2006 | $571 -0.3% | $12,270 |
| 2005 | $573 +0.4% | $12,270 |
| 2004 | $571 +105.3% | $12,270 +34.4% |
| 2003 | $278 | $9,130 |
| 2002 | -- | $9,130 |
| 2001 | -- | $9,130 |
| 2000 | -- | $9,130 |
Find assessor info on the county website
Monthly payment
Est. payment
Payment breakdown
Explore the cost of this home by adjusting the details. Changes won't be saved.Climate risks
Neighborhood: 70360
Nearby schools
Schools provided by the listing agent
- District: Terrebonne Parish
Source: ROAM MLS. This data may not be complete. We recommend contacting the local school district to confirm school assignments for this home.
Similar homes
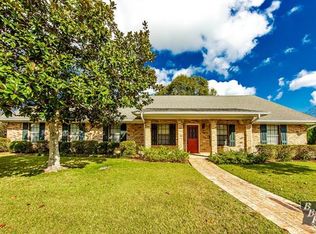
- $350,0004 bd3 ba2.8k sqft103 Raywood Dr, Houma, LA 70360For Sale

 MLS ID #2026006842, Katina Adams, Gulf Coast Real Estate, LLC. ROAM MLS
 - $315,0004 bd3 ba3.1k sqft402 San Antonio Blvd, Houma, LA 70360For Sale
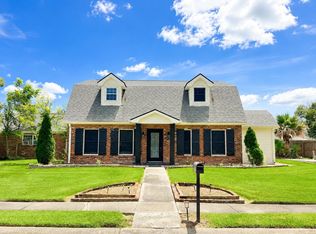 MLS ID #2026013079, Melinda Duncan, KELLER WILLIAMS REALTY BAYOU P. ROAM MLS
 - $350,0003 bd4 ba2.9k sqft507 Summerfield Dr, Houma, LA 70360For Sale
 MLS ID #2026012511, Shirin Nail/ Cynthia Pellegrin, Good Earth Realty, Inc.. ROAM MLS
 - $325,0005 bd3 ba2.9k sqft1402 Levee Dr, Houma, LA 70360For Sale
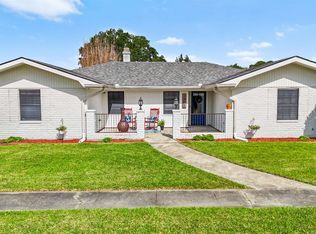 MLS ID #2026008065, Amber Landry, Canal & Main Realty. ROAM MLS
 - $385,0003 bd3 ba2.3k sqft305 Chantilly Dr, Houma, LA 70360For SaleMLS ID #2026011202, Jill Falgout, KELLER WILLIAMS REALTY BAYOU P. ROAM MLS
- $285,0003 bd2 ba2.6k sqft105 El Paso Blvd, Houma, LA 70360For SaleMLS ID #2026016080, Gwendolyn Barrilleaux, Canal & Main Realty. ROAM MLS
- $420,0004 bd4 ba3k sqft1616 Saint Charles St, Houma, LA 70360For SaleMLS ID #2026013921, Katina Adams, Gulf Coast Real Estate, LLC. ROAM MLS
- $355,0003 bd2 ba1.8k sqft3376 Caleb Dr, Houma, LA 70360For SaleMLS ID #2026014039, Holly Guidry, KELLER WILLIAMS REALTY BAYOU P. ROAM MLS
- $340,0003 bd2 ba2.4k sqft104 Talbot Dr, Houma, LA 70360For SaleMLS ID #2026005217, Melanie Rogers Bruce, KELLER WILLIAMS REALTY BAYOU P. ROAM MLS
- $395,0004 bd4 ba2.3k sqft3408 Caleb Dr, Houma, LA 70360For SaleMLS ID #2026002243, Angelle Duplantis, KELLER WILLIAMS REALTY BAYOU P. ROAM MLS
- $336,8003 bd2 ba2k sqft197 Lansdown Dr, Houma, LA 70360For SaleMLS ID #2026011939, Lauren Martin, Gulf Coast Real Estate, LLC. ROAM MLS
- $299,0003 bd3 ba2.6k sqft600 Buena Vista Blvd, Houma, LA 70360For SaleMLS ID #2025000783, Erica Dupre, Good Earth Realty, Inc.. ROAM MLS
- $399,9003 bd3 ba2.5k sqft122 Jaden Ln, Houma, LA 70360For SaleMLS ID #2025020230, Shirin Nail/ Cynthia Pellegrin, Good Earth Realty, Inc.. ROAM MLS
- $395,0006 bd3 ba3.5k sqft1705 Bayou Black Dr, Houma, LA 70360For SaleMLS ID #2026004839, Briana Sullivan, Good Earth Realty, Inc.. ROAM MLS
- $390,0004 bd2 ba2.3k sqft316 Brentwood Dr, Houma, LA 70360For SaleMLS ID #2025016448, Katina Adams, Gulf Coast Real Estate, LLC. ROAM MLS
- $359,0004 bd2 ba1.9k sqft182 Lansdown Dr, Houma, LA 70360For SaleMLS ID #2025022155, Alana McCubbin, CENTURY 21 Action Realty Inc. ROAM MLS
- $330,0004 bd2 ba2.2k sqft206 Greenwood St, Houma, LA 70364For SaleMLS ID #2026015393, Anna Theiss, eXp Realty, LLC. ROAM MLS
- $394,0004 bd2 ba2.2k sqft255 Lake Decade Ct, Houma, LA 70360For SaleMLS ID #2026008786, Molly Usie, KELLER WILLIAMS REALTY BAYOU P. ROAM MLS
- $259,0005 bd4 ba3.2k sqft504 Winfield Blvd, Houma, LA 70360For SaleMLS ID #2026006839, Shirin Nail/ Cynthia Pellegrin, Good Earth Realty, Inc.. ROAM MLS
- $305,0003 bd3 ba1.9k sqft306 Mandalay West Dr, Houma, LA 70360For SaleMLS ID #2026000111, Molly Usie, KELLER WILLIAMS REALTY BAYOU P. ROAM MLS
