Welcome to 402 San Antonio Blvd! This spacious 4-bedroom, 3-bath home offers a functional layout with the primary suite conveniently located on the first floor, providing privacy and comfort. Upstairs, you’ll find three additional bedrooms and two full bathrooms, offering plenty of space for family or guests. The oversized bonus room is perfect for relaxing, entertaining, or enjoying year-round natural light. Step outside to your own backyard retreat featuring an in-ground pool, ideal for cooling off on warm Louisiana days and hosting family and friends. With generous living space, a versatile floor plan, and fantastic outdoor amenities, this home is ready for its next owners to make lasting memories.
For sale
$325,000
402 San Antonio Blvd, Houma, LA 70360
4beds
3,123sqft
Single Family Residence, Residential
Built in 1986
0.28 Acres Lot
$-- Zestimate®
$104/sqft
$-- HOA
What's special
In-ground poolVersatile floor planOversized bonus roomGenerous living spaceFantastic outdoor amenitiesBackyard retreatYear-round natural light
- 32 days |
- 1,865 |
- 100 |
Zillow last checked:
Listing updated:
Listed by:
Melinda Duncan,
KELLER WILLIAMS REALTY BAYOU P 985-262-4400,
Alison Breaux,
KELLER WILLIAMS REALTY BAYOU P
Source: ROAM MLS,MLS#: 2026013079
Facts & features
Interior
Bedrooms & bathrooms
- Bedrooms: 4
- Bathrooms: 3
- Full bathrooms: 3
Rooms
- Room types: Primary Bathroom, Primary Bedroom, Breakfast Room, Den, Kitchen, Living Room, Game Room, Sunroom, Utility Room, Keeping Room, Bathroom, Bedroom
Primary bedroom
- Features: 2 Closets or More, Ceiling 9ft Plus, Ceiling Fan(s), Master Downstairs
- Level: First
- Area: 156
- Dimensions: 13 x 12
Bedroom 1
- Level: Second
- Area: 252
- Dimensions: 14 x 18
Bedroom 2
- Level: Second
- Area: 150
- Dimensions: 15 x 10
Bedroom 3
- Level: Second
- Area: 168
- Dimensions: 14 x 12
Primary bathroom
- Features: Shower Only
- Level: First
- Area: 40
- Dimensions: 8 x 5
Bathroom 1
- Level: Second
- Area: 66
- Dimensions: 11 x 6
Bathroom 2
- Level: Second
- Area: 88
- Dimensions: 11 x 8
Kitchen
- Features: Granite Counters, Pantry, Cabinets Custom Built
- Level: First
- Area: 176
- Dimensions: 16 x 11
Living room
- Level: First
- Area: 182
- Dimensions: 14 x 13
Heating
- Central
Cooling
- Central Air, Ceiling Fan(s)
Appliances
- Included: Dishwasher, Microwave, Range/Oven, Refrigerator, Stainless Steel Appliance(s)
- Laundry: Electric Dryer Hookup, Washer Hookup, Inside
Features
- Breakfast Bar
Interior area
- Total structure area: 4,065
- Total interior livable area: 3,123 sqft
Property
Parking
- Total spaces: 2
- Parking features: 2 Cars Park, Garage
- Has garage: Yes
Features
- Stories: 2
- Has private pool: Yes
- Pool features: In Ground, Gunite
- Fencing: Wood
- Frontage length: 116
Lot
- Size: 0.28 Acres
- Dimensions: 116 x 113 x 37 x 101 x 64
Details
- Parcel number: 11466
- Special conditions: Standard
Construction
Type & style
- Home type: SingleFamily
- Architectural style: Acadian
- Property subtype: Single Family Residence, Residential
Materials
- Brick Siding, Brick
- Foundation: Slab
- Roof: Shingle
Condition
- New construction: No
- Year built: 1986
Utilities & green energy
- Gas: TPCG
- Sewer: Public Sewer
- Water: Public
Community & HOA
Community
- Subdivision: Summerfield Place
Location
- Region: Houma
Financial & listing details
- Price per square foot: $104/sqft
- Tax assessed value: $269,100
- Annual tax amount: $2,350
- Price range: $325K - $325K
- Date on market: 7/17/2026
- Listing terms: Cash,Conventional,FHA,FMHA/Rural Dev,Private Financing Available,VA Loan
Estimated market value
Not available
Estimated sales range
Not available
Not available
Price history
| Date | Event | Price |
|---|---|---|
| 7/17/2026 | Listed for sale | $325,000-11%$104/sqft |
Source:  ROAM MLS #2026013079 Report a problem ROAM MLS #2026013079 Report a problem | ||
| 9/21/2023 | Listing removed | -- |
Source:  GSREIN #2397621 Report a problem GSREIN #2397621 Report a problem | ||
| 6/24/2023 | Price change | $365,000-2.6%$117/sqft |
Source: GSREIN #2397621 Report a problem | ||
| 6/5/2023 | Listed for sale | $374,760+7.1%$120/sqft |
Source: GSREIN #2397621 Report a problem | ||
| 3/31/2022 | Sold | -- |
Source: ROAM MLS #164459 Report a problem | ||
| 2/28/2022 | Contingent | $349,900$112/sqft |
Source:  Bayou MLS #164459 Report a problem Bayou MLS #164459 Report a problem | ||
| 2/15/2022 | Listed for sale | $349,900+37.2%$112/sqft |
Source: Bayou MLS #164459 Report a problem | ||
| 10/19/2021 | Sold | -- |
Source: Public Record Report a problem | ||
| 9/30/2008 | Sold | -- |
Source: Public Record Report a problem | ||
| 5/28/2008 | Listed for sale | $255,000$82/sqft |
Source: Point2 #100416 Report a problem | ||
Public tax history
| Year | Property taxes | Tax assessment |
|---|---|---|
| 2025 | $2,350 -1.6% | $26,910 |
| 2024 | $2,388 +14.5% | $26,910 +12.7% |
| 2023 | $2,086 -0.1% | $23,870 |
| 2022 | $2,088 +11% | $23,870 +9% |
| 2021 | $1,882 -4.7% | $21,900 -8.3% |
| 2020 | $1,975 -5.8% | $23,870 +2.4% |
| 2019 | $2,095 +35.7% | $23,320 +5% |
| 2018 | $1,544 +6.8% | $22,210 |
| 2017 | $1,446 +0.3% | $22,210 +5% |
| 2015 | $1,442 +5.6% | $21,150 |
| 2014 | $1,366 -0.2% | $21,150 |
| 2013 | $1,368 +2.5% | $21,150 |
| 2012 | $1,334 +21.6% | $21,150 +15% |
| 2011 | $1,097 +14.3% | $18,390 +5% |
| 2010 | $960 +0.5% | $17,510 |
| 2009 | $955 +1% | $17,510 |
| 2008 | $946 +2.9% | $17,510 +3.2% |
| 2007 | $919 | $16,960 |
| 2006 | $919 +1.3% | $16,960 |
| 2005 | $907 -1.7% | $16,960 |
| 2004 | $923 +68.4% | $16,960 +36.2% |
| 2003 | $548 | $12,455 |
| 2002 | -- | $12,455 |
| 2001 | -- | $12,455 |
| 2000 | -- | $12,455 |
Find assessor info on the county website
Monthly payment
Est. payment
Payment breakdown
Explore the cost of this home by adjusting the details. Changes won't be saved.Climate risks
Neighborhood: 70360
Nearby schools
GreatSchools rating
- 10/10Mulberry Elementary SchoolGrades: PK-6Distance: 0.7 mi
- 5/10Houma Junior High SchoolGrades: 7-8Distance: 1.3 mi
- 8/10Terrebonne High SchoolGrades: 9-12Distance: 1.4 mi
Schools provided by the listing agent
- District: Terrebonne Parish
Source: ROAM MLS. This data may not be complete. We recommend contacting the local school district to confirm school assignments for this home.
- $--4 bd3 ba2.9k sqft205 Midland Dr, Houma, LA 70360Sold

- $392,9004 bd3 ba3.3k sqft201 Midland Dr, Houma, LA 70360Off Market

- $415,3004 bd3 ba3.1k sqft502 San Antonio Blvd, Houma, LA 70360Off Market
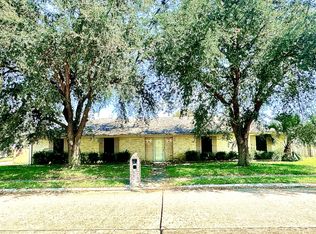
- $305,0003 bd2 ba2.1k sqft406 Galveston Dr, Houma, LA 70360Off Market

- $228,1003 bd2 ba2.4k sqft404 Galveston Dr, Houma, LA 70360Off Market
- $224,900-- bd-- ba1.6k sqft402 Galveston Dr, Houma, LA 70360Off Market
- $252,800-- bd-- ba1.7k sqft403 San Antonio Blvd, Houma, LA 70360Off Market
- $328,400-- bd-- ba2.7k sqft400 Galveston Dr, Houma, LA 70360Off Market
A local agent can set up tours, give advice and negotiate with sellers.
A local lender can help you make sure your offer is ready when you are.
Similar homes
- $335,0004 bd2 ba2k sqft411 Valhi Blvd, Houma, LA 70360For Sale By Owner

- $335,0004 bd3 ba3.2k sqft505 Corpus Christi Dr, Houma, LA 70360For Sale
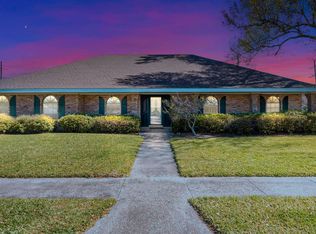
 MLS ID #2025005421, Amber Landry, Canal & Main Realty. ROAM MLS
 - $350,0004 bd3 ba2.8k sqft103 Raywood Dr, Houma, LA 70360For Sale
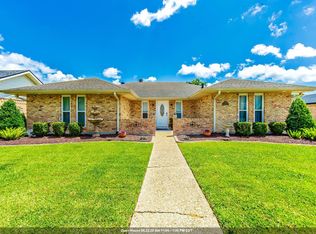 MLS ID #2026006842, Katina Adams, Gulf Coast Real Estate, LLC. ROAM MLS
 - $350,0003 bd4 ba2.9k sqft507 Summerfield Dr, Houma, LA 70360For Sale
 MLS ID #2026012511, Shirin Nail/ Cynthia Pellegrin, Good Earth Realty, Inc.. ROAM MLS
 - $325,0005 bd3 ba2.9k sqft1402 Levee Dr, Houma, LA 70360For SaleMLS ID #2026008065, Amber Landry, Canal & Main Realty. ROAM MLS
- $295,0004 bd3 ba2k sqft204 Midland Dr, Houma, LA 70360For SaleMLS ID #2026012717, Gwendolyn Barrilleaux, Canal & Main Realty. ROAM MLS
- $342,0004 bd3 ba2.2k sqft107 Brinwood Dr, Houma, LA 70360For SaleMLS ID #2026011192, Michele Palmer, 1 Percent Lists United. ROAM MLS
- $345,0004 bd3 ba2.4k sqft9 Summerfield Dr, Houma, LA 70360For SaleMLS ID #2025009392, Katina Adams, Gulf Coast Real Estate, LLC. ROAM MLS
- $293,5003 bd2 ba2.6k sqft105 El Paso Blvd, Houma, LA 70360For SaleMLS ID #2026005604, Erica Dupre, Good Earth Realty, Inc.. ROAM MLS
- $365,5004 bd3 ba2.5k sqft301 Pendleton Dr, Houma, LA 70360For SaleMLS ID #2025018213, Michelle Parsons, KELLER WILLIAMS REALTY BAYOU P. ROAM MLS
- $292,5003 bd3 ba2.2k sqft115 McAllen Dr, Houma, LA 70360For SaleMLS ID #2026011748, Julie Morgan, PROPRIE'TE' SHOPPE, LLC. ROAM MLS
- $425,0004 bd4 ba3k sqft1616 Saint Charles St, Houma, LA 70360For SaleMLS ID #2026013921, Katina Adams, Gulf Coast Real Estate, LLC. ROAM MLS
- $300,0004 bd2 ba1.9k sqft1710 Joshua Dr, Houma, LA 70360For SaleMLS ID #2025022239, Melanie Rogers Bruce, KELLER WILLIAMS REALTY BAYOU P. ROAM MLS
- $275,0005 bd4 ba3.2k sqft504 Winfield Blvd, Houma, LA 70360For SaleMLS ID #2026006839, Shirin Nail/ Cynthia Pellegrin, Good Earth Realty, Inc.. ROAM MLS
- $305,0003 bd2 ba1.8k sqft134 Aubrey Dr, Houma, LA 70360For SaleMLS ID #2026013648, Titania Tran, KELLER WILLIAMS REALTY BAYOU P. ROAM MLS
- $299,0003 bd3 ba2.6k sqft600 Buena Vista Blvd, Houma, LA 70360For SaleMLS ID #2025000783, Erica Dupre, Good Earth Realty, Inc.. ROAM MLS
- $315,0004 bd2 ba2.3k sqft200 Lansdown Dr, Houma, LA 70360For SaleMLS ID #2026008567, Melanie Rogers Bruce, KELLER WILLIAMS REALTY BAYOU P. ROAM MLS
- $285,0003 bd2 ba1.6k sqft123 Winfield Blvd, Houma, LA 70360For SaleMLS ID #2026012141, Michelle Parsons, KELLER WILLIAMS REALTY BAYOU P. ROAM MLS
- $299,0003 bd2 ba1.7k sqft217 Windward Dr, Houma, LA 70360For SaleMLS ID #2026004156, Katina Adams, Gulf Coast Real Estate, LLC. ROAM MLS
- $394,0003 bd3 ba2.3k sqft305 Chantilly Dr, Houma, LA 70360For SaleMLS ID #2026011202, Jill Falgout, KELLER WILLIAMS REALTY BAYOU P. ROAM MLS
